Save
Ask
Tour
Hide
Share
$939,000
New Listing

13169 BROMBOROUGH DRIVE
ORLANDO, FL 32832

For Sale|Single Family Residence|Active
5
Beds
4
Total Baths
4
Full Baths
3,339
SqFt
$281
/SqFt
2022
Built
Subdivision:
EAGLE CRK VILLAGE I
County:
Orange
Call Now: (407) 620-6608
Is this the listing for you? We can help make it yours.
(407) 620-6608
13169 BROMBOROUGH DRIVE13169 BROMBOROUGH DRIVE13169 BROMBOROUGH DRIVE13169 BROMBOROUGH DRIVE
Save
Ask
Tour
Hide
Share

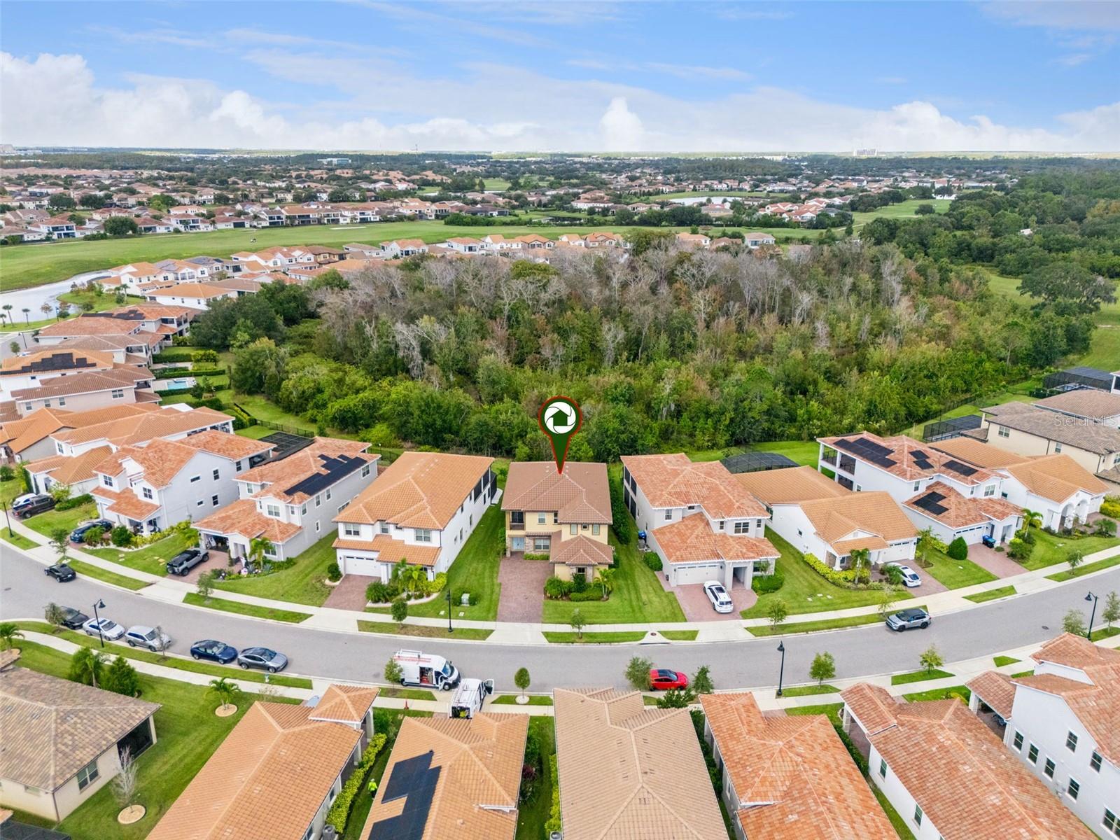
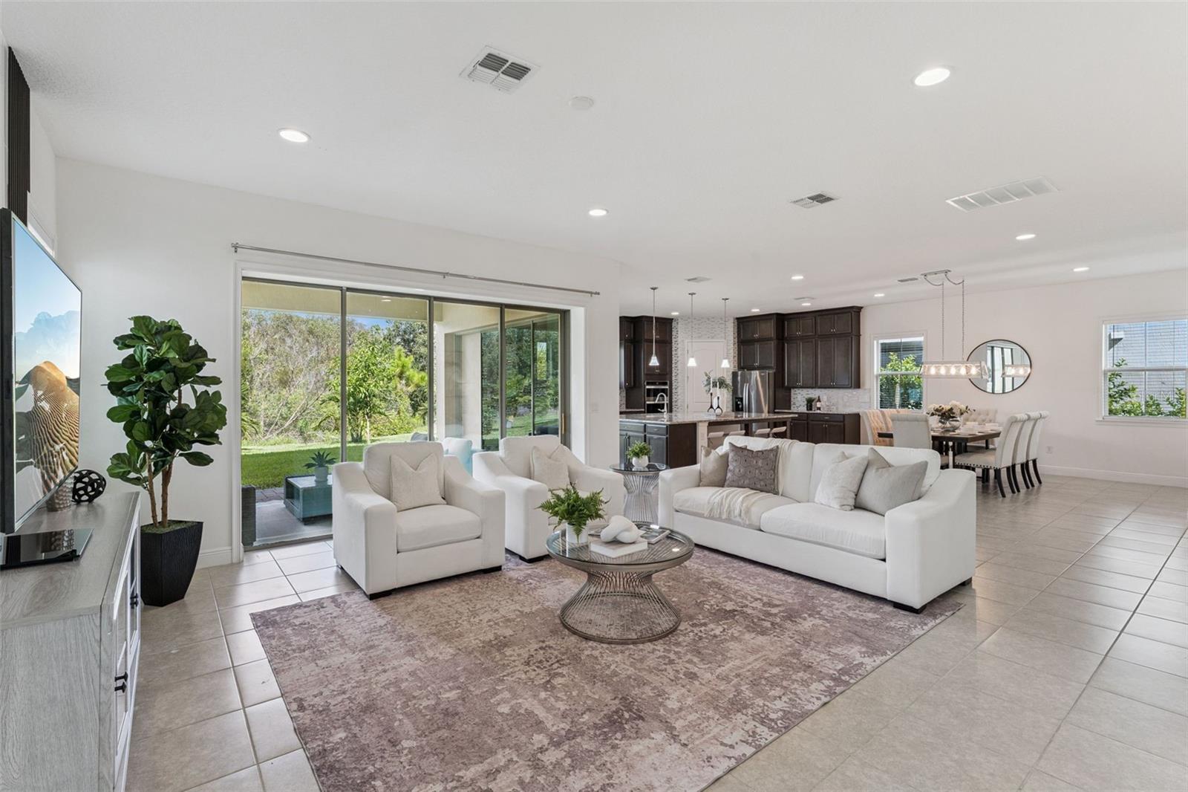
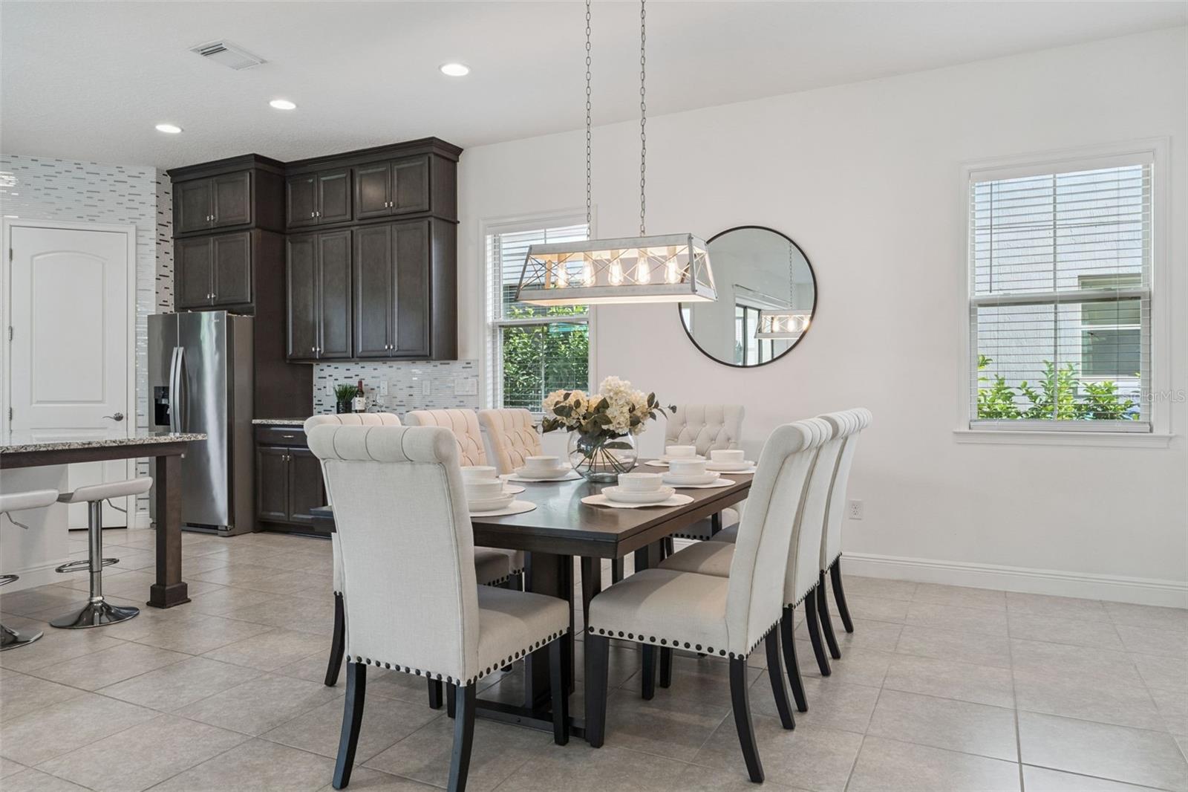
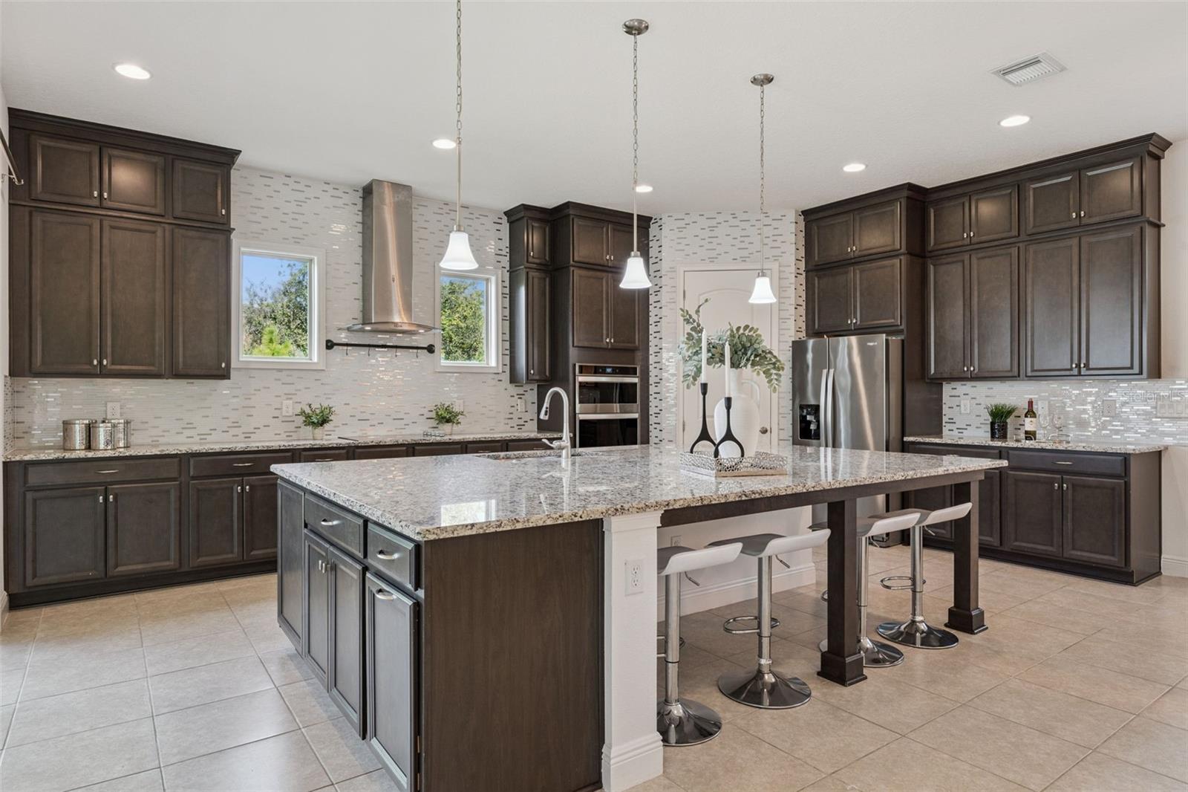
Welcome to this beautiful home in the guard-gated Eagle Creek community of Lake Nona. Built in 2022, this home offers 5 spacious bedrooms, 4 full bathrooms, and 3,339 square feet of well-designed living space. As you enter, you’ll find high ceilings and plenty of natural light throughout the open floor plan. The foyer flows into the large living room, dining area, and kitchen, creating an inviting space for everyday living and entertaining. The kitchen features premium stainless steel appliances, granite countertops, and a large center island with seating. The open design makes it easy to stay connected with family and guests while cooking and entertaining. The first floor also includes a flexible room currently used as a home office. It has a large closet and private access to a full bathroom, making it a great option for visiting grandparents, guests, or anyone who wants added privacy. Upstairs, a spacious loft offers many options for a media room, play area, or additional living space. The primary suite features a spa-style bathroom with dual vanities, a large walk-in shower with modern fixtures, and a generous walk-in closet. Sliding glass doors from the primary suite open to a large screened balcony with peaceful wooded conservation views. The balcony is also shared with the third bedroom, which can easily serve as a home office thanks to its quiet setting. The fourth bedroom offers plenty of closet space, its own private balcony, and access to a split full bathroom. The fifth bedroom is located off the loft and features its own private ensuite bathroom, making it an ideal space for guests. Enjoy outdoor living from the covered patio, which overlooks the large backyard. It is a great spot for outdoor dining, morning coffee, relaxing evenings, or gatherings with family and friends. Eagle Creek residents enjoy a wide range of resort-style amenities, including 24-hour guard-gated security, a clubhouse, resort-style pools with sun loungers, a family splash pad, tennis and pickleball courts, a multi-purpose field, walking and biking trails, a fitness center, and meeting rooms. The community also features a championship golf course with an on-site restaurant. Located just minutes from Lake Nona Medical City, Orlando International Airport, top-rated schools, shopping, dining, and many of the area’s popular attractions, this home offers both comfort and convenience in one of Lake Nona’s most desirable communities.

Save
Ask
Tour
Hide
Share
Listing Snapshot
Price 
$939,000
Days On Site 
0 Days
Bedrooms 
5
Inside Area (SqFt) 
3,339 sqft
Total Baths 
4
Full Baths 
4
Partial Baths 
N/A
Lot Size 
0.17 Acres
Year Built 
2022
MLS® Number 
O6448130
Status 
Active
Property Tax 
$11,648.83
HOA/Condo/Coop Fees 
$183.33 monthly
Sq Ft Source 
Public Records
Friends & Family
Recent Activity
6 hours agoListing updated with changes from the MLS®
7 hours agoListing first seen on site
General Features
Acres 
0.17
Attached Garage 
Yes
Direction Faces 
South
Foundation 
Slab
Garage 
Yes
Levels 
Two
Number Of Stories 
2
Parking 
DrivewayAttached
Pets 
Yes
Property Sub Type 
Single Family Residence
Security 
Gated Community
Sewer 
Public Sewer
SqFt Total 
4459
Utilities 
Cable AvailableCable ConnectedElectricity ConnectedSewer ConnectedUnderground UtilitiesWater Connected
Water Source 
Public
Zoning 
P-D
Interior Features
Appliances 
Convection OvenCooktopDishwasherDisposalDryerElectric Water HeaterExhaust FanFreezerIce MakerMicrowaveRange HoodRefrigeratorWasher
Cooling 
Central Air
Flooring 
CarpetCeramic Tile
Furnished 
Unfurnished
Heating 
CentralElectric
Interior 
Eat-in KitchenHigh CeilingsOpen FloorplanStone CountersTray Ceiling(s)Walk-In Closet(s)
Laundry Features 
Electric Dryer HookupInsideLaundry RoomUpper LevelWasher Hookup
Window Features 
Blinds
Balcony/Porch/Lanai 
Dimensions - 16.8x13.4Level - Second
Bathroom 2 
Dimensions - 5.8x10.5Level - First
Bathroom 3 
Dimensions - 9.8x5.11Level - Second
Bathroom 4 
Dimensions - 9.6x5.2Level - Second
Bedroom 2 
Dimensions - 11.6x11.9Level - First
Bedroom 3 
Dimensions - 14.2x12.3Level - Second
Bedroom 4 
Dimensions - 11.6x13.2Level - Second
Bedroom 5 
Dimensions - 11.9x13.4Level - Second
Dining Room 
Dimensions - 21.8x17.8Level - First
Kitchen 
Dimensions - 21.8x13.1Level - FirstFeatures - Pantry
Laundry 
Dimensions - 9x7.11Level - First
Living Room 
Dimensions - 16.9x17.9Level - First
Loft 
Dimensions - 11.11x16.1Level - Second
Master Bathroom 
Dimensions - 10.1x15.5Level - Second
Master Bedroom 
Dimensions - 22x24.11Level - Second
Save
Ask
Tour
Hide
Share
Exterior Features
Construction Details 
BlockStoneStucco
Exterior 
BalconyLightingRain Gutters
Lot Features 
LandscapedPavedPrivate
Patio And Porch 
CoveredPatioRear PorchScreened
Roof 
Tile
View 
Trees/Woods
Waterview 
Trees/Woods
Windows/Doors 
Blinds
Community Features
Association Amenities 
Basketball CourtClubhouseFitness CenterGatedGolf CoursePlaygroundPoolRecreation FacilitiesTennis Court(s)
Association Fee 
$550.0
Association Fee Frequency 
Quarterly
Community Features 
GatedClubhouseFitness CenterGolfParkPlaygroundPoolRestaurantSidewalksTennis Court(s)Street Lights
MLS Area 
32832 - Orlando/Moss Park/Lake Mary Jane
Township 
24
Financing Terms Available 
CashConventional
Roads 
AsphaltPaved
Schools
School District
Unknown
Elementary School
Eagle Creek Elementary
Middle School
Lake Nona Middle School
High School
Lake Nona High
Listing courtesy of EXP REALTY LLC (312) 771-2502


Listing information is provided by Participants of the Stellar MLS. IDX information is provided exclusively for personal, non-commercial use, and may not be used for any purpose other than to identify prospective properties consumers may be interested in purchasing. Information is deemed reliable but not guaranteed. Properties displayed may be listed or sold by various participants in the MLS Copyright 2026, Stellar MLS.
Last checked: 2026-10-07 09:37 PM EDT

Neighborhood & Commute
Source: Walkscore
Save
Ask
Tour
Hide
Share