
Save
Ask
Tour
Hide
$650,000
New Listing
1947 BAY CLOVER DRIVEWINTER GARDEN, FL 34787
Single Family Residence|Coming Soon
5
Beds
4
Total Baths
4
Full Baths
2,877
SqFt
$226
/SqFt
2007
Built
Subdivision:
CARRIAGE POINTE
County:
Orange
Call Now: (407) 620-6608
Is this the listing for you? We can help make it yours.
(407) 620-6608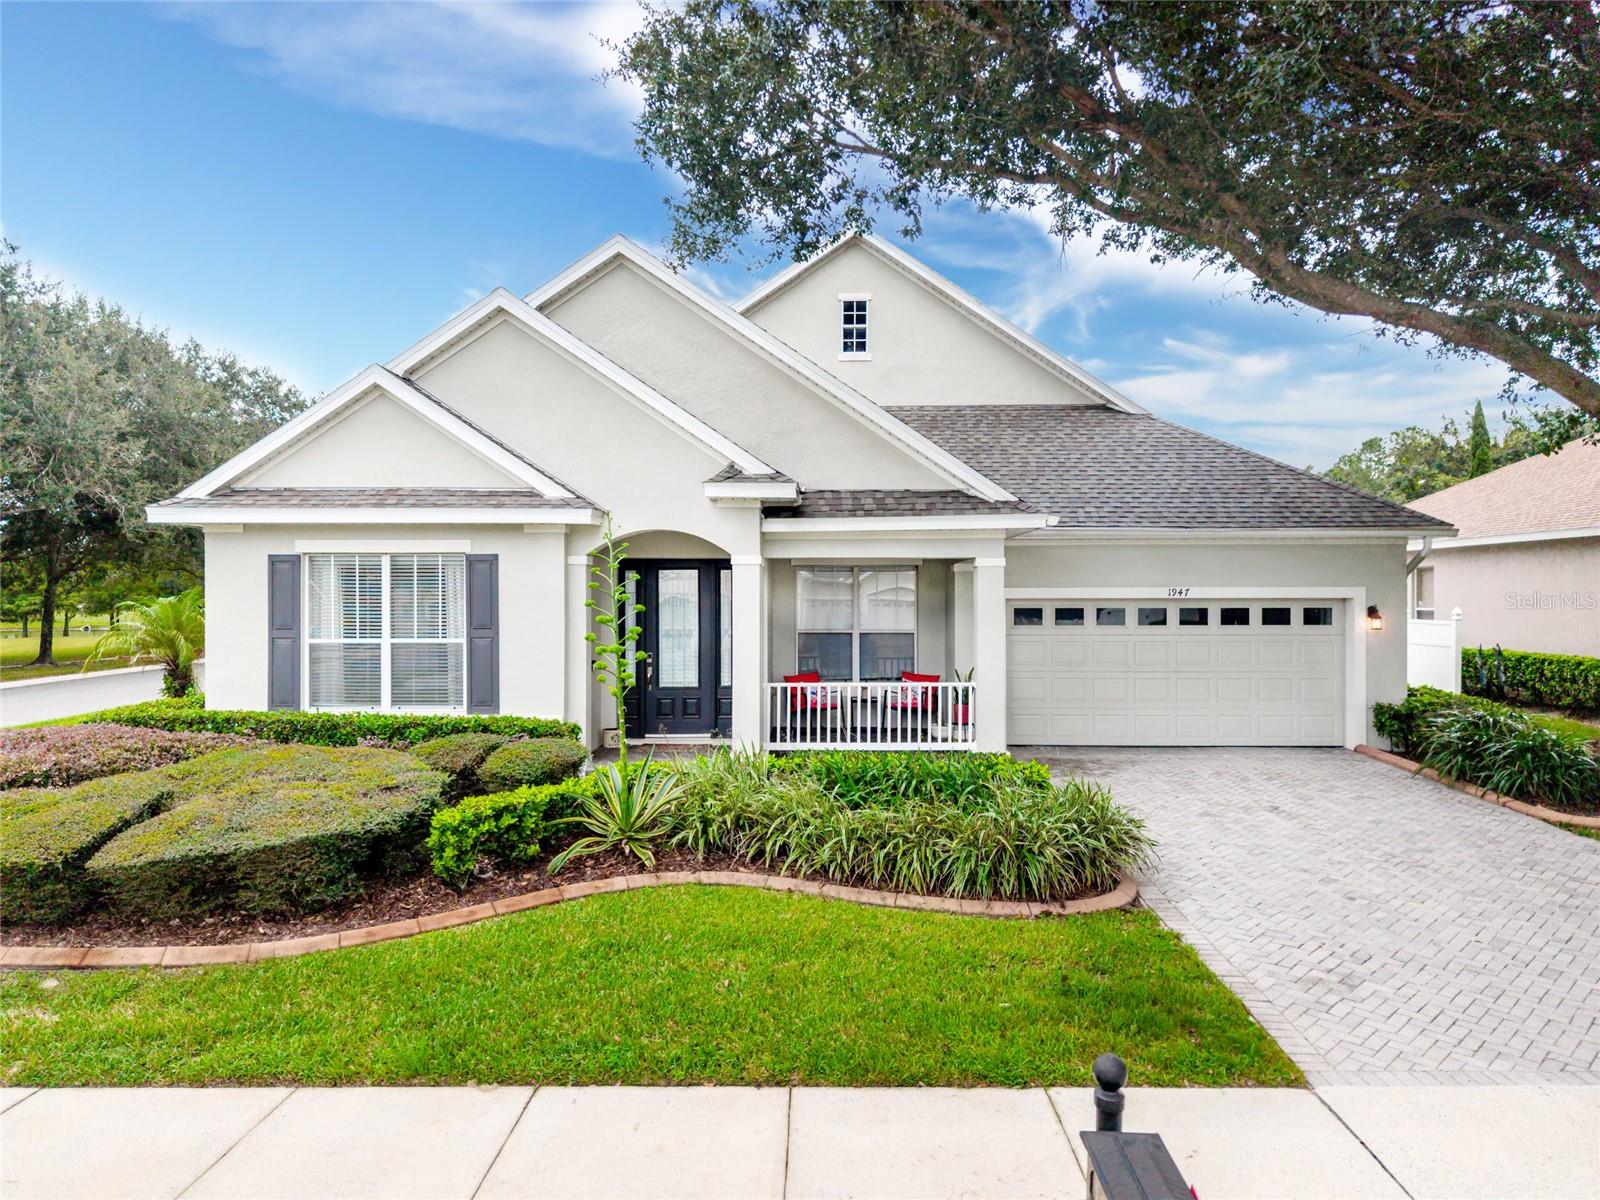
Save
Ask
Tour
Hide
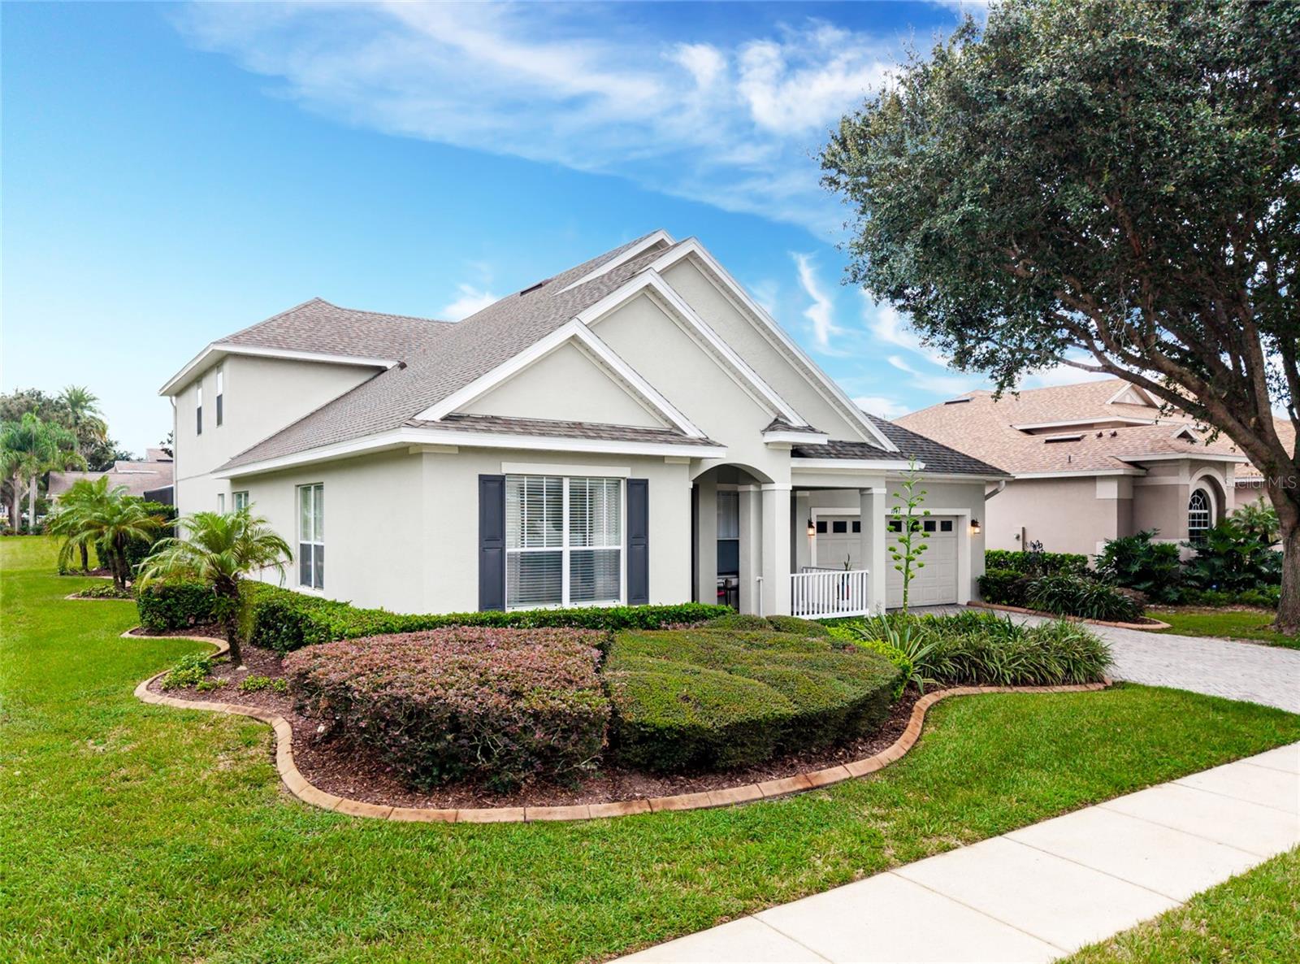
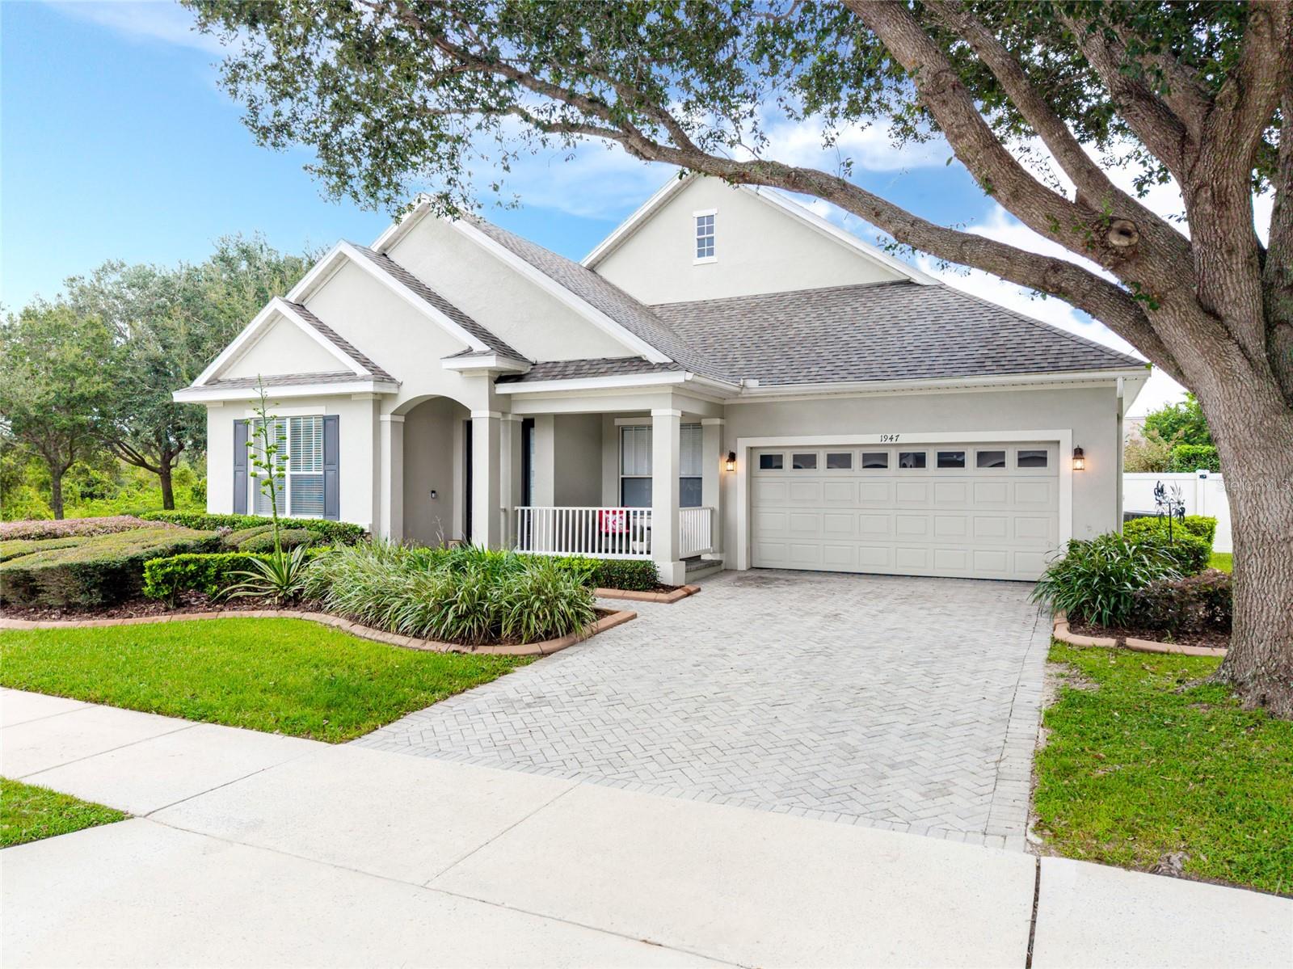
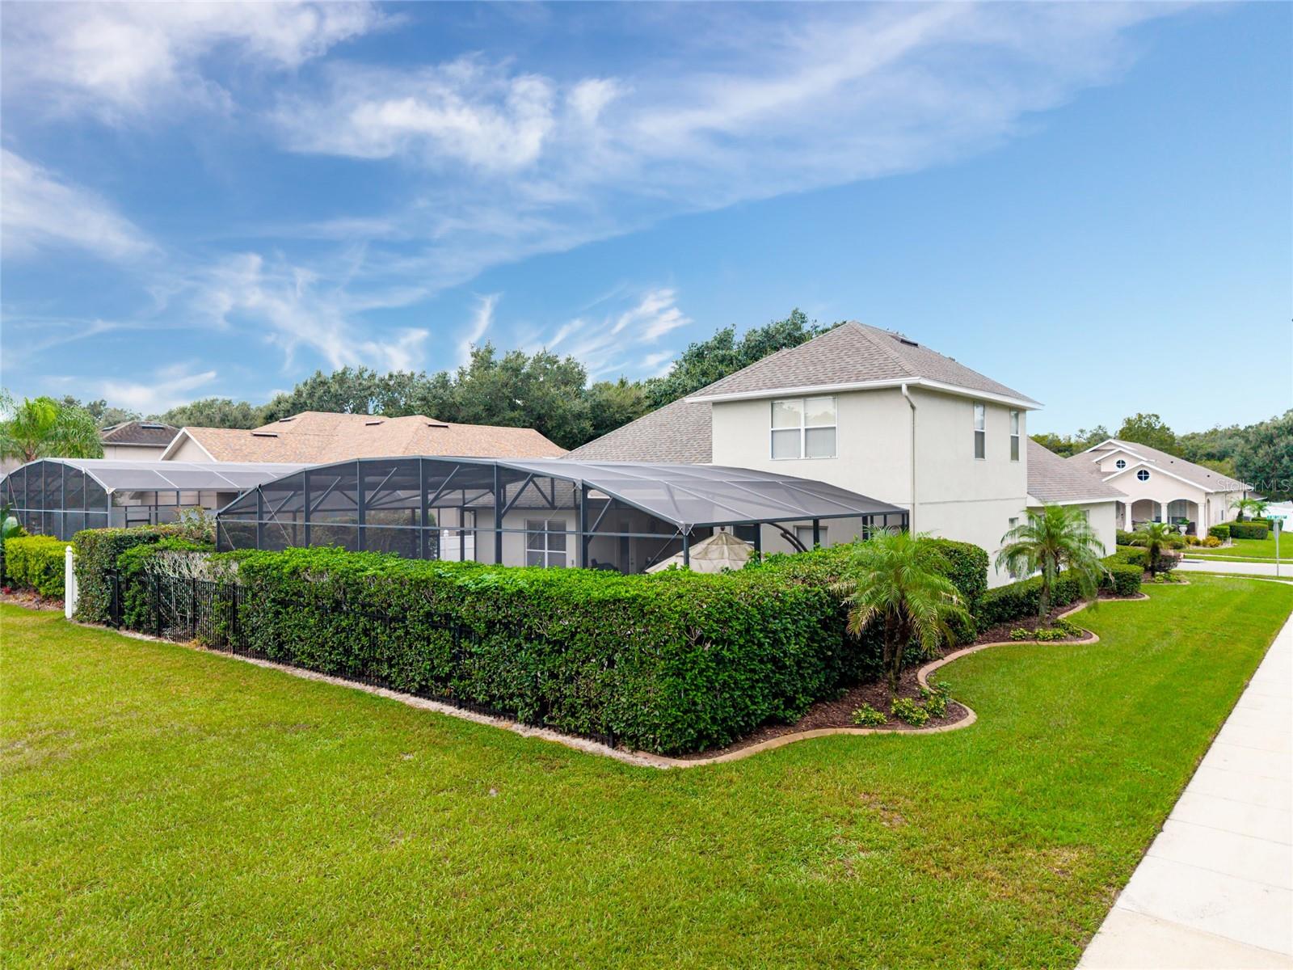
Gated Community Immaculate 5 bedrooms, 4 baths with cathedral ceilings, triple sliding doors that sits on a Private Oasis on a Premium Corner Lot with no Rear Neighbors. Lots of privacy includes a salt water swimming pool for leisurely days and elegant outdoor entertaining. Versatile space for the entire family, guests or a dedicated home office. Full en suite on the 2nd floor. Home offers the flexibility to complement a variety of lifestyles. Enjoy the opportunity to make this inviting residence your own and experience the comfort, space and outdoor Florida Lifestyle worth discovering. Call to schedule your appointment today. Florida Living at Its Finest.
Save
Ask
Tour
Hide
Listing Snapshot
Price
$650,000
Days On Site
0 Days
Bedrooms
5
Inside Area (SqFt)
2,877 sqft
Total Baths
4
Full Baths
4
Partial Baths
N/A
Lot Size
0.24 Acres
Year Built
2007
MLS® Number
O6448444
Status
Coming Soon
Property Tax
$6,634
HOA/Condo/Coop Fees
$90.33 monthly
Sq Ft Source
Public Records
Friends & Family
Recent Activity
| 4 hours ago | Listing updated with changes from the MLS® | |
| 4 hours ago | Listing first seen on site |
General Features
Acres
0.24
Attached Garage
Yes
Direction Faces
West
Foundation
Slab
Garage
Yes
Levels
Two
Number Of Stories
2
Parking
DrivewayGarage Door OpenerAttached
Pets
Yes
Property Sub Type
Single Family Residence
Security
Gated CommunitySmoke Detector(s)
Sewer
Public Sewer
SqFt Total
3636
Style
Ranch
Utilities
Cable AvailableElectricity ConnectedSewer ConnectedUnderground Utilities
Water Source
Public
Zoning
PUD
Interior Features
Appliances
Convection OvenDishwasherDisposalDryerElectric Water HeaterMicrowaveRangeRefrigeratorWasher
Cooling
Central AirZoned
Flooring
CarpetCeramic TileWood
Furnished
Unfurnished
Heating
CentralElectricHeat PumpZoned
Interior
Crown MoldingEat-in KitchenHigh CeilingsOpen FloorplanStone CountersTray Ceiling(s)Vaulted Ceiling(s)Walk-In Closet(s)
Laundry Features
InsideLaundry Room
Window Features
Blinds
Balcony/Porch/Lanai
Dimensions - 10x9Level - First
Bathroom 4
Dimensions - 12x11Level - FirstFeatures - Ceiling Fan(s)
Bedroom 2
Dimensions - 12x11Level - FirstFeatures - Ceiling Fan(s)
Bedroom 3
Dimensions - 12x11Level - FirstFeatures - Ceiling Fan(s)
Bedroom 5
Dimensions - 14x12Level - SecondFeatures - Ceiling Fan(s)
Bonus Room
Dimensions - 16x12Level - SecondFeatures - Ceiling Fan(s)
Dining Room
Dimensions - 12x11Level - First
Family Room
Dimensions - 20x17Level - FirstFeatures - Ceiling Fan(s)
Kitchen
Dimensions - 18x11Level - FirstFeatures - Breakfast Bar, Granite Counters, Pantry
Living Room
Dimensions - 12x11Level - First
Master Bedroom
Dimensions - 19x14Level - FirstFeatures - Ceiling Fan(s), Double Vanity
Utility Room
Dimensions - 7x5Level - First
Save
Ask
Tour
Hide
Exterior Features
Construction Details
BlockStucco
Exterior
Private YardRain Gutters
Fencing
Fenced
Lot Features
Corner LotLevelPavedPrivate
Patio And Porch
CoveredFront PorchRear Porch
Pool Features
In GroundGuniteSalt WaterTilePrivate
Private Pool
Yes
Roof
Shingle
View
Park/Greenbelt
Waterview
Park/Greenbelt
Windows/Doors
Blinds
Community Features
Association Amenities
GatedParkPlaygroundTennis Court(s)
Association Fee
$271.0
Association Fee Frequency
Quarterly
Community Features
GatedParkPlaygroundSidewalksTennis Court(s)Street Lights
MLS Area
34787 - Winter Garden/Oakland
Township
23
Financing Terms Available
CashConventionalVA Loan
Roads
AsphaltPaved
Schools
School District
Unknown
Elementary School
Whispering Oak Elem
Middle School
SunRidge Middle
High School
Windermere High School
Listing courtesy of PREFERRED REAL ESTATE BROKERS (407) 803-3137

Listing information is provided by Participants of the Stellar MLS. IDX information is provided exclusively for personal, non-commercial use, and may not be used for any purpose other than to identify prospective properties consumers may be interested in purchasing. Information is deemed reliable but not guaranteed. Properties displayed may be listed or sold by various participants in the MLS Copyright 2026, Stellar MLS.
Last checked: 2026-10-12 07:12 PM EDT
Listing information is provided by Participants of the Stellar MLS. IDX information is provided exclusively for personal, non-commercial use, and may not be used for any purpose other than to identify prospective properties consumers may be interested in purchasing. Information is deemed reliable but not guaranteed. Properties displayed may be listed or sold by various participants in the MLS Copyright 2026, Stellar MLS.
Last checked: 2026-10-12 07:12 PM EDT
Neighborhood & Commute
Source: Walkscore
Save
Ask
Tour
Hide