Save
Ask
Tour
Hide
Share
$399,950
New Listing

5100 TALLOW WOOD COURT
ORLANDO, FL 32808

For Sale|Single Family Residence|Active
4
Beds
2
Total Baths
2
Full Baths
1,767
SqFt
$226
/SqFt
2004
Built
Subdivision:
ROSEMONT SEC 12
County:
Orange
Call Now: (407) 620-6608
Is this the listing for you? We can help make it yours.
(407) 620-6608
5100 TALLOW WOOD COURT5100 TALLOW WOOD COURT5100 TALLOW WOOD COURT5100 TALLOW WOOD COURT
Save
Ask
Tour
Hide
Share

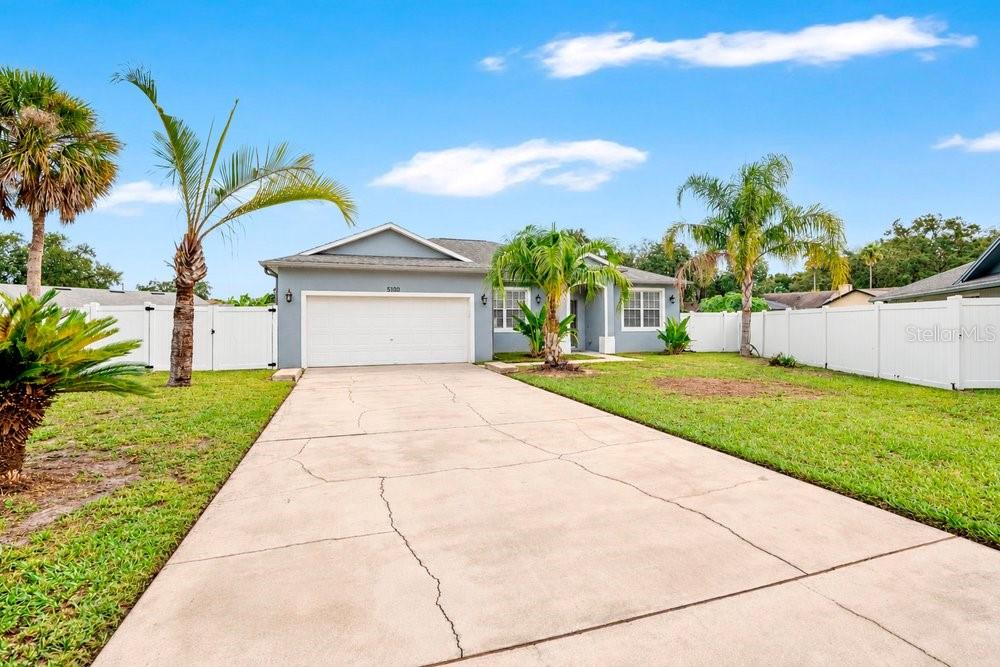
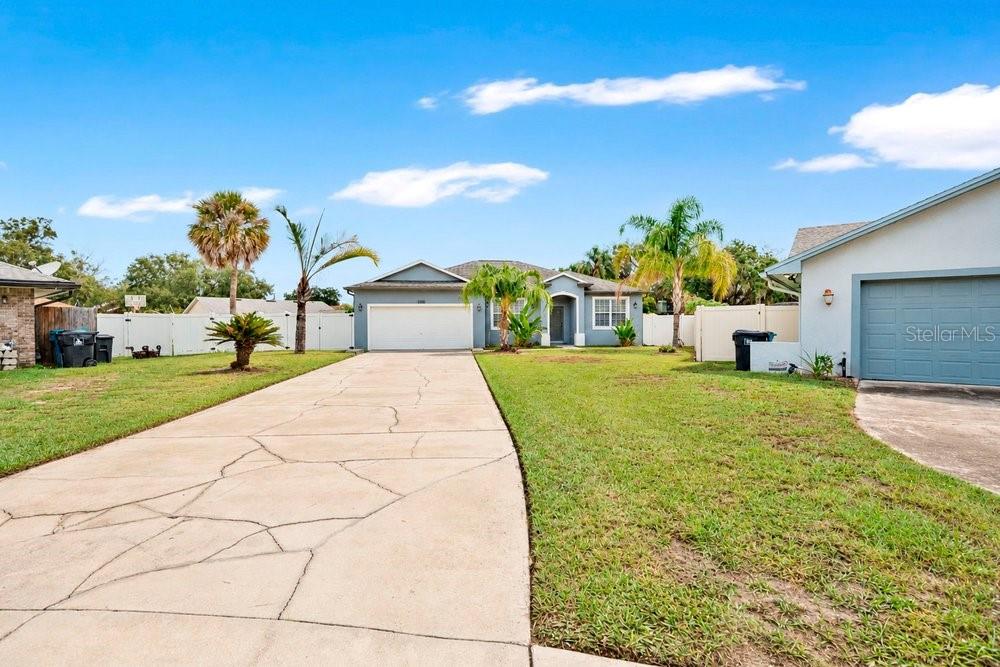
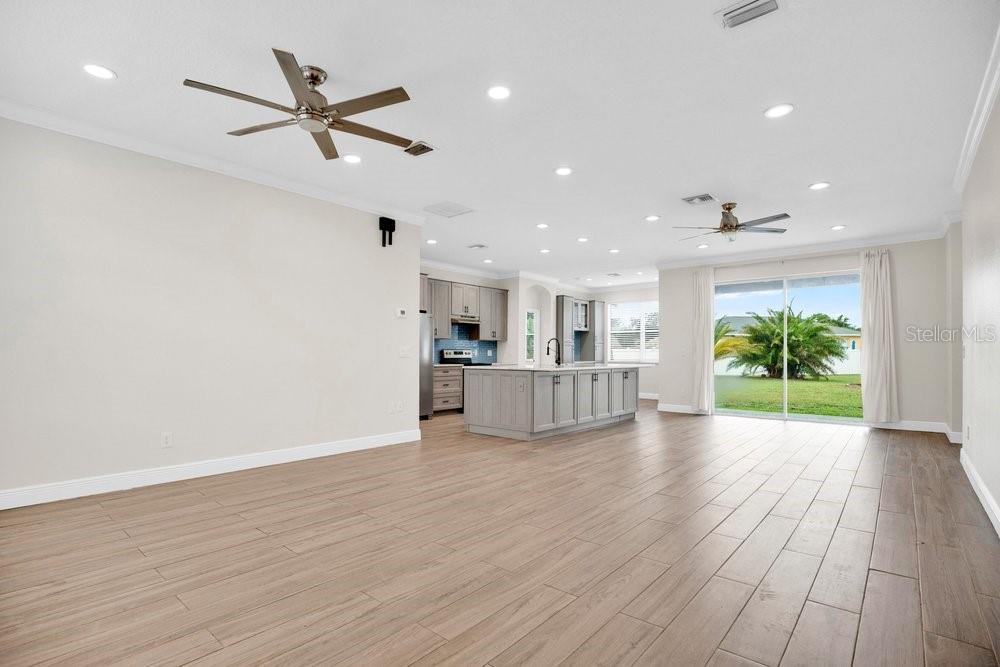
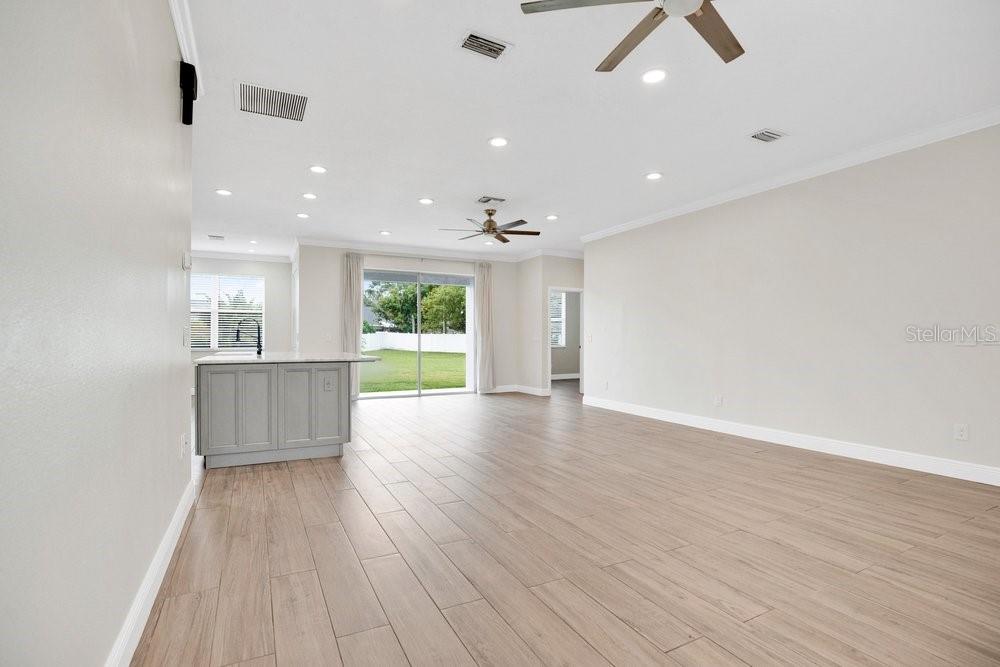
An expansive fenced backyard and a kitchen centered around a broad island give this cul-de-sac home room for both lively gatherings and relaxed afternoons outdoors. Across 1,767 square feet of single-story living, the open main living area keeps cooking, conversation, and daily routines connected, with sliding glass doors drawing the eye toward the lawn. Light wood-look flooring, crown molding, and recessed lighting establish a consistent backdrop, while gray cabinetry and a blue tile backsplash give the kitchen its own personality. White veined countertops, a farmhouse-style sink, stainless steel appliances, and storage on multiple sides of the island support meal preparation without separating it from the rest of the living space. A windowed area beside the kitchen extends the cabinetry and offers a spot for a breakfast table or coffee station. In the primary bathroom, blue tile continues the color palette around a separate bathtub and glass-enclosed shower, complemented by dual vessel sinks. The walk-in closet’s built-in shelving and hanging space add practical organization. Outside, the approximately 0.45-acre lot opens up possibilities for gardening, outdoor meals, and time in the sunshine, with palms, a long driveway, and an attached two-car garage rounding out the property. In Orlando’s Rosemont neighborhood, the local Rosemont Neighborhood Center provides fitness facilities and sports courts, complementing a home where connected gathering spaces and substantial outdoor room shape everyday living.

Save
Ask
Tour
Hide
Share
Listing Snapshot
Price 
$399,950
Days On Site 
0 Days
Bedrooms 
4
Inside Area (SqFt) 
1,767 sqft
Total Baths 
2
Full Baths 
2
Partial Baths 
N/A
Lot Size 
0.45 Acres
Year Built 
2004
MLS® Number 
O6448547
Status 
Active
Property Tax 
$5,101.12
HOA/Condo/Coop Fees 
N/A
Sq Ft Source 
Public Records
Friends & Family
Recent Activity
2 hours agoListing updated with changes from the MLS®
3 hours agoListing first seen on site
General Features
Acres 
0.45
Attached Garage 
Yes
Direction Faces 
Southwest
Foundation 
Slab
Garage 
Yes
Garage Spaces 
2
Levels 
One
Number Of Stories 
1
Parking 
DrivewayAttached
Pets 
Yes
Property Sub Type 
Single Family Residence
Sewer 
Public Sewer
SqFt Total 
2313
Style 
Contemporary
Utilities 
Cable AvailableElectricity ConnectedUnderground UtilitiesWater Connected
Water Source 
Public
Zoning 
R-1AA/W/RP
Interior Features
Appliances 
DishwasherRangeRange HoodRefrigerator
Cooling 
Central Air
Flooring 
Tile
Furnished 
Unfurnished
Heating 
CentralElectric
Interior 
Crown MoldingOpen FloorplanStone CountersWalk-In Closet(s)
Laundry Features 
Laundry Room
Window Features 
Blinds
Bathroom 2 
Level - First
Bedroom 2 
Level - FirstFeatures - Ceiling Fan(s)
Bedroom 3 
Level - FirstFeatures - Ceiling Fan(s)
Bedroom 4 
Level - FirstFeatures - Ceiling Fan(s)
Great Room 
Level - FirstFeatures - Ceiling Fan(s)
Kitchen 
Level - FirstFeatures - Kitchen Island, Stone Counters
Master Bathroom 
Level - FirstFeatures - Double Vanity, Stone Counters
Master Bedroom 
Level - FirstFeatures - Ceiling Fan(s)
Save
Ask
Tour
Hide
Share
Exterior Features
Construction Details 
BlockStucco
Exterior 
Lighting
Fencing 
Vinyl
Lot Features 
Cul-De-Sac
Patio And Porch 
CoveredPatio
Roof 
Shingle
Windows/Doors 
Blinds
Community Features
MLS Area 
32808 - Orlando/Pine Hills
Township 
22
Financing Terms Available 
CashConventionalFHAVA Loan
Roads 
AsphaltPaved
Schools
School District
Unknown
Elementary School
Rosemont Elem
Middle School
College Park Middle
High School
Edgewater High
Listing courtesy of REAL BROKER, LLC (407) 494-8533


Listing information is provided by Participants of the Stellar MLS. IDX information is provided exclusively for personal, non-commercial use, and may not be used for any purpose other than to identify prospective properties consumers may be interested in purchasing. Information is deemed reliable but not guaranteed. Properties displayed may be listed or sold by various participants in the MLS Copyright 2026, Stellar MLS.
Last checked: 2026-10-08 06:42 PM EDT

Neighborhood & Commute
Source: Walkscore
Save
Ask
Tour
Hide
Share