Save
Ask
Tour
Hide
Share
$255,000
New Listing

7808 SUGAR BROOK COURT 7808
ORLANDO, FL 32819

For Sale|Condominium|Active
2
Beds
2
Total Baths
2
Full Baths
1,014
SqFt
$251
/SqFt
1996
Built
Subdivision:
SANCTUARY/BAY HILL
County:
Orange
Call Now: (407) 620-6608
Is this the listing for you? We can help make it yours.
(407) 620-6608
7808 SUGAR BROOK COURT 78087808 SUGAR BROOK COURT 78087808 SUGAR BROOK COURT 78087808 SUGAR BROOK COURT 7808
Save
Ask
Tour
Hide
Share

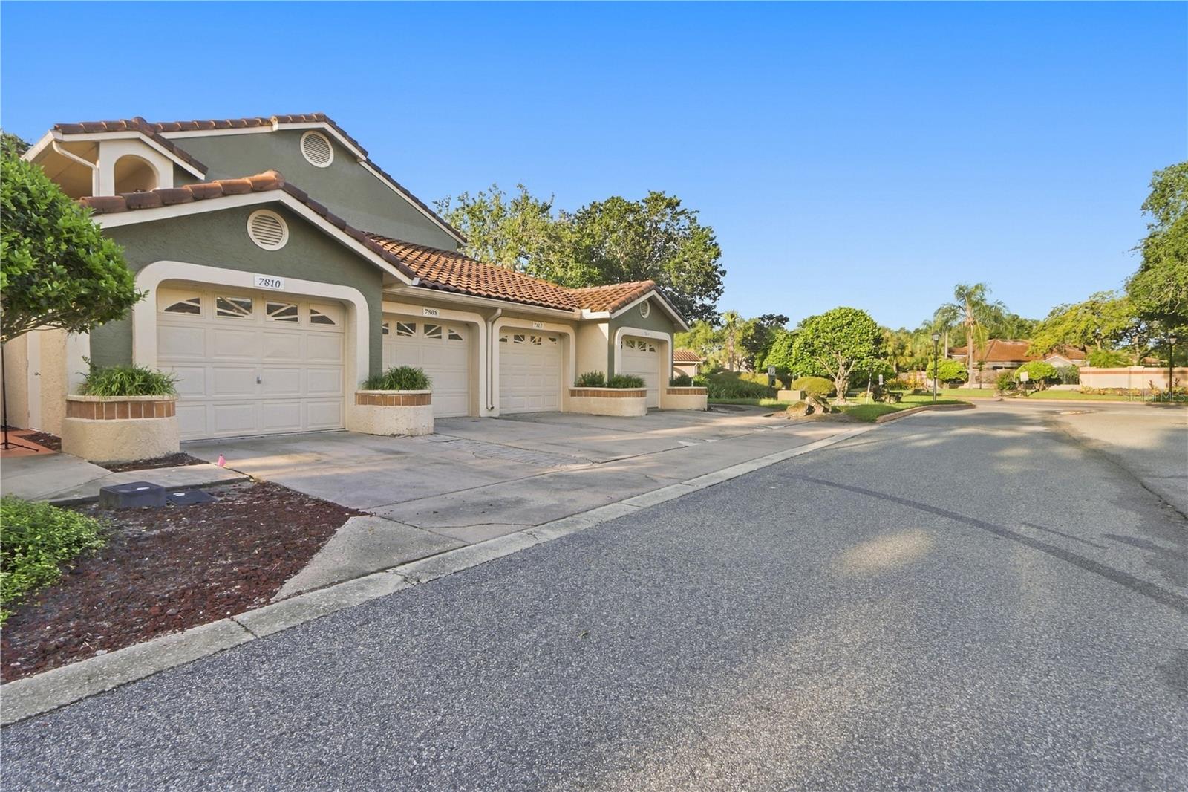
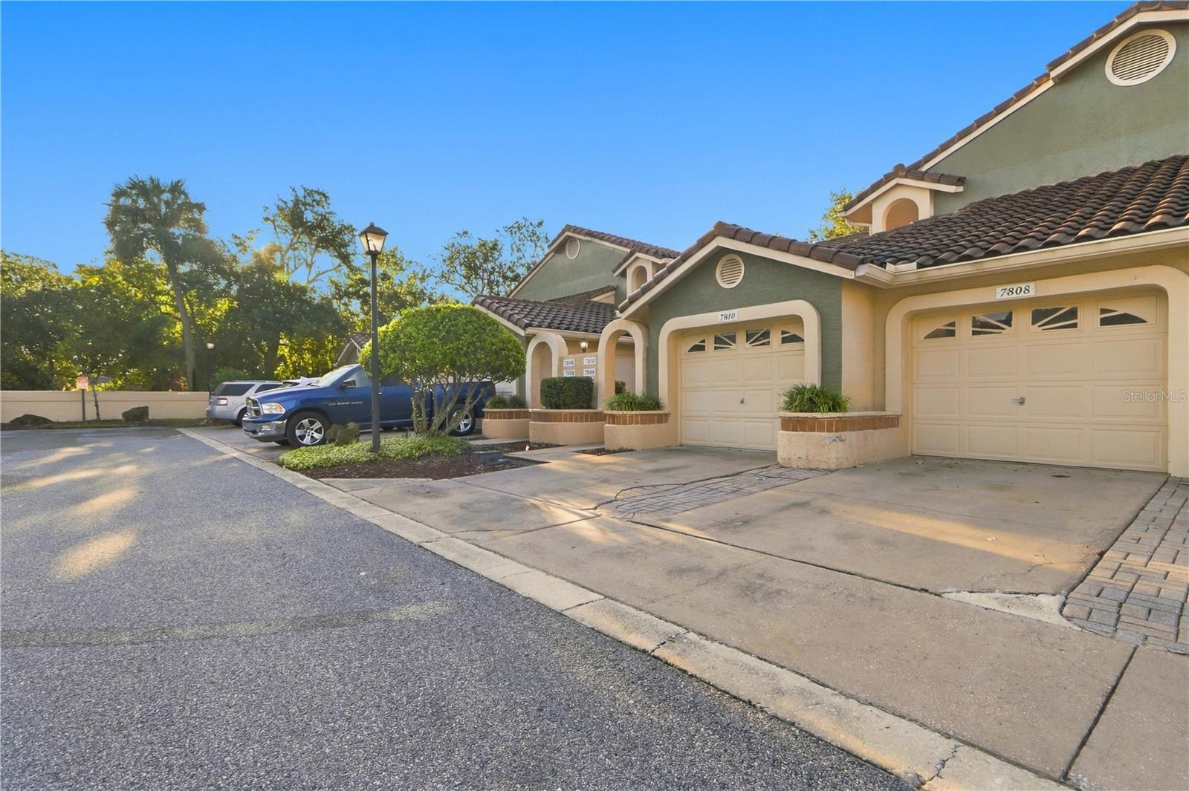
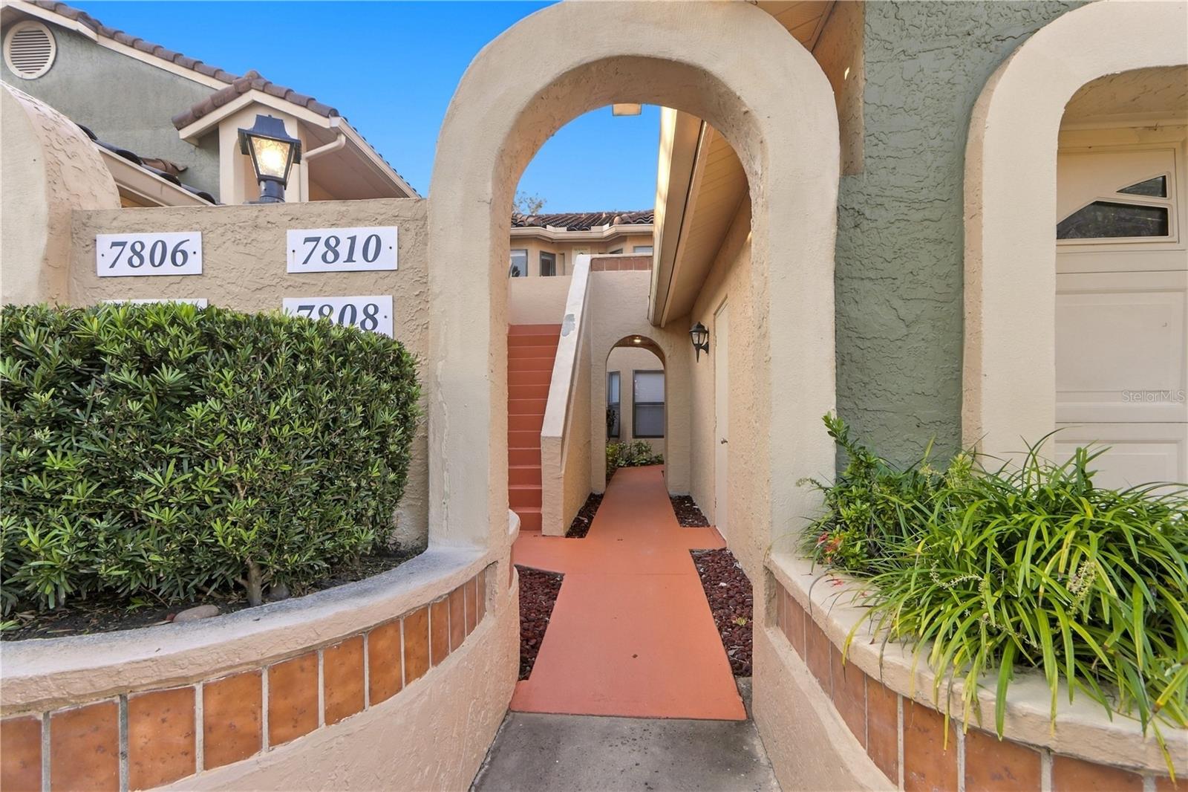
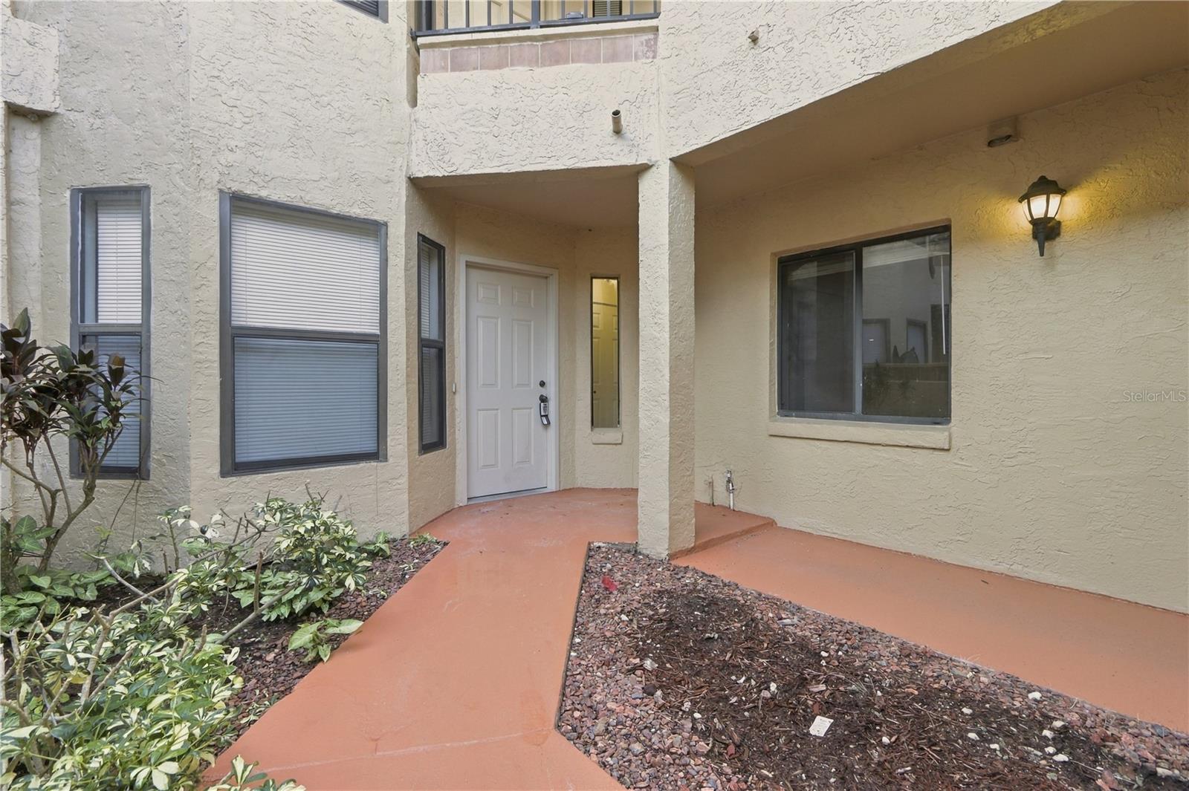
Immediately Available! Welcome to Sanctuary at Bay Hill, a gated community offering a low-maintenance lifestyle in a convenient location just minutes from fantastic dining, shopping, and world-class entertainment. This ground-floor, 2-bedroom, 2-bathroom condo features an oversized one-car garage with a covered walkway for added convenience. Inside, you'll find a flexible entryway space, an oversized kitchen, and a spacious great room that opens to a screened rear porch—perfect for relaxing or enjoying your morning coffee. The split-bedroom floor plan provides added privacy, making this home ideal for a variety of living arrangements. Residents enjoy a variety of community amenities, including gated access, a clubhouse, fitness area, community pool, playground, tennis courts, basketball courts, and a centralized mailbox area. Whether you're looking for a comfortable primary residence or a convenient, low-maintenance lifestyle, this condo is ready for its next owner!

Save
Ask
Tour
Hide
Share
Listing Snapshot
Price 
$255,000
Days On Site 
0 Days
Bedrooms 
2
Inside Area (SqFt) 
1,014 sqft
Total Baths 
2
Full Baths 
2
Partial Baths 
N/A
Lot Size 
0.18 Acres
Year Built 
1996
MLS® Number 
O6449146
Status 
Active
Property Tax 
$4,028
HOA/Condo/Coop Fees 
$540 Monthly
Sq Ft Source 
Public Records
Friends & Family
Recent Activity
6 hours agoListing updated with changes from the MLS®
6 hours agoListing first seen on site
General Features
Acres 
0.18
Attached Garage 
Yes
Direction Faces 
North
Foundation 
Slab
Garage 
Yes
Levels 
One
Number Of Stories 
1
Parking 
DrivewayGarage Door OpenerGuestOn StreetOpenOversizedParking PadAttached
Pets 
Yes
Property Sub Type 
Condominium
Sewer 
Public Sewer
SqFt Total 
1014
Style 
Contemporary
Utilities 
Cable AvailableElectricity AvailableElectricity ConnectedSewer AvailableSewer ConnectedWater AvailableWater Connected
Water Source 
Public
Zoning 
R-3
Interior Features
Appliances 
DishwasherDisposalElectric Water HeaterMicrowaveRangeRefrigerator
Cooling 
Central Air
Flooring 
CarpetCeramic Tile
Furnished 
Unfurnished
Heating 
CentralElectricHeat Pump
Interior 
Eat-in KitchenHigh CeilingsOpen FloorplanStone CountersWalk-In Closet(s)
Laundry Features 
InsideLaundry Closet
Window Features 
Blinds
Balcony/Porch/Lanai 
Dimensions - 15x8Level - First
Bedroom 2 
Dimensions - 10x10Level - First
Dinette 
Dimensions - 6x6Level - First
Great Room 
Dimensions - 21x13Level - First
Kitchen 
Dimensions - 17x9Level - First
Master Bedroom 
Dimensions - 13x13Level - First
Save
Ask
Tour
Hide
Share
Exterior Features
Construction Details 
BlockStucco
Exterior 
LightingRain Gutters
Lot Features 
LandscapedPavedPrivate
Patio And Porch 
Rear PorchScreened
Roof 
Tile
Windows/Doors 
Blinds
Community Features
Association Amenities 
Basketball CourtClubhouseFitness CenterGatedPlaygroundPoolRecreation FacilitiesTennis Court(s)
Association Fee Frequency 
Monthly
Community Features 
GatedClubhousePlaygroundPoolTennis Court(s)Street Lights
MLS Area 
32819 - Orlando/Bay Hill/Sand Lake
Township 
23
Financing Terms Available 
CashConventionalFHA
Roads 
Paved
Listing courtesy of REDFIN CORPORATION (407) 808-5353


Listing information is provided by Participants of the Stellar MLS. IDX information is provided exclusively for personal, non-commercial use, and may not be used for any purpose other than to identify prospective properties consumers may be interested in purchasing. Information is deemed reliable but not guaranteed. Properties displayed may be listed or sold by various participants in the MLS Copyright 2026, Stellar MLS.
Last checked: 2026-10-13 06:12 PM EDT

Neighborhood & Commute
Source: Walkscore
Save
Ask
Tour
Hide
Share