
Save
Ask
Tour
Hide
$447,990
New Listing
5102 SALADO DRIVEST CLOUD, FL 34771
For Sale|Single Family Residence|Active
3
Beds
2
Total Baths
2
Full Baths
1,731
SqFt
$259
/SqFt
2026
Built
Subdivision:
LAKESIDE AT SATILLA
County:
Osceola
Call Now: (407) 620-6608
Is this the listing for you? We can help make it yours.
(407) 620-6608Upcoming Open Houses
Fri, Oct 16, 10:00 AM - 5:00 PM
Sat, Oct 17, 10:00 AM - 5:00 PM
Sun, Oct 18, 12:00 PM - 5:00 PM
Fri, Oct 23, 10:00 AM - 5:00 PM
Sat, Oct 24, 10:00 AM - 5:00 PM
Sun, Oct 25, 12:00 PM - 5:00 PM
Fri, Oct 30, 10:00 AM - 5:00 PM
Sat, Oct 31, 10:00 AM - 5:00 PM
Sun, Nov 1, 12:00 PM - 5:00 PM
Fri, Nov 6, 10:00 AM - 5:00 PM
Save
Ask
Tour
Hide
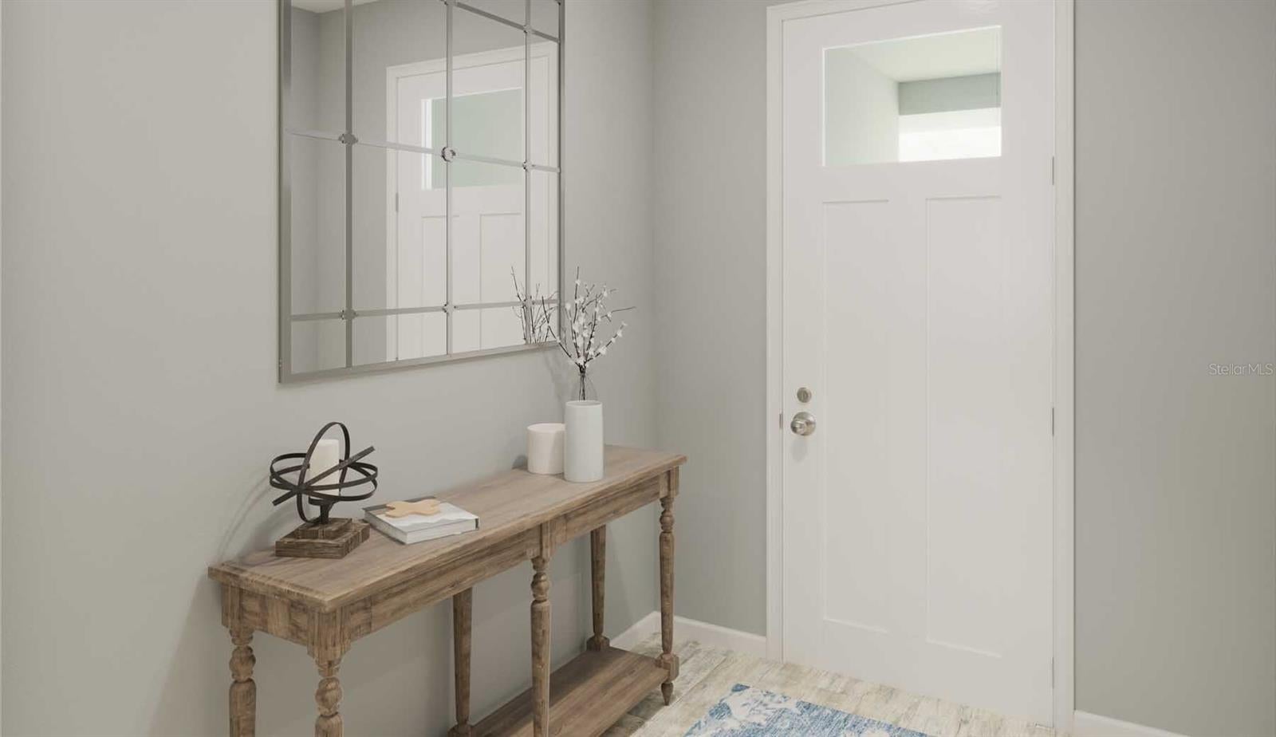
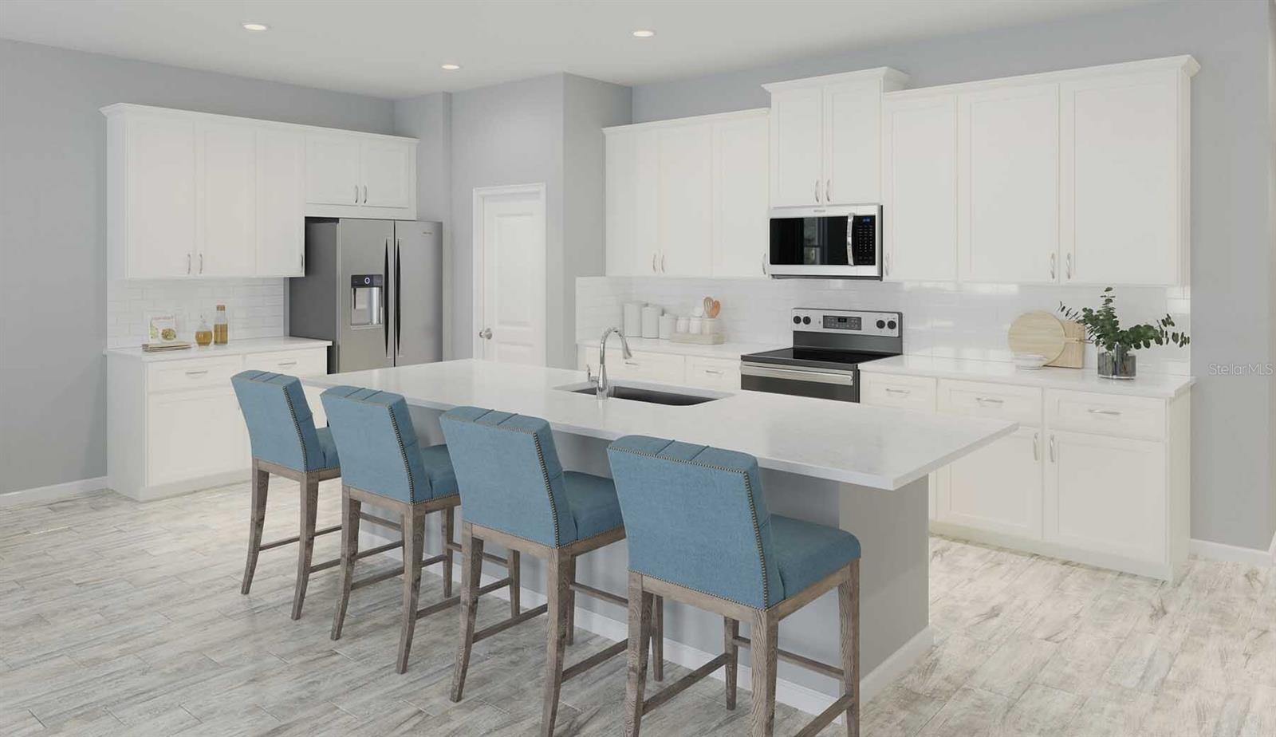
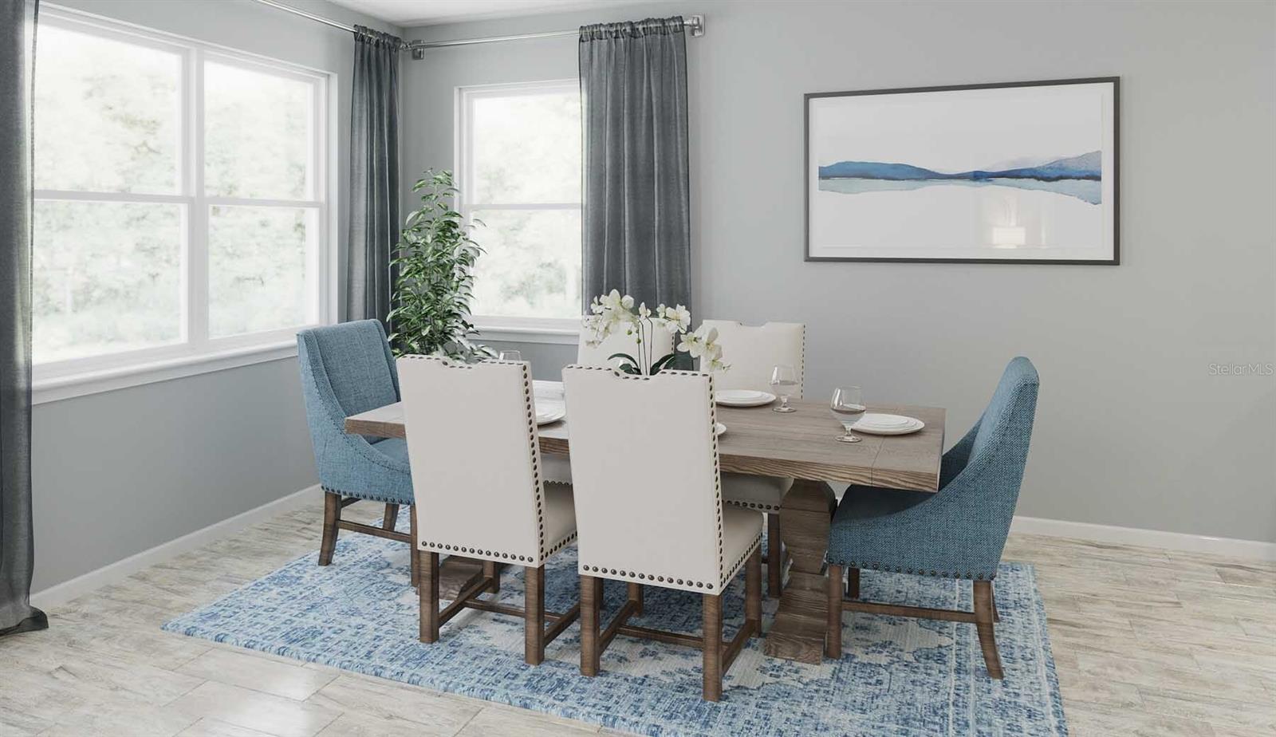
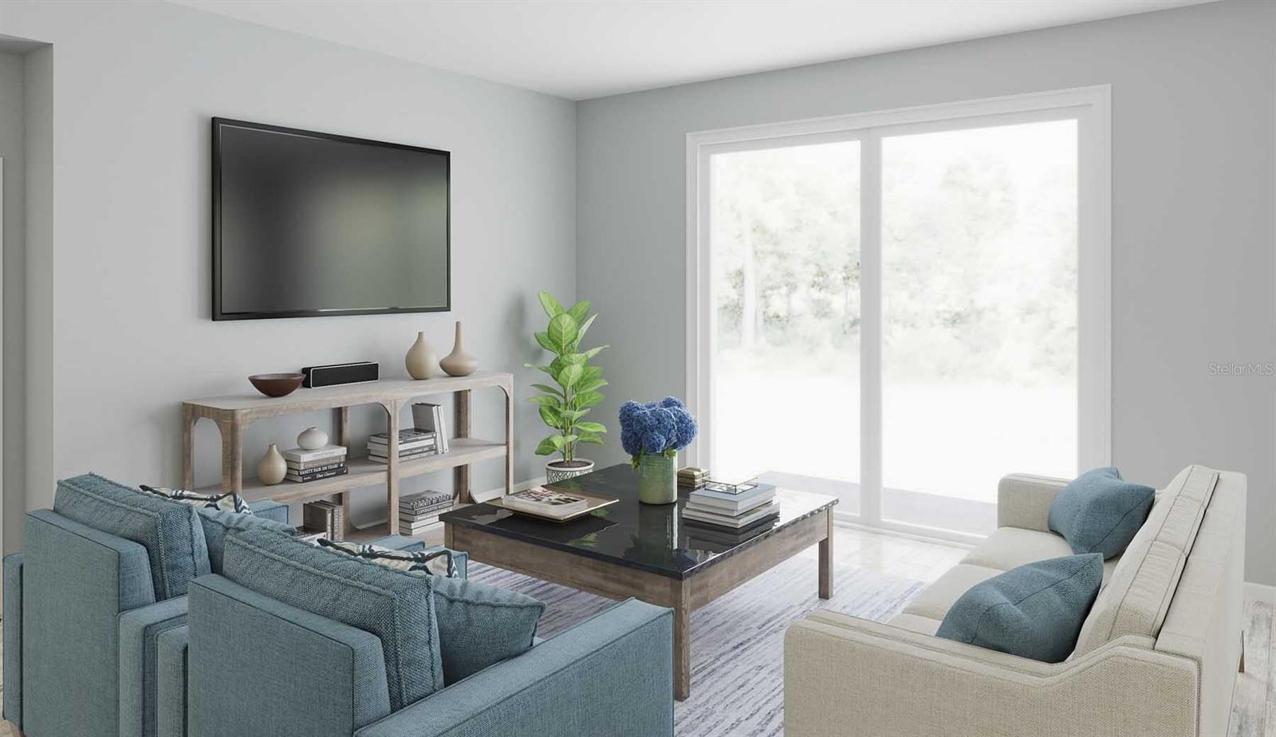
Virtually Staged. Under Construction. The 1,731-square-foot Caledon offers a thoughtfully designed approach to single-story living, perfectly balancing comfort and connection with 3 bedrooms, 2 baths, and a 2-car garage. The heart of the home is an open, flowing space where the kitchen and dining areas connect effortlessly, enhanced by a spacious walk-in pantry that keeps everyday life organized. At the end of the day, the expansive primary suite serves as a peaceful retreat, complete with a large walk-in closet.
Save
Ask
Tour
Hide
Listing Snapshot
Price
$447,990
Days On Site
0 Days
Bedrooms
3
Inside Area (SqFt)
1,731 sqft
Total Baths
2
Full Baths
2
Partial Baths
N/A
Lot Size
0.14 Acres
Year Built
2026
MLS® Number
O6449541
Status
Active
Property Tax
N/A
HOA/Condo/Coop Fees
$110 monthly
Sq Ft Source
Builder
Friends & Family
Recent Activity
| 4 hours ago | Listing updated with changes from the MLS® | |
| 14 hours ago | Listing first seen on site |
General Features
Acres
0.14
Attached Garage
Yes
Direction Faces
South
Foundation
Slab
Garage
Yes
Home Warranty
Yes
Levels
One
Parking
Attached
Pets
Yes
Property Condition
Under ConstructionNew Construction
Property Sub Type
Single Family Residence
Sewer
Public Sewer
SqFt Total
2384
Style
Craftsman
Utilities
Cable AvailableElectricity AvailableSewer ConnectedUnderground UtilitiesWater Available
Water Source
Public
Zoning
RES
Interior Features
Appliances
DishwasherDisposalDryerElectric Water HeaterMicrowaveRangeRange HoodRefrigeratorWasher
Cooling
Central Air
Flooring
CarpetTile
Furnished
Unfurnished
Heating
CentralElectric
Interior
Eat-in KitchenHigh CeilingsOpen FloorplanWalk-In Closet(s)
Laundry Features
InsideLaundry Room
Balcony/Porch/Lanai
Dimensions - 9x11Level - First
Bedroom 2
Dimensions - 10x12Level - First
Bedroom 3
Dimensions - 10x12Level - First
Dining Room
Dimensions - 15x10Level - First
Great Room
Dimensions - 15x15Level - First
Kitchen
Level - First
Master Bedroom
Dimensions - 15x13Level - First
Save
Ask
Tour
Hide
Exterior Features
Construction Details
BlockStuccoFrame
Patio And Porch
CoveredFront PorchRear Porch
Roof
Shingle
Community Features
Association Amenities
ClubhouseFitness CenterPlaygroundPoolTrail(s)
Association Fee
$110.0
Association Fee Frequency
Monthly
Community Features
ClubhouseFitness CenterPlaygroundPool
MLS Area
34771 - St Cloud (Magnolia Square)
Township
26
Financing Terms Available
CashConventionalFHAVA Loan
Roads
AsphaltPaved
Schools
School District
Unknown
Elementary School
Hickory Tree Elem
Middle School
Narcoossee Middle
High School
Nova Lakes High School
Listing courtesy of MATTAMY REAL ESTATE SERVICES (407) 440-1760

Listing information is provided by Participants of the Stellar MLS. IDX information is provided exclusively for personal, non-commercial use, and may not be used for any purpose other than to identify prospective properties consumers may be interested in purchasing. Information is deemed reliable but not guaranteed. Properties displayed may be listed or sold by various participants in the MLS Copyright 2026, Stellar MLS.
Last checked: 2026-10-14 05:29 AM EDT
Listing information is provided by Participants of the Stellar MLS. IDX information is provided exclusively for personal, non-commercial use, and may not be used for any purpose other than to identify prospective properties consumers may be interested in purchasing. Information is deemed reliable but not guaranteed. Properties displayed may be listed or sold by various participants in the MLS Copyright 2026, Stellar MLS.
Last checked: 2026-10-14 05:29 AM EDT
Neighborhood & Commute
Source: Walkscore
Save
Ask
Tour
Hide
Did you know? You can invite friends and family to your search. They can join your search, rate and discuss listings with you.