Save
Ask
Tour
Hide
Share
$425,000
New Listing

2211 EMERALD SPRINGS DRIVE
APOPKA, FL 32712

For Sale|Single Family Residence|Active
3
Beds
3
Total Baths
3
Full Baths
1,901
SqFt
$224
/SqFt
2022
Built
Subdivision:
SAN SEBASTIAN RESERVE
County:
Orange
Call Now: (407) 620-6608
Is this the listing for you? We can help make it yours.
(407) 620-6608
2211 EMERALD SPRINGS DRIVE2211 EMERALD SPRINGS DRIVE2211 EMERALD SPRINGS DRIVE2211 EMERALD SPRINGS DRIVE
Save
Ask
Tour
Hide
Share

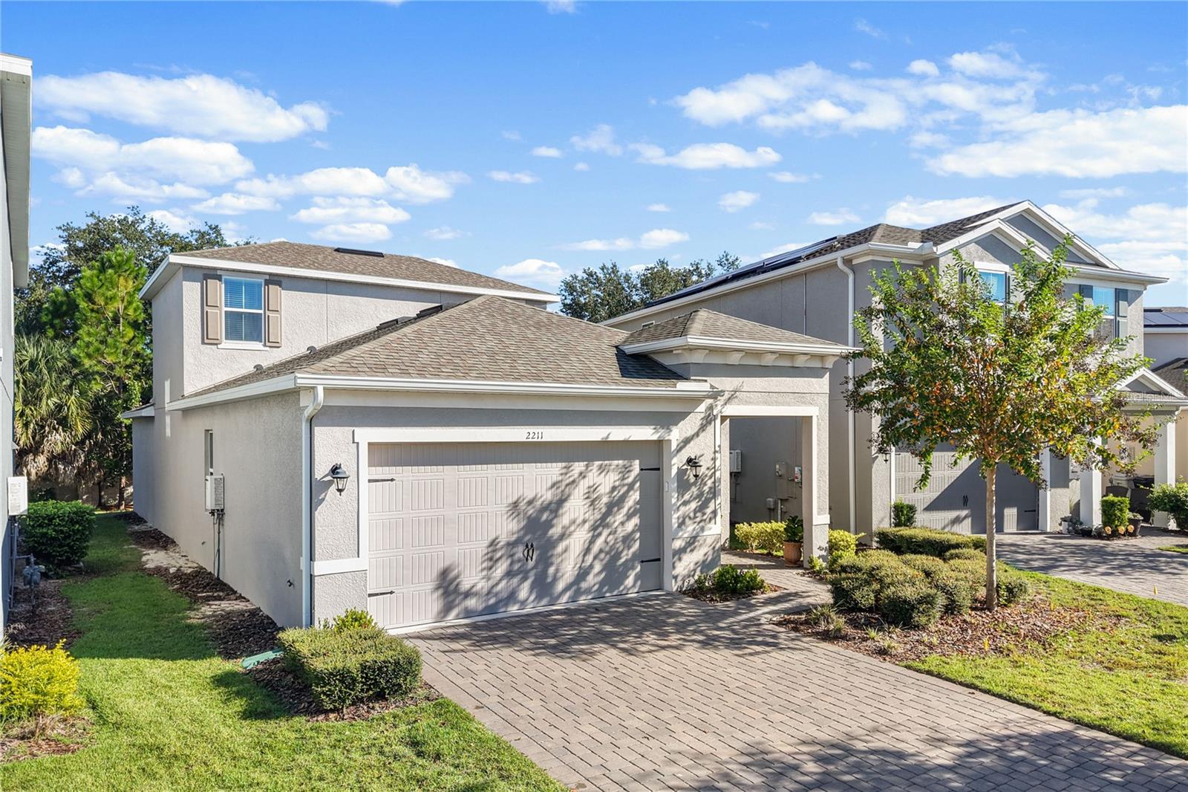
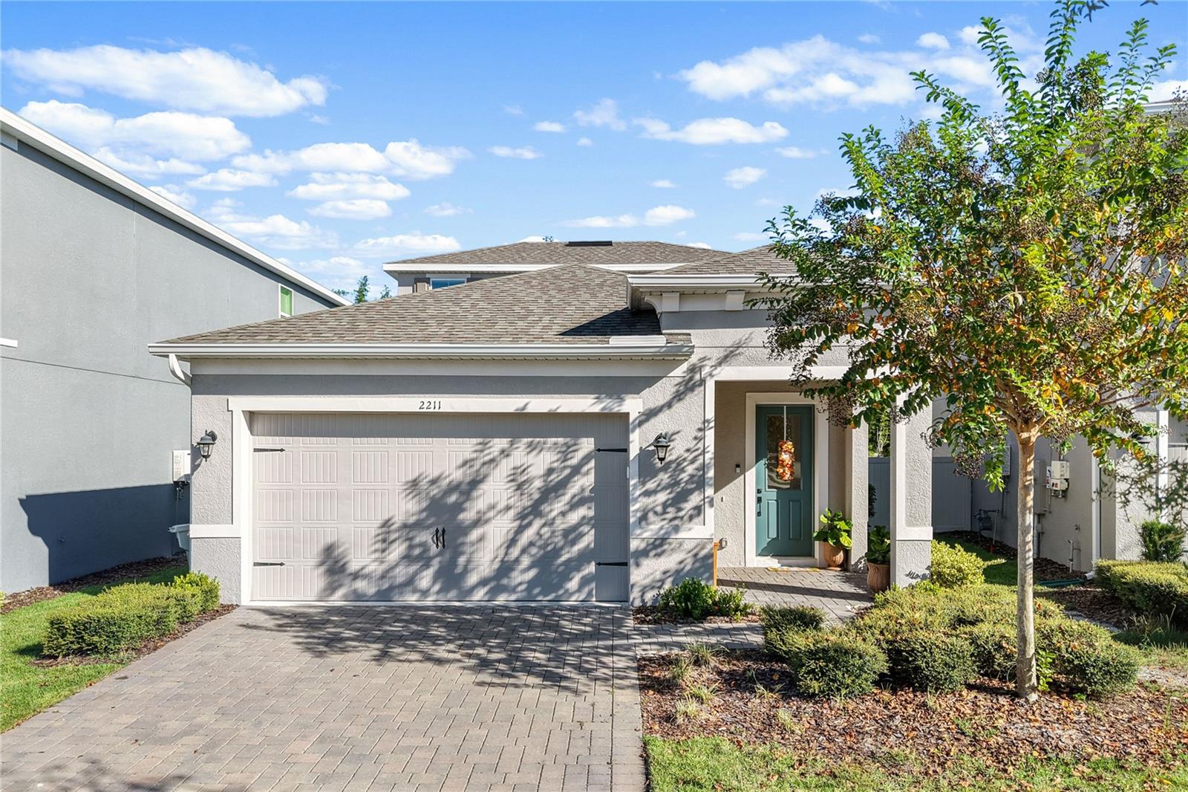
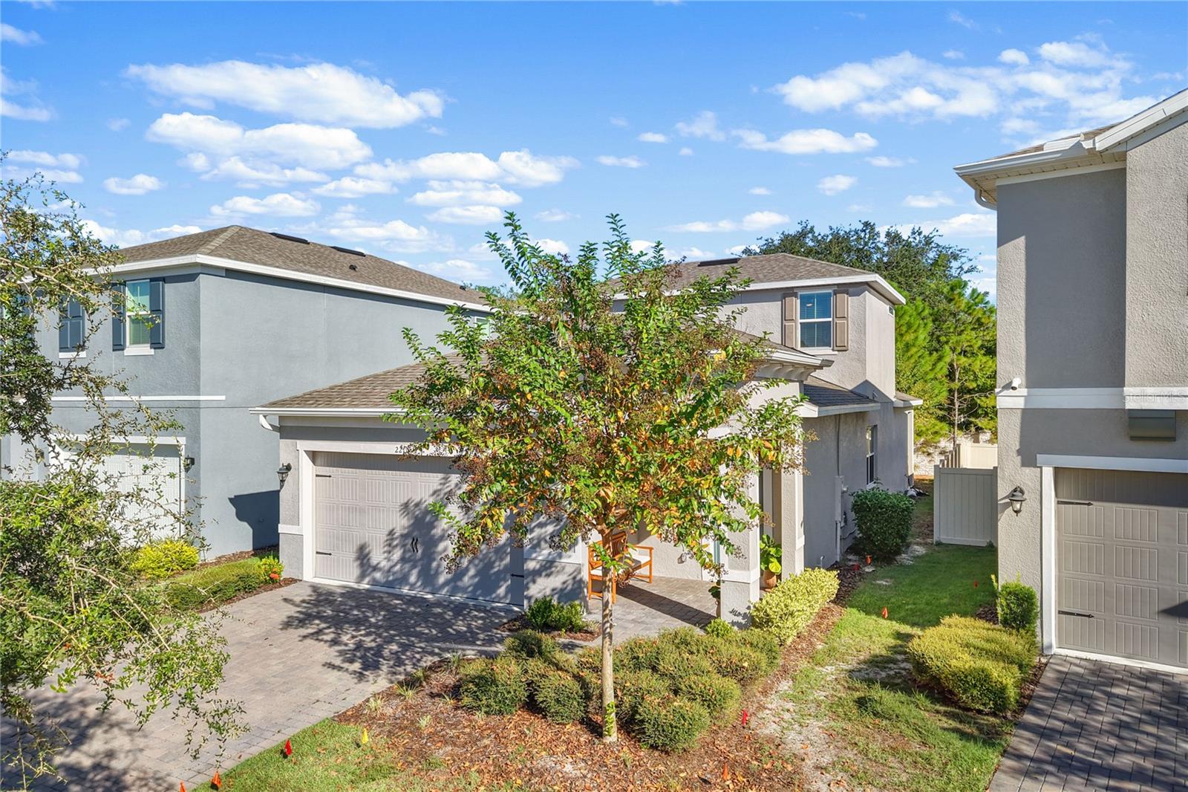
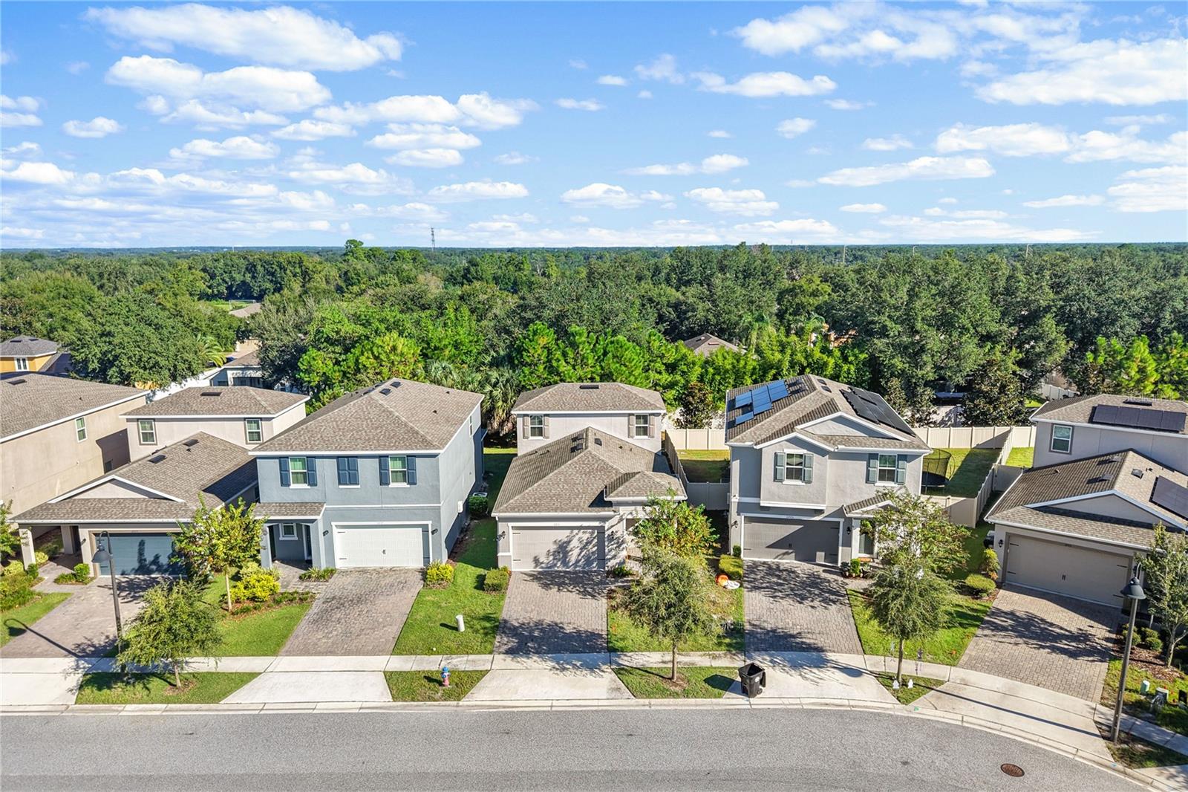
Welcome to 2211 Emerald Springs Drive, located in the gated community of San Sebastian Reserve. Built in 2022, this beautifully maintained 3-bedroom, 3-bathroom home offers a bright, open layout with stylish finishes and flexible living space. The heart of the home is the impressive kitchen featuring quartz countertops, an oversized island with seating, two-tone cabinetry, a gas cooktop, stainless steel appliances, tile backsplash, and abundant storage. The kitchen flows seamlessly into the dining and living areas, creating an inviting space for everyday living and entertaining. The spacious primary suite, conveniently located on the first floor, features a large walk-in closet and a beautifully appointed bath with dual vanities, quartz counters, and an oversized tiled walk-in shower with a frameless glass enclosure.  The 2nd bedroom is located on the first floor with a guest bathroom close by.  The 3rd bedroom and bathroom are on the 2nd floor and provide plenty of flexibility for guests, a home office, or multigenerational living, while the upstairs loft offers even more usable living space. Outside, enjoy a covered rear patio and private backyard, perfect for relaxing or grilling. Additional highlights include an inside laundry room with a utility sink, modern fixtures, tile flooring throughout the main living areas, an attached two-car garage, and a paver driveway. San Sebastian Reserve adds to the Florida lifestyle with a community pool overlooking the neighborhood pond. With newer construction, a versatile floor plan, modern finishes, and gated-community living, this home is truly move-in ready.

Save
Ask
Tour
Hide
Share
Listing Snapshot
Price 
$425,000
Days On Site 
0 Days
Bedrooms 
3
Inside Area (SqFt) 
1,901 sqft
Total Baths 
3
Full Baths 
3
Partial Baths 
N/A
Lot Size 
0.1 Acres
Year Built 
2022
MLS® Number 
O6449788
Status 
Active
Property Tax 
$6,522
HOA/Condo/Coop Fees 
$294 monthly
Sq Ft Source 
Public Records
Friends & Family
Recent Activity
3 hours agoListing updated with changes from the MLS®
3 hours agoListing first seen on site
General Features
Acres 
0.1
Attached Garage 
Yes
Direction Faces 
South
Foundation 
Slab
Garage 
Yes
Garage Spaces 
2
Levels 
Two
Parking 
Attached
Pets 
Yes
Property Sub Type 
Single Family Residence
Sewer 
Public Sewer
SqFt Total 
2640
Utilities 
Natural Gas AvailableCable AvailableElectricity ConnectedNatural Gas ConnectedPhone AvailableSewer ConnectedWater Connected
Water Source 
Public
Zoning 
PUD
Interior Features
Appliances 
DishwasherDisposalDryerElectric Water HeaterGas CooktopMicrowaveRefrigeratorWasher
Cooling 
Central Air
Flooring 
CarpetCeramic Tile
Furnished 
Unfurnished
Heating 
CentralElectricNatural Gas
Interior 
Eat-in KitchenHigh CeilingsWalk-In Closet(s)
Laundry Features 
Laundry RoomWasher Hookup
Bedroom 2 
Dimensions - 9.9x12.2Level - First
Bedroom 3 
Dimensions - 11.6x12.8Level - Second
Dining Room 
Dimensions - 14x7.1Level - First
Foyer 
Dimensions - 5.3x6.2Level - First
Kitchen 
Dimensions - 14x12Level - First
Laundry 
Dimensions - 7.11x5.6Level - First
Living Room 
Dimensions - 14.6x13.9Level - First
Loft 
Dimensions - 10.3x17.7Level - Second
Master Bathroom 
Dimensions - 9x9.5Level - First
Master Bedroom 
Dimensions - 12.11x14.7Level - First
Save
Ask
Tour
Hide
Share
Exterior Features
Construction Details 
BlockStucco
Exterior 
Lighting
Patio And Porch 
Rear Porch
Roof 
Shingle
Community Features
Association Amenities 
PlaygroundPool
Association Fee 
$294.0
Association Fee Frequency 
Monthly
Community Features 
GatedParkPlaygroundPoolSidewalks
MLS Area 
32712 - Apopka
Township 
20
Financing Terms Available 
CashConventionalFHAVA Loan
Roads 
Paved
Schools
School District
Unknown
Elementary School
Rock Springs Elem
Middle School
Apopka Middle
High School
Apopka High
Listing courtesy of EXP REALTY LLC (407) 641-2808


Listing information is provided by Participants of the Stellar MLS. IDX information is provided exclusively for personal, non-commercial use, and may not be used for any purpose other than to identify prospective properties consumers may be interested in purchasing. Information is deemed reliable but not guaranteed. Properties displayed may be listed or sold by various participants in the MLS Copyright 2026, Stellar MLS.
Last checked: 2026-10-14 06:16 PM EDT

Neighborhood & Commute
Source: Walkscore
Save
Ask
Tour
Hide
Share