
8363 FENTON STREETORLANDO, FL 32836
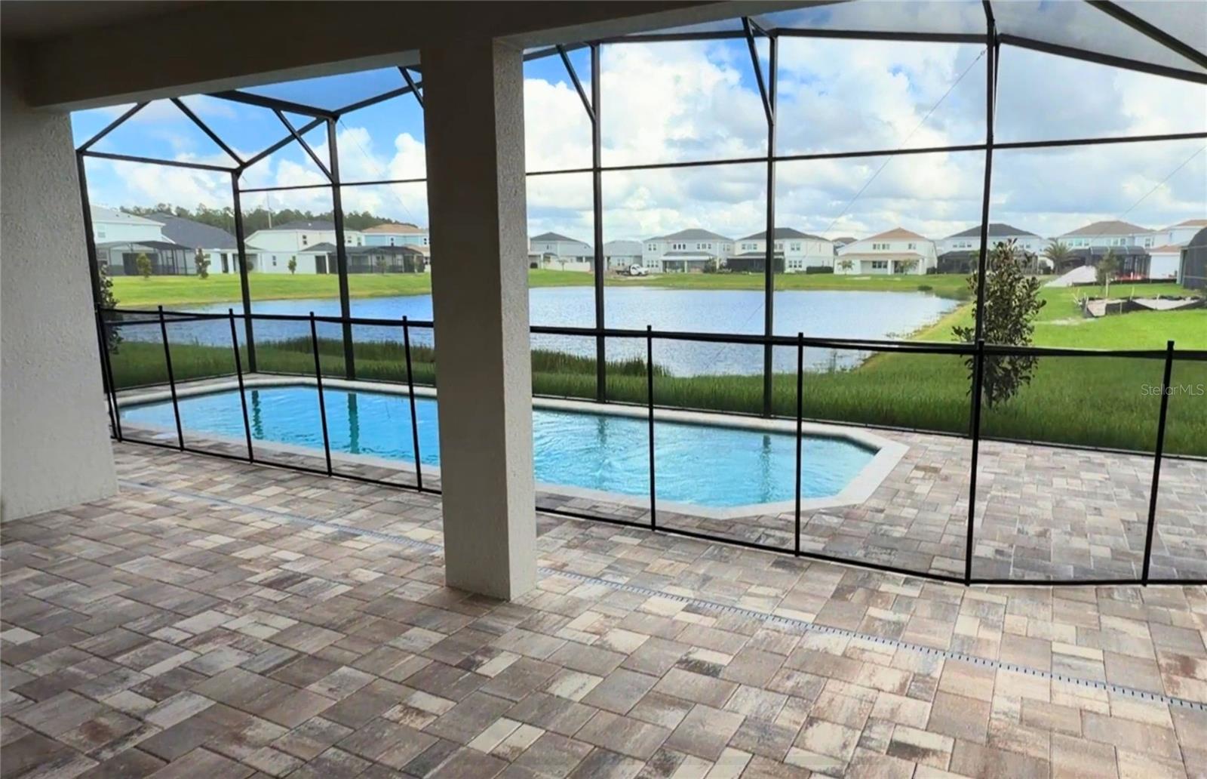
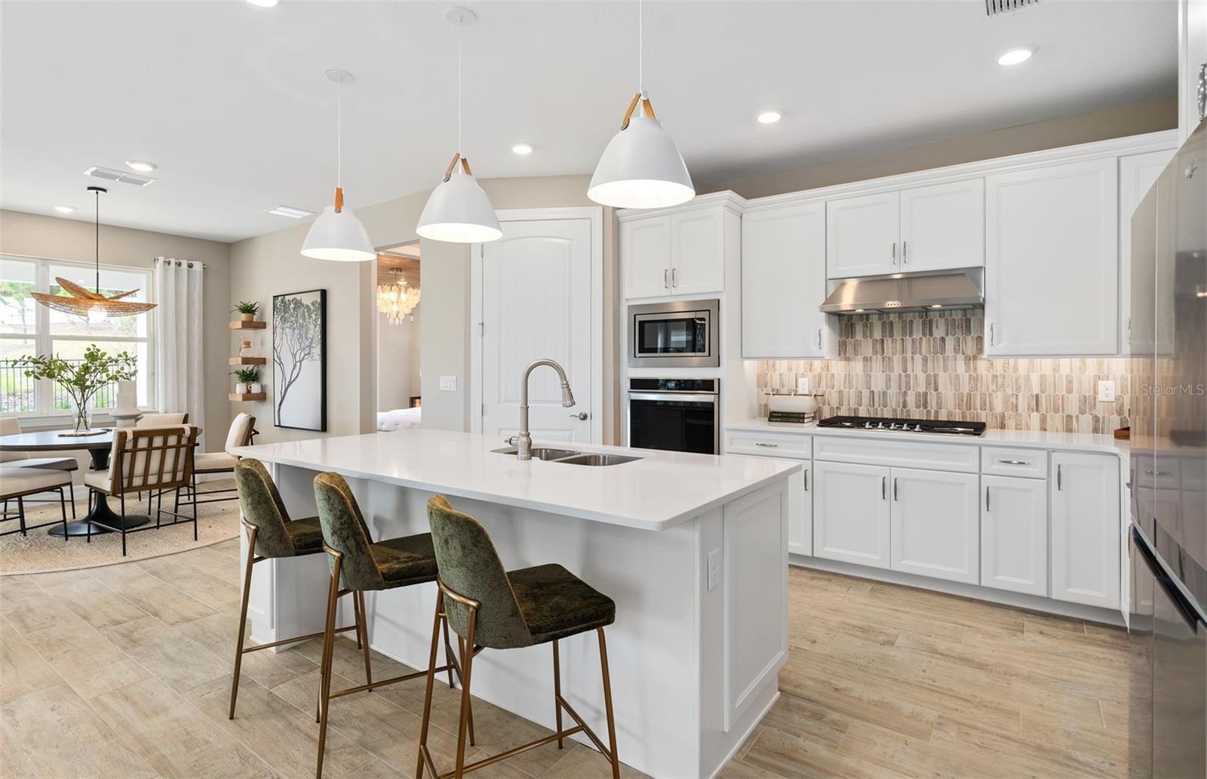
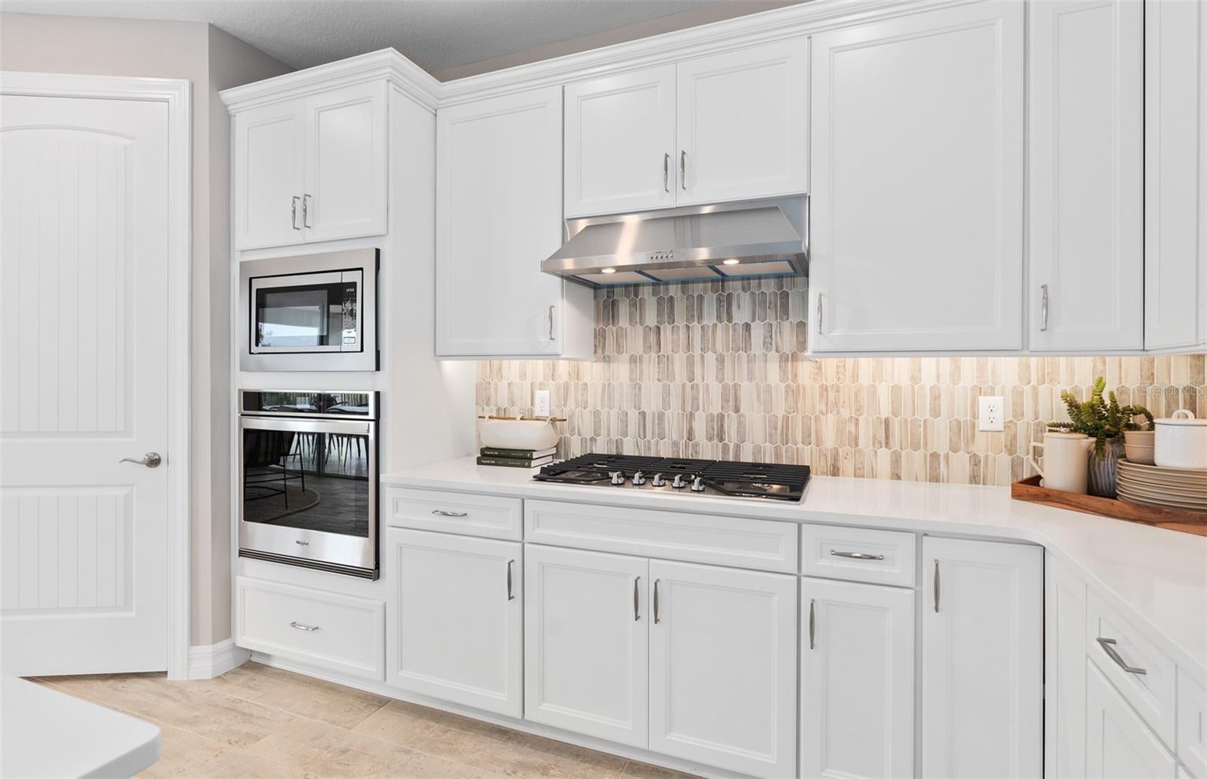
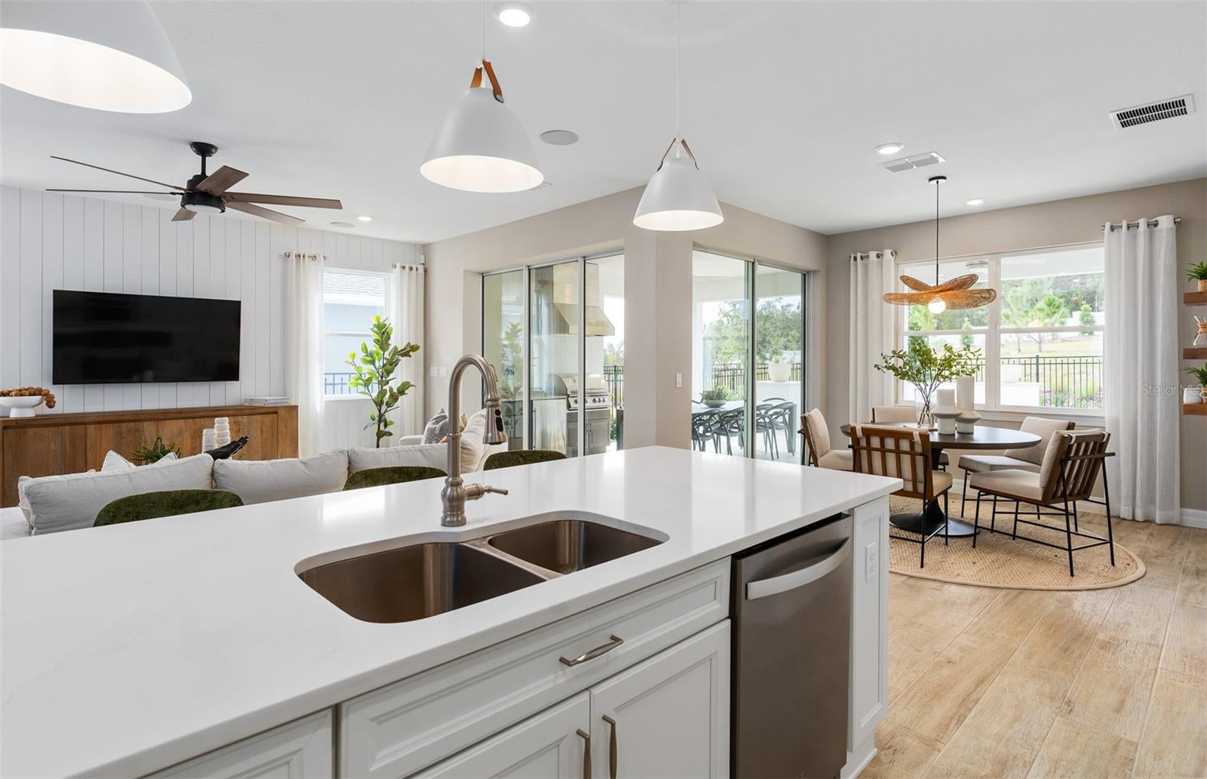
Parkview Reserve is a highly anticipated neighborhood in the heart of coveted Dr. Phillips! Located off Daryl Carter Parkway, this new construction, luxury estate-style single-family home community features private homesites with pond and conservation views, within walking distance to O-Town West, Dr. Phillips Community Park, and highly ranked schools. This natural gas community is located less than two miles from I-4, theme parks and the famous dining, shopping and entertainment of Restaurant Row – all with a low HOA and no CDD. Experience the perfect blend of luxury, comfort, and convenience in the Mystique Grand. This stunning two-story home is situated on a beautiful homesite overlooking serene water views and features a private inground pool, 4 spacious bedrooms, an open flex room, 4 full bathrooms, and an expansive upstairs loft. At the heart of the home, the open-concept kitchen, café, and gathering room are filled with natural light, creating a bright and welcoming atmosphere. Tall ceilings, expansive windows, and three sliding glass doors open to the extended covered lanai, seamlessly connecting the indoor and outdoor living spaces for effortless entertaining. Step outside to your own backyard oasis, complete with an inground pool and screen enclosure. The gourmet kitchen is a true highlight, featuring built-in Whirlpool appliances, including a natural gas cooktop, along with soft-close cabinetry, quartz countertops, and a decorative tile backsplash. Conveniently located on the first floor, the owner's suite offers a private retreat with a spa-inspired en suite featuring a frameless glass-enclosed shower, dual vanity with quartz countertops, linen closet, and enclosed toilet for added privacy. The first floor also includes two secondary bedrooms, two additional full bathrooms, and an open flex room. Upstairs, the spacious loft provides additional room to relax or entertain, while the fourth bedroom features a walk-in closet and private bathroom. Designer-curated finishes throughout the home include chrome hardware, 2” faux wood blinds, a water softener pre-plumb, wood-look tile flooring throughout the first-floor living spaces, bathrooms, and laundry room, and plush, stain-resistant Shaw carpet in the bedrooms and loft. The home is also equipped with modern technology, including a smart thermostat, video doorbell, surround sound pre-wire, digital IP camera pre-wire, and LED downlights. Don’t miss the opportunity to own this beautifully designed home offering an exceptional blend of functionality, comfort, and elegance. Schedule your tour today!
| 2 hours ago | Listing updated with changes from the MLS® | |
| 3 hours ago | Listing first seen on site |

Listing information is provided by Participants of the Stellar MLS. IDX information is provided exclusively for personal, non-commercial use, and may not be used for any purpose other than to identify prospective properties consumers may be interested in purchasing. Information is deemed reliable but not guaranteed. Properties displayed may be listed or sold by various participants in the MLS Copyright 2026, Stellar MLS.
Last checked: 2026-10-14 06:11 PM EDT
Did you know? You can invite friends and family to your search. They can join your search, rate and discuss listings with you.