
Save
Ask
Tour
Hide
$1,199,000
New Listing
10431 SIDDINGTON DRIVEORLANDO, FL 32832
For Sale|Single Family Residence|Active
5
Beds
6
Total Baths
5
Full Baths
1
Partial Bath
2,899
SqFt
$414
/SqFt
2019
Built
Subdivision:
EAGLE CREEK
County:
Orange
Call Now: (407) 620-6608
Is this the listing for you? We can help make it yours.
(407) 620-6608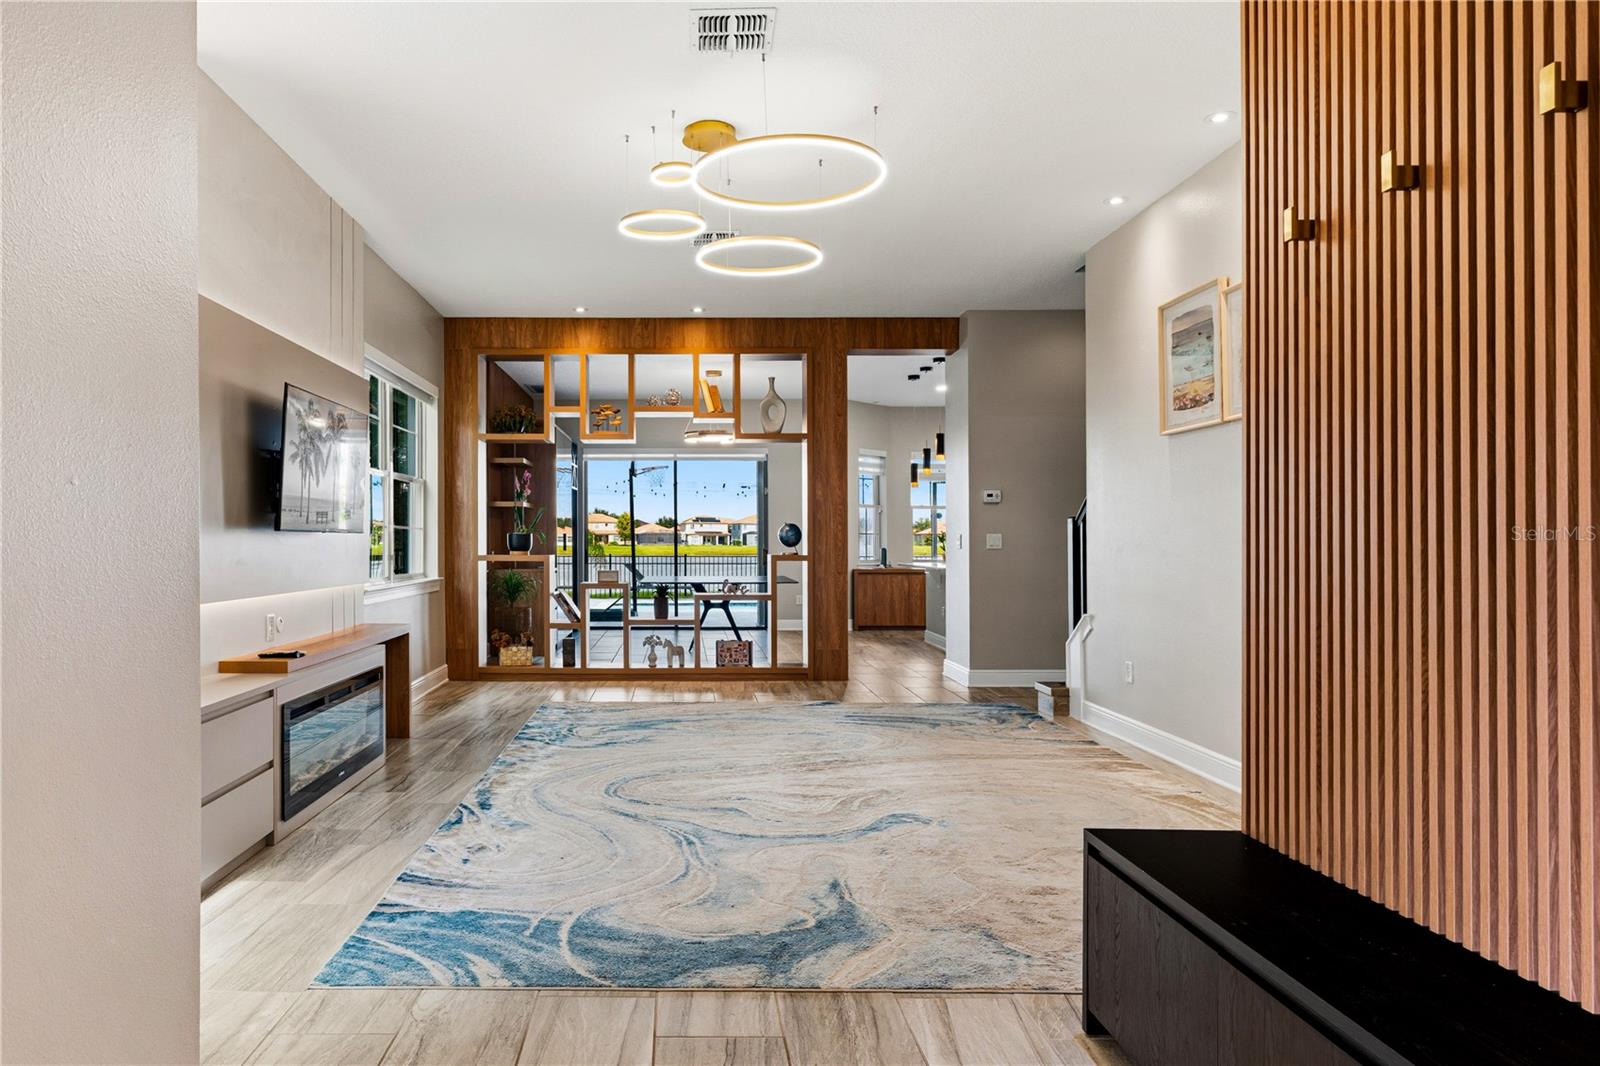
Save
Ask
Tour
Hide
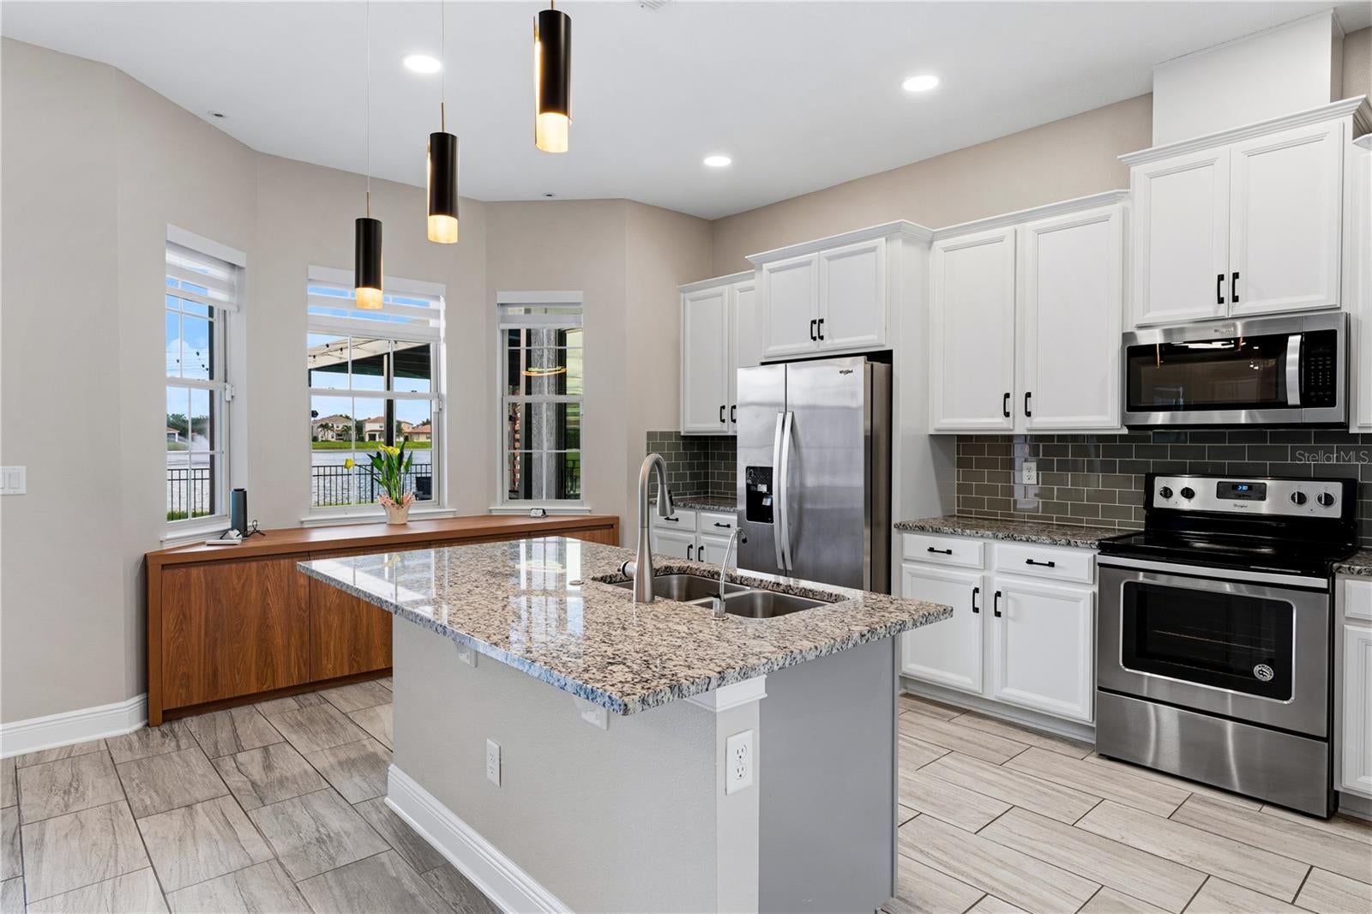
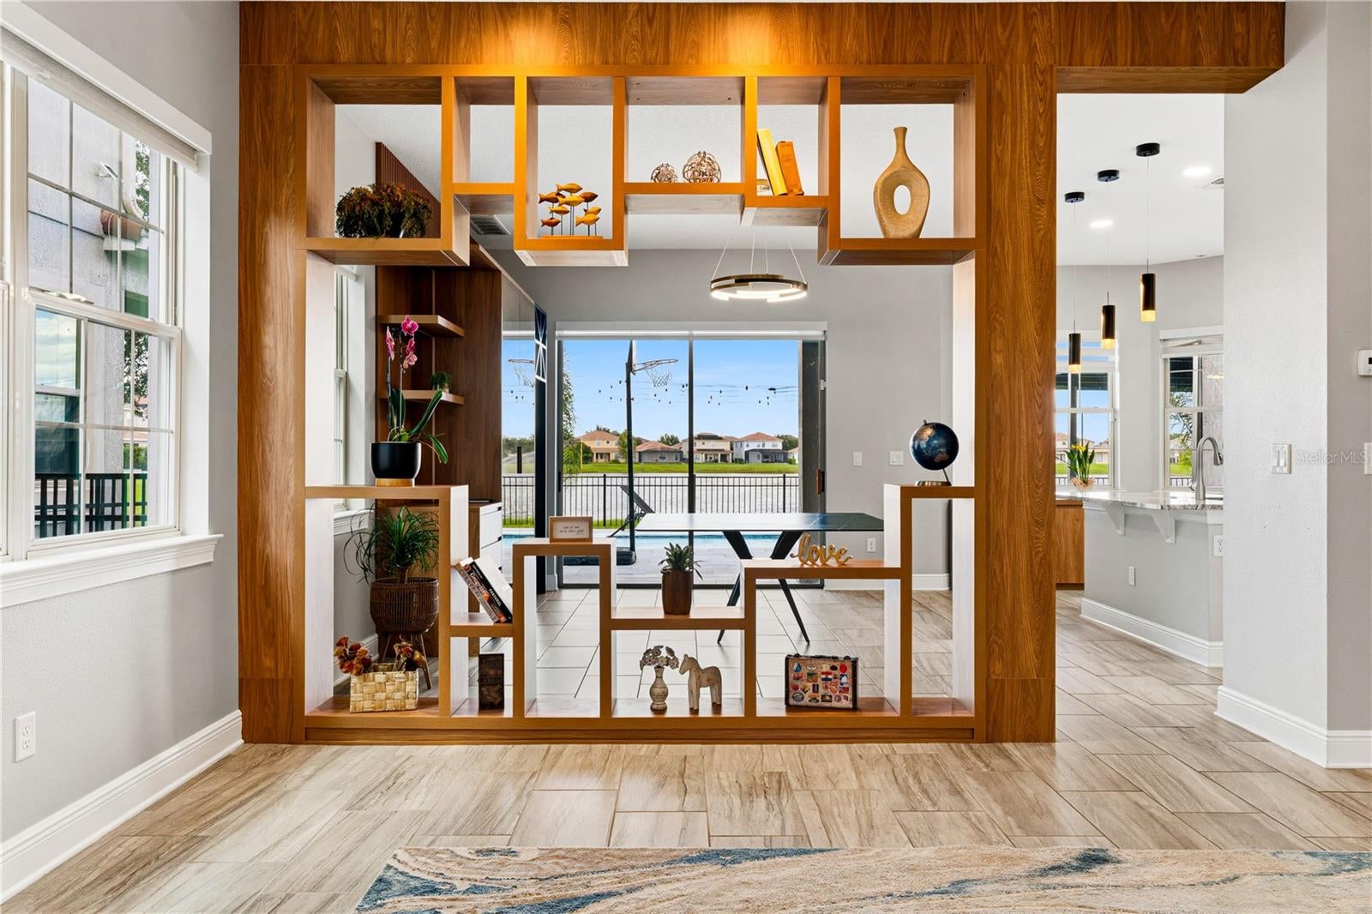
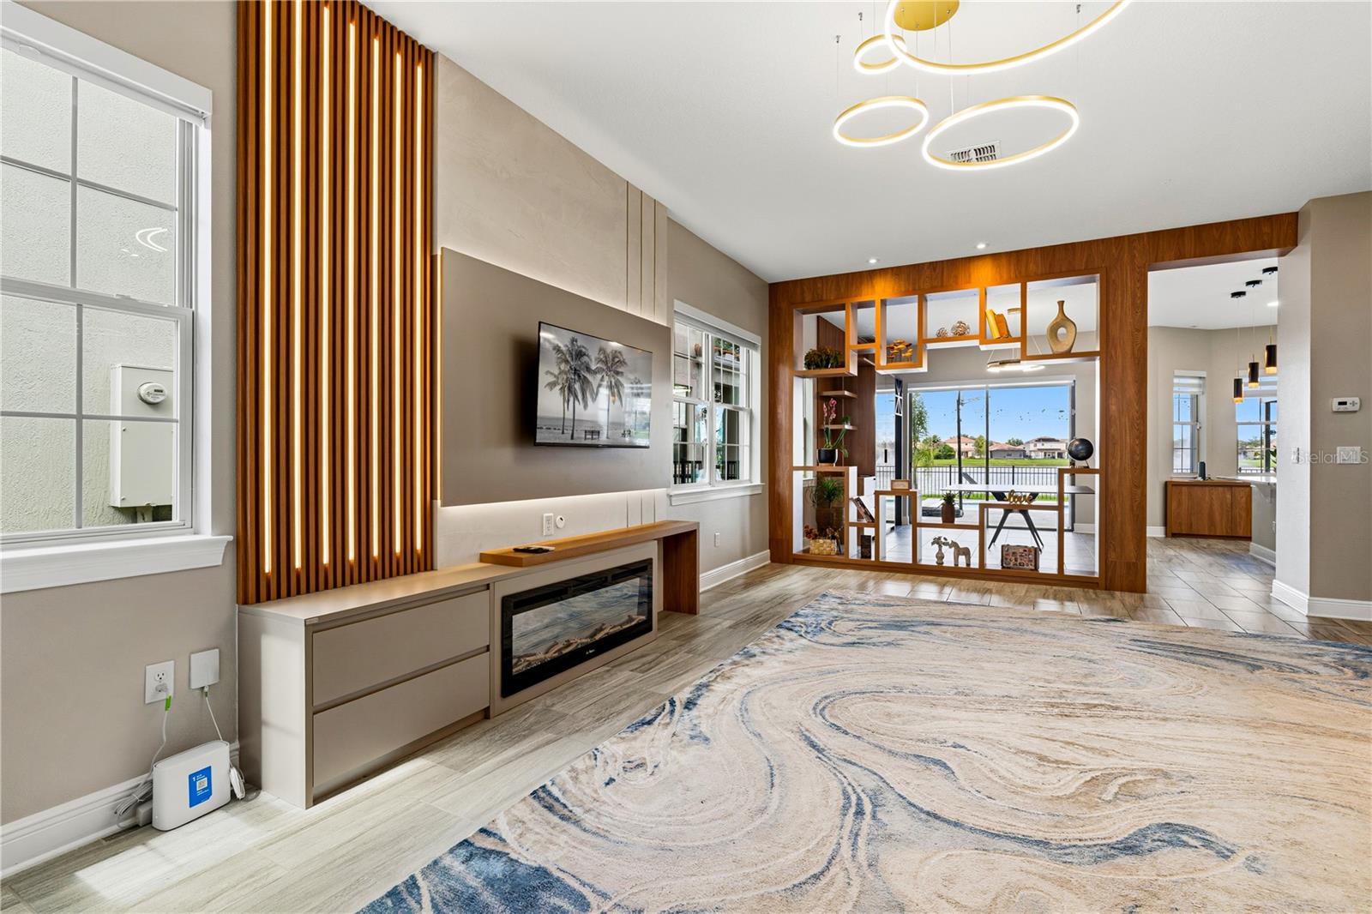
Unique Lakefront Home in Eagle Creek This home features 5 en-suite bedrooms, an open-concept floor plan, over $150,000 in custom cabinetry and millwork, high-end finishes, a custom wine bar, and an air-conditioned garage. Oversized pool with an amazing lake view and an outdoor summer kitchen. Guard-gated Eagle Creek Golf Community.
Save
Ask
Tour
Hide
Listing Snapshot
Price
$1,199,000
Days On Site
0 Days
Bedrooms
5
Inside Area (SqFt)
2,899 sqft
Total Baths
6
Full Baths
5
Partial Baths
1
Lot Size
0.13 Acres
Year Built
2019
MLS® Number
O6450274
Status
Active
Property Tax
$6,728.94
HOA/Condo/Coop Fees
$205 monthly
Sq Ft Source
Public Records
Friends & Family
Recent Activity
| 2 hours ago | Listing updated with changes from the MLS® | |
| 4 hours ago | Listing first seen on site |
General Features
Acres
0.13
Attached Garage
Yes
Direction Faces
South
Foundation
Slab
Garage
Yes
Levels
Two
Number Of Stories
2
Parking
Attached
Pets
Cats OKDogs OKYes
Property Sub Type
Single Family Residence
Security
Gated CommunitySecurity Gate
Sewer
Public Sewer
SqFt Total
3815
Utilities
Cable AvailableCable ConnectedElectricity Connected
Water Source
Public
Zoning
P-D
Interior Features
Appliances
CooktopDishwasherDisposalDryerMicrowaveRange HoodRefrigeratorWasherWine Refrigerator
Cooling
Central AirAttic Fan
Fireplace
Yes
Fireplace Features
Decorative
Flooring
Ceramic Tile
Furnished
Partially
Heating
CentralElectric
Interior
Built-in FeaturesDry BarEat-in KitchenHigh CeilingsOpen FloorplanWalk-In Closet(s)
Laundry Features
InsideLaundry Room
Window Features
BlindsDrapes
Bedroom 2
Dimensions - 11x13Level - Second
Bedroom 3
Dimensions - 11x12Level - Second
Bedroom 4
Dimensions - 12x12Level - Second
Bedroom 5
Dimensions - 15x16Level - Second
Dining Room
Dimensions - 11x11Level - FirstFeatures - Bar
Family Room
Dimensions - 14x15Level - First
Game Room
Level - First
Kitchen
Dimensions - 12x11Level - First
Living Room
Dimensions - 15x11Level - First
Master Bedroom
Dimensions - 13x17Level - First
Save
Ask
Tour
Hide
Exterior Features
Construction Details
BlockStuccoFrame
Exterior
Outdoor Kitchen
Lot Features
Level
Other Structures
Gazebo
Patio And Porch
Covered
Pool Features
In GroundGuniteHeatedTilePrivate
Private Pool
Yes
Roof
Tile
View
LakeWater
Waterview
LakeWater
Windows/Doors
BlindsDrapes
Community Features
Association Amenities
ClubhouseFitness CenterGatedGolf CourseParkPlaygroundPoolTennis Court(s)
Association Fee
$615.0
Association Fee Frequency
Quarterly
Community Features
GatedFitness CenterGolfParkPlaygroundPoolSidewalksTennis Court(s)
MLS Area
32832 - Orlando/Moss Park/Lake Mary Jane
Township
24
Financing Terms Available
CashConventionalFHAVA Loan
Roads
AsphaltConcrete
Schools
School District
Unknown
Elementary School
Eagle Creek Elementary
Middle School
Lake Nona Middle School
High School
Lake Nona High
Listing courtesy of TALENT REALTY SOLUTIONS (407) 922-3870

Listing information is provided by Participants of the Stellar MLS. IDX information is provided exclusively for personal, non-commercial use, and may not be used for any purpose other than to identify prospective properties consumers may be interested in purchasing. Information is deemed reliable but not guaranteed. Properties displayed may be listed or sold by various participants in the MLS Copyright 2026, Stellar MLS.
Last checked: 2026-10-16 06:23 PM EDT
Listing information is provided by Participants of the Stellar MLS. IDX information is provided exclusively for personal, non-commercial use, and may not be used for any purpose other than to identify prospective properties consumers may be interested in purchasing. Information is deemed reliable but not guaranteed. Properties displayed may be listed or sold by various participants in the MLS Copyright 2026, Stellar MLS.
Last checked: 2026-10-16 06:23 PM EDT
Neighborhood & Commute
Source: Walkscore
Save
Ask
Tour
Hide