
2665 PONKAN SUMMIT DRIVEAPOPKA, FL 32712
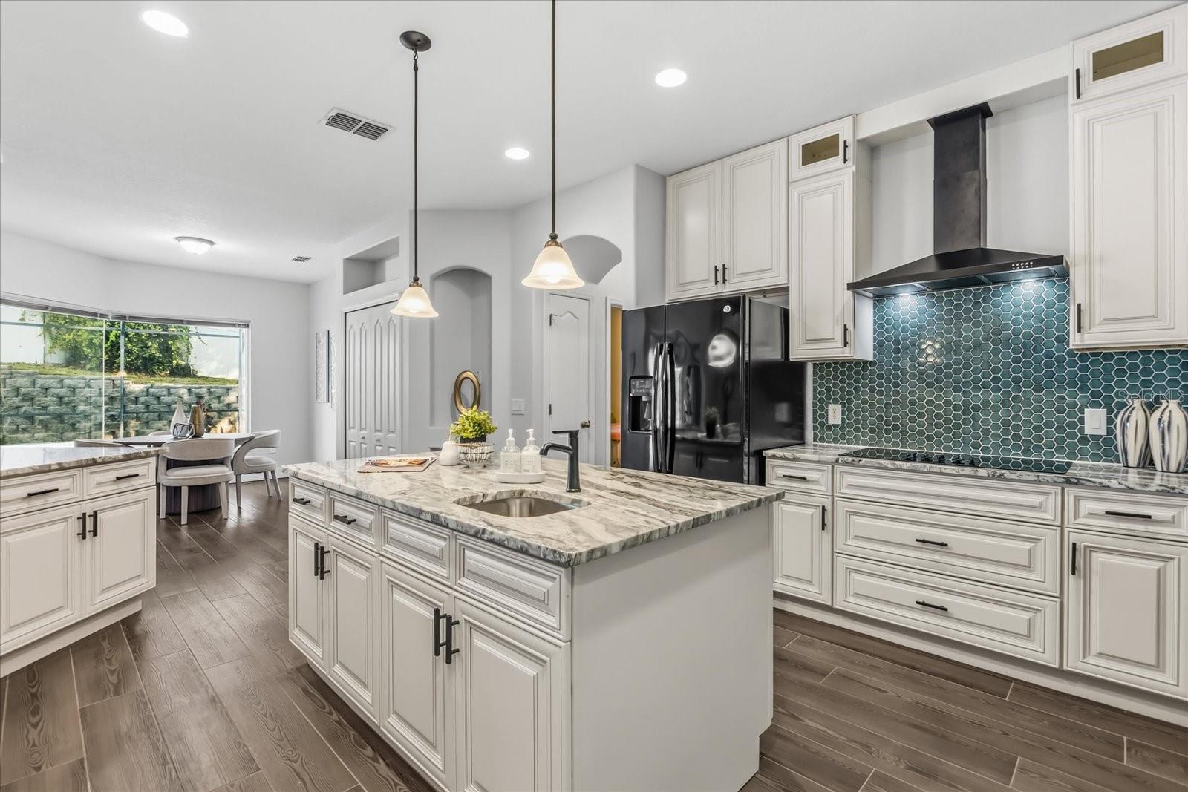
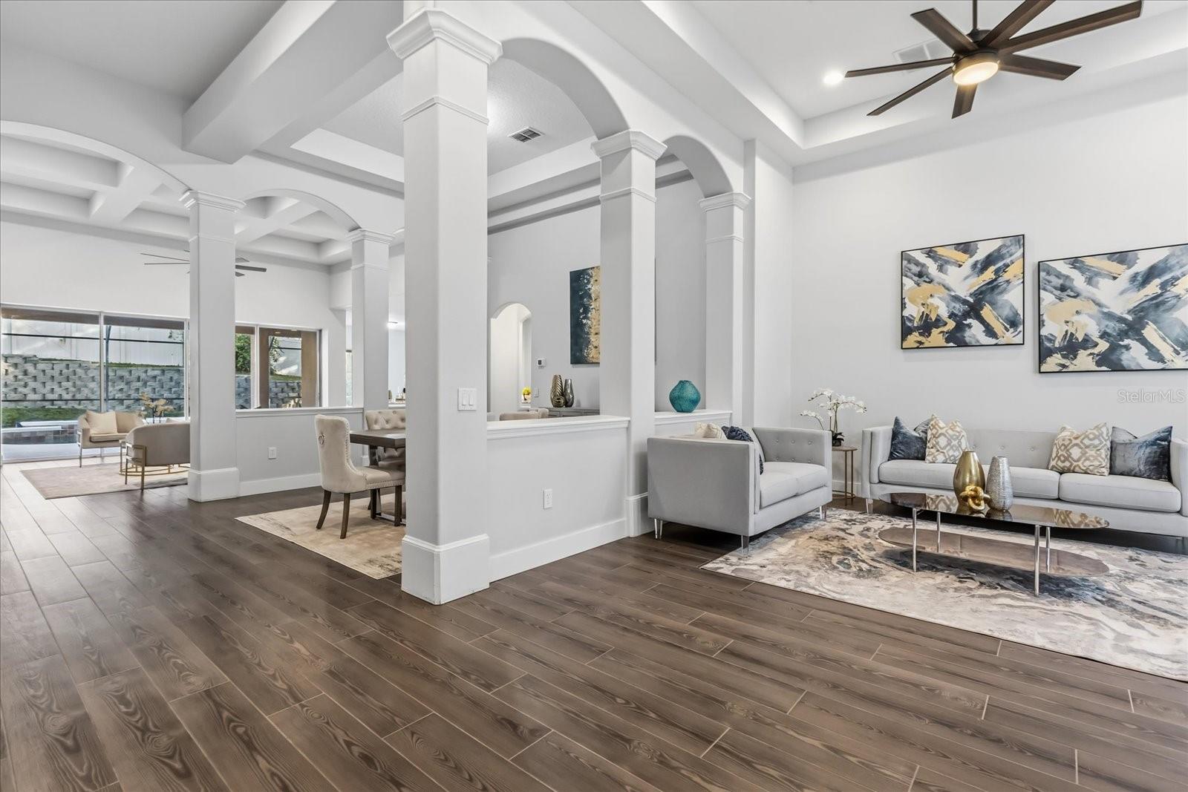
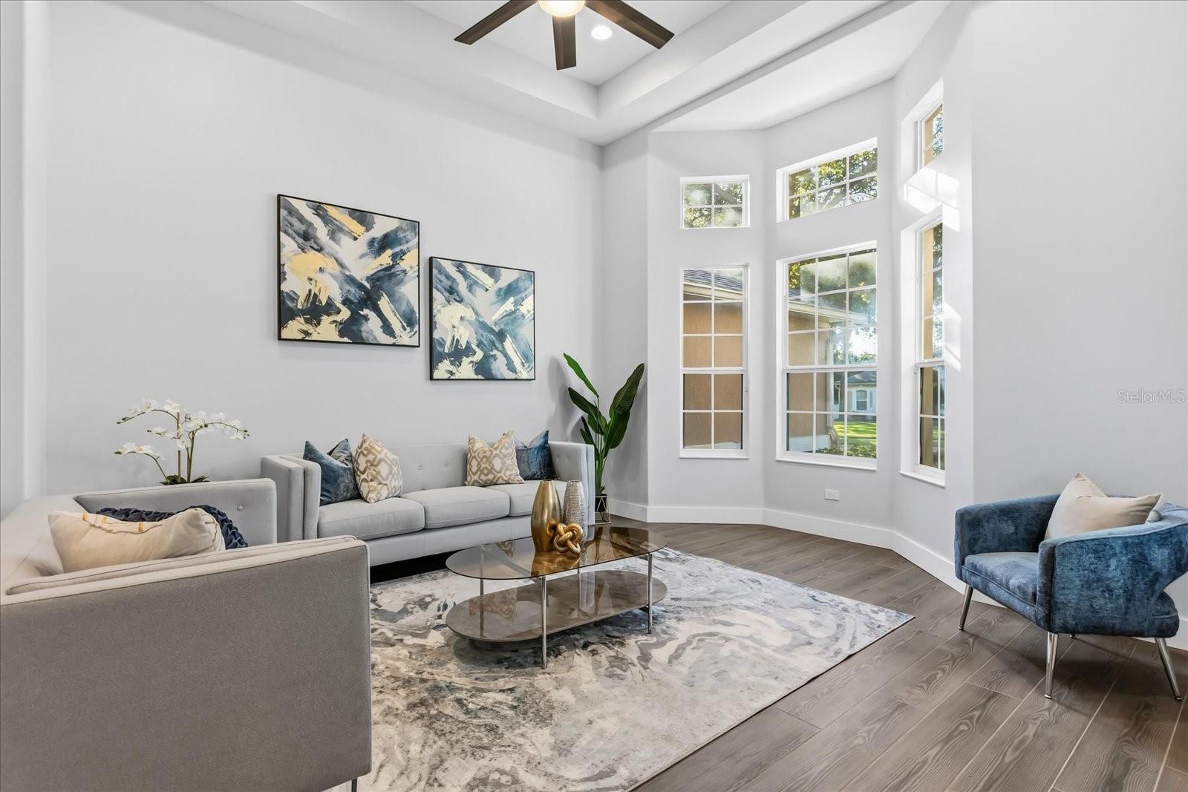
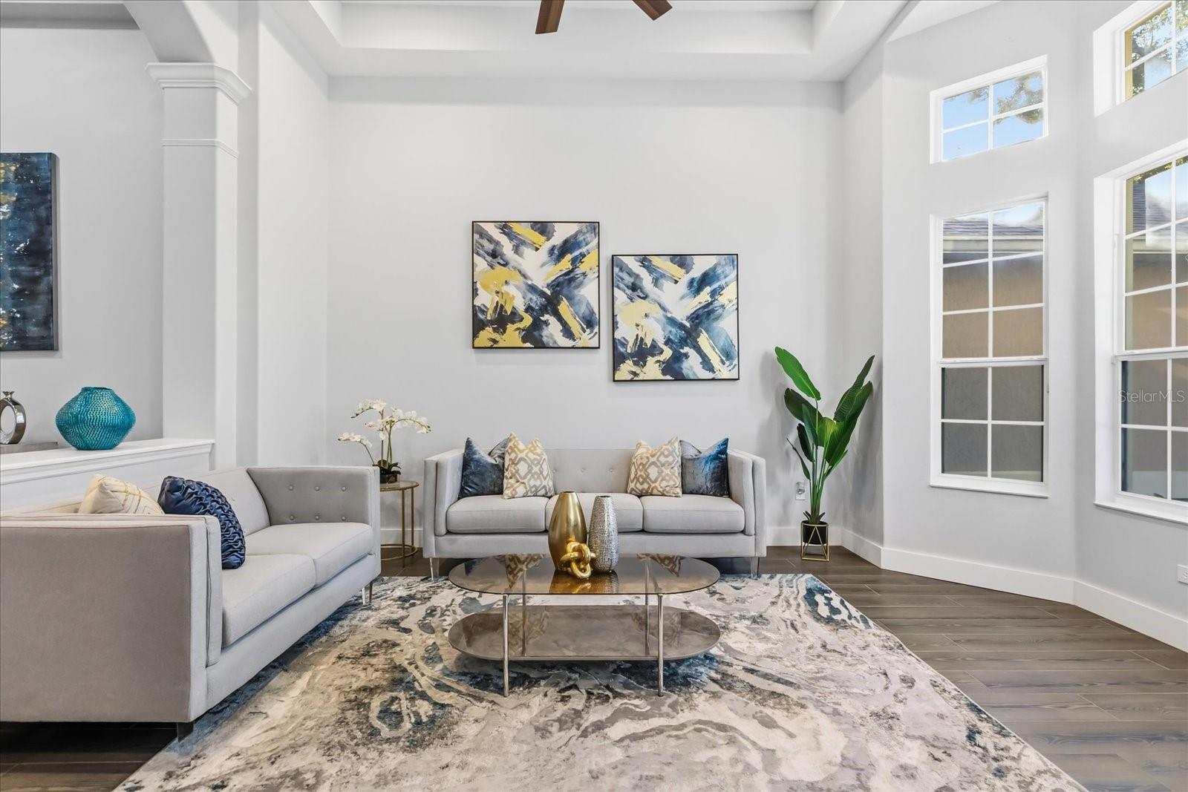
Welcome to luxury living in Wekiva Run! This beautifully updated 4-bedroom, 4-bath POOL HOME offers refined comfort, modern upgrades, and exceptional privacy. Set within this sought-after gated community, the home features a bright, spacious interior filled with natural light and a perfect blend of formal spaces and open-concept living. The gourmet eat-in kitchen is a showstopper, boasting brand-new cabinetry, extended storage into the dinette, gorgeous granite countertops, and a seamless flow into the main living area. Arched entryways, wood burning fireplace, wood-plank tile throughout the main and wet areas, fresh interior paint, and new carpet elevate the home’s warm, inviting feel. The huge owner’s suite is a true retreat, offering a garden tub, separate shower, dual sinks, and a relaxing sitting area overlooking the backyard oasis. A 3-way split floor plan provides ideal privacy for family and guests. Step outside to your private paradise, an impressive screened-in pool area and fully fenced backyard are perfect for year-round enjoyment. Don’t miss the upstairs THEATER ROOM, complete with six theater chairs, and a large downstairs office that can easily serve as a fifth bedroom. Enjoy effortless access to some of Central Florida’s most beloved outdoor destinations. Spend weekends canoeing or kayaking at Wekiwa Springs State Park, or head to Kelly Park for a relaxing float down the crystal-clear springs. Cyclists will love being just minutes from the 22-mile West Orange Trail, offering a scenic ride all the way to historic Winter Garden. With abundant shopping and dining options nearby and quick connections to 429, 414, and I-4, this location places all of Central Florida within easy reach. Set on a peaceful lot that feels wonderfully private yet remains close to everything, you’re only about 30 minutes from Winter Park, Downtown Orlando, Winter Garden, and Mount Dora. Minutes from shopping, dining, and only a short drive to Florida’s world-famous theme parks, this home delivers luxury, comfort, and convenience in one stunning package.
| 4 hours ago | Listing updated with changes from the MLS® | |
| 10 hours ago | Listing first seen on site |

Listing information is provided by Participants of the Stellar MLS. IDX information is provided exclusively for personal, non-commercial use, and may not be used for any purpose other than to identify prospective properties consumers may be interested in purchasing. Information is deemed reliable but not guaranteed. Properties displayed may be listed or sold by various participants in the MLS Copyright 2026, Stellar MLS.
Last checked: 2026-10-18 06:25 PM EDT
Did you know? You can invite friends and family to your search. They can join your search, rate and discuss listings with you.