Save
Ask
Tour
Hide
Share
$645,000
New Listing

1726 ASTOR FARMS PLACE
SANFORD, FL 32771

Single Family Residence|Coming Soon
4
Beds
5
Total Baths
4
Full Baths
1
Partial Bath
2,851
SqFt
$226
/SqFt
2004
Built
Subdivision:
PRESERVE AT ASTOR FARMS PH 1
County:
Seminole
Call Now: (407) 620-6608
Is this the listing for you? We can help make it yours.
(407) 620-6608
1726 ASTOR FARMS PLACE1726 ASTOR FARMS PLACE1726 ASTOR FARMS PLACE1726 ASTOR FARMS PLACE
Save
Ask
Tour
Hide
Share

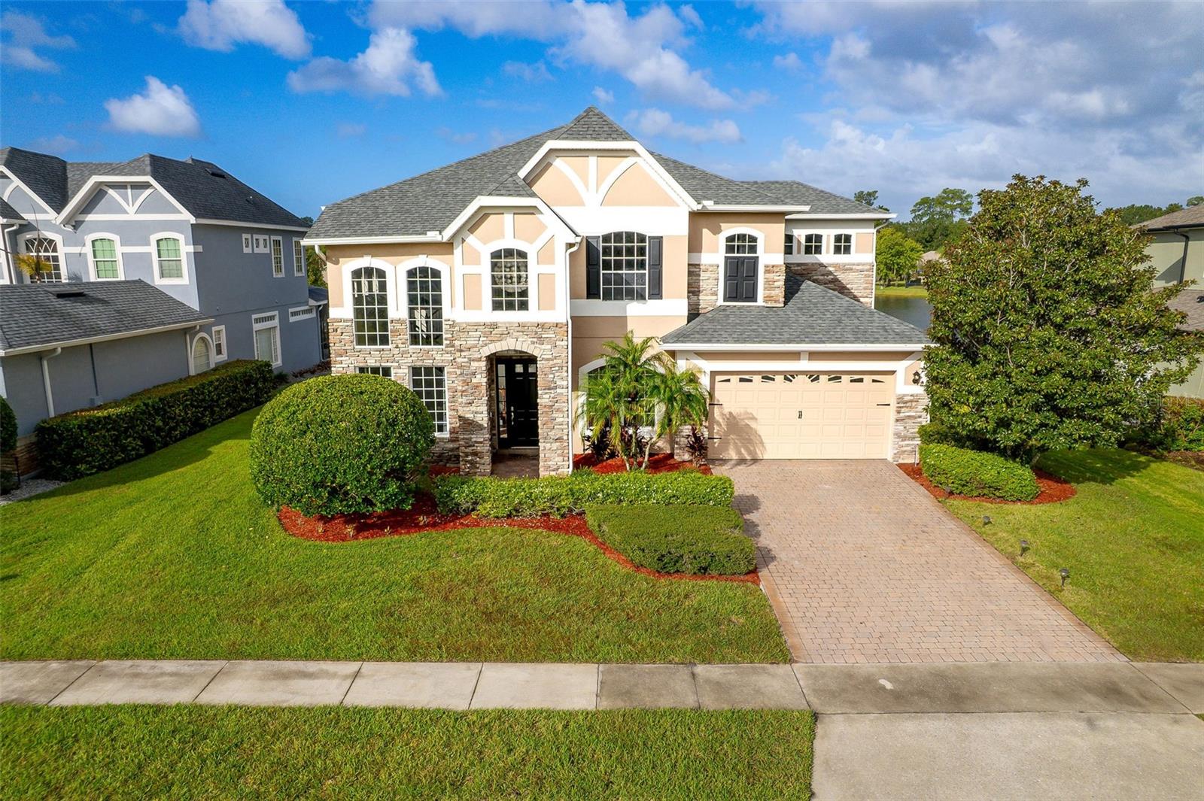
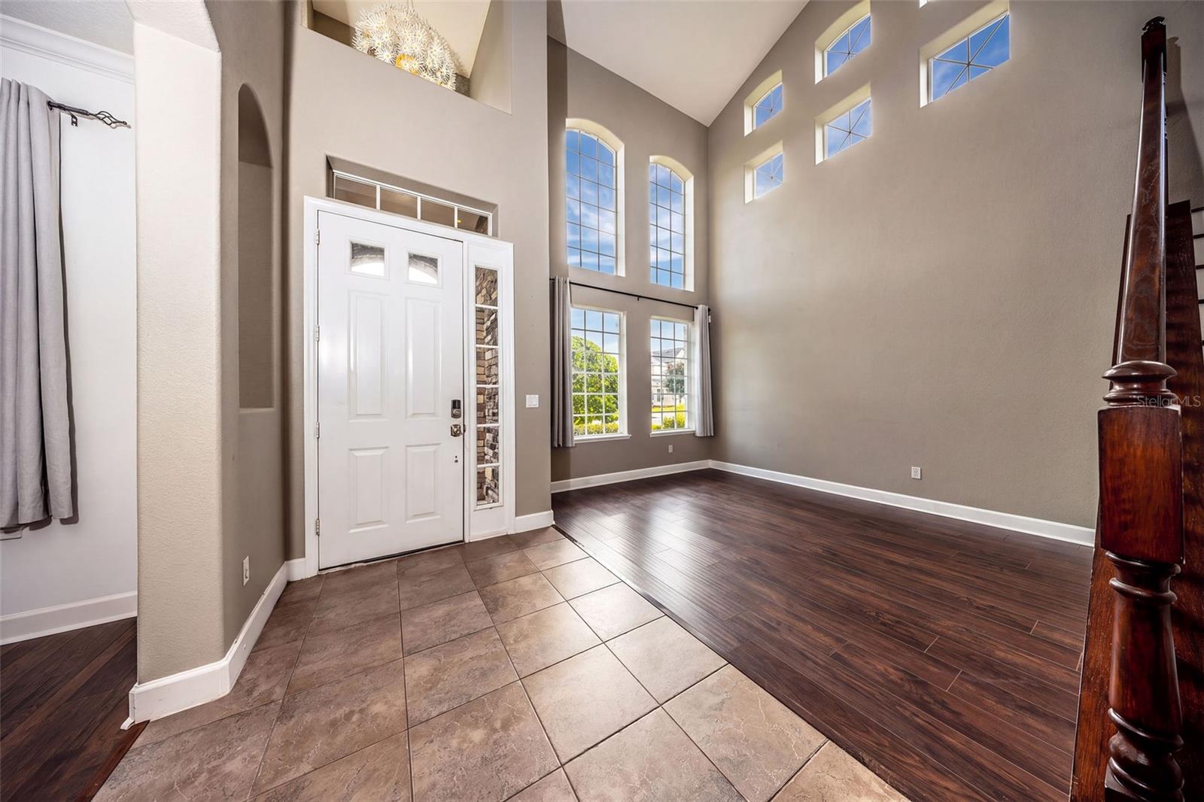
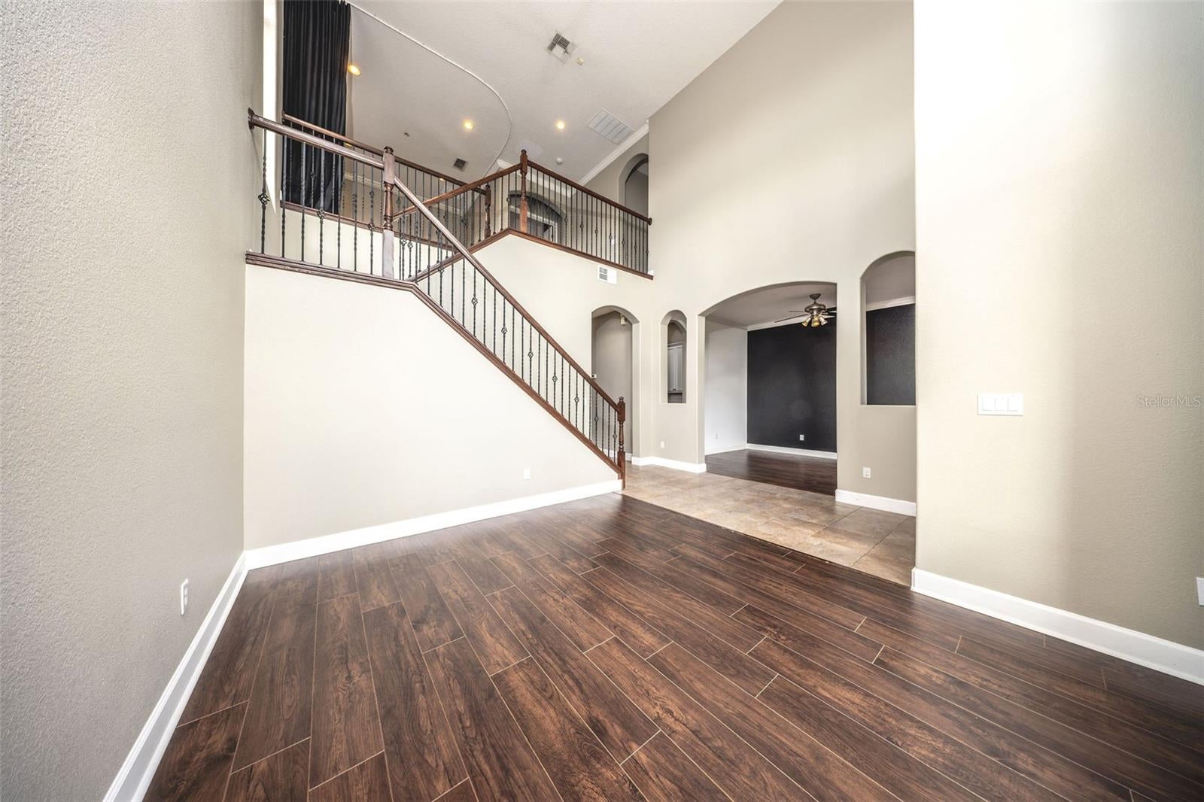
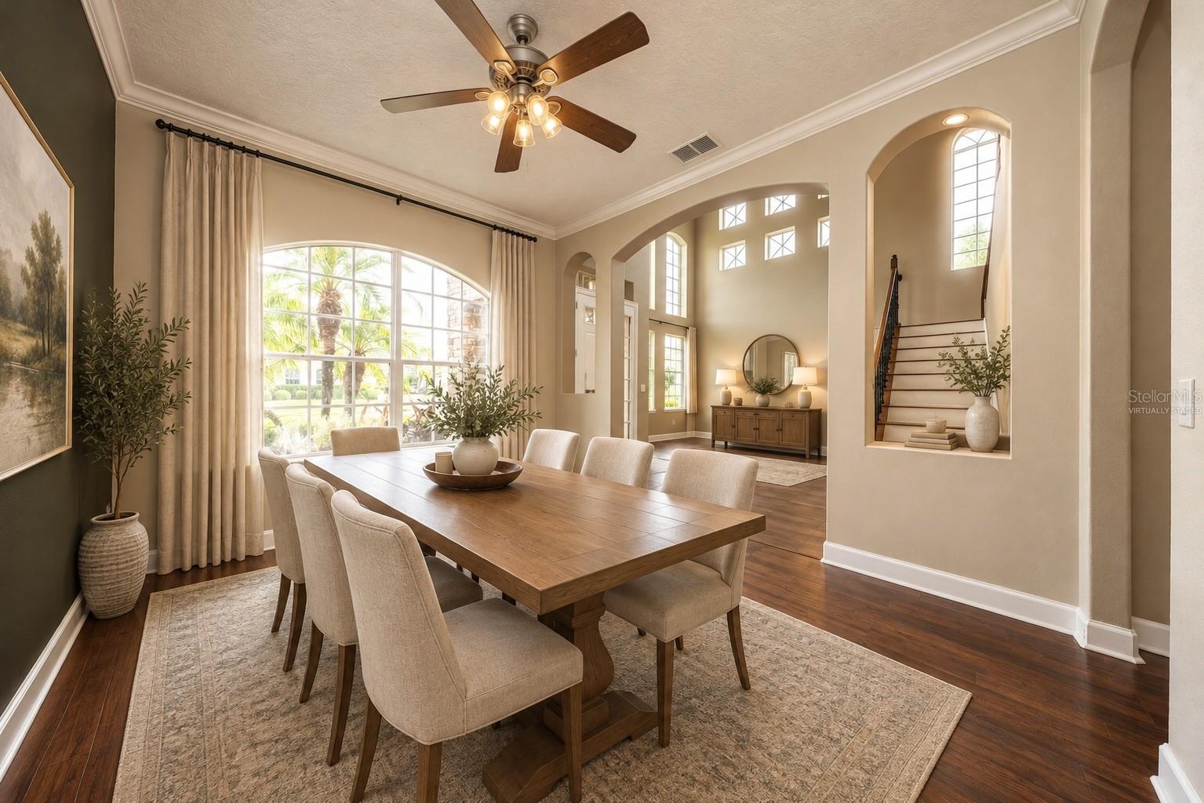
Virtually Staged. Enjoy water views and sunsets from this spacious pool home on one of the best lots in the Preserve at Astor Farms! This move-in ready pool home features 4BR, 2.5BA, LOFT SPACE, plus an EXTENDED GARAGE for 3 vehicles! One bedroom downstairs, primary and other two bedrooms upstairs. Primary bedroom features a large walk-in closet, an ensuite bath with large soaking tub, separate shower, and two vanities/sinks. Major ticket items taken care of! New roof 2021, new gutters 2025, exterior paint 2023, new kitchen appliances 2025, washer and dryer 2025, kitchen faucet 2025, water heater 2024, termite prevention and bond 2026. The Preserve at Astor Farms is a sought-after gated community with close proximity to I4, 417 and the 429. Plenty of shopping and restaurants nearby, this home has it all!

Save
Ask
Tour
Hide
Share
Listing Snapshot
Price 
$645,000
Days On Site 
0 Days
Bedrooms 
4
Inside Area (SqFt) 
2,851 sqft
Total Baths 
5
Full Baths 
4
Partial Baths 
1
Lot Size 
0.22 Acres
Year Built 
2004
MLS Number 
O6452067
Status 
Coming Soon
Property Tax 
$7,562
HOA/Condo/Coop Fees 
$108.33 monthly
Sq Ft Source 
Public Records
Friends & Family
Recent Activity
3 hours agoListing updated with changes from the MLS
3 hours agoListing first seen on site
General Features
Acres 
0.22
Attached Garage 
Yes
Direction Faces 
East
Foundation 
Slab
Garage 
Yes
Garage Spaces 
3
Levels 
Two
Parking 
Attached
Pets 
Yes
Property Sub Type 
Single Family Residence
Sewer 
Public Sewer
SqFt Total 
3918
Utilities 
Electricity ConnectedWater Connected
Water Source 
Public
Zoning 
PUD
Interior Features
Appliances 
DishwasherDryerMicrowaveRefrigeratorWasher
Cooling 
Central Air
Flooring 
Tile
Furnished 
Unfurnished
Heating 
Central
Interior 
Eat-in KitchenHigh CeilingsWalk-In Closet(s)
Laundry Features 
Laundry Room
Great Room 
Dimensions - 15x20Features - Pantry
Kitchen 
Dimensions - 12x20Features - Breakfast Bar
Master Bedroom 
Dimensions - 15x20
Save
Ask
Tour
Hide
Share
Exterior Features
Construction Details 
BlockStucco
Fencing 
Fenced
Patio And Porch 
EnclosedScreened
Pool Features 
In GroundScreen EnclosurePrivate
Private Pool 
Yes
Roof 
Shingle
View 
PondWaterPool
Waterview 
PondWaterPool
Windows/Doors 
Sliding Doors
Community Features
Association Fee 
$325.0
Association Fee Frequency 
Quarterly
Community Features 
Street Lights
MLS Area 
32771 - Sanford/Lake Forest
Township 
19
Roads 
Paved
Listing courtesy of KROLL REALTY GROUP (407) 274-6725


Listing information is provided by Participants of the Stellar MLS. IDX information is provided exclusively for personal, non-commercial use, and may not be used for any purpose other than to identify prospective properties consumers may be interested in purchasing. Information is deemed reliable but not guaranteed. Properties displayed may be listed or sold by various participants in the MLS Copyright 2026, Stellar MLS.
Last checked: 2026-10-28 06:49 PM EDT

Neighborhood & Commute
Source: Walkscore
Save
Ask
Tour
Hide
Share