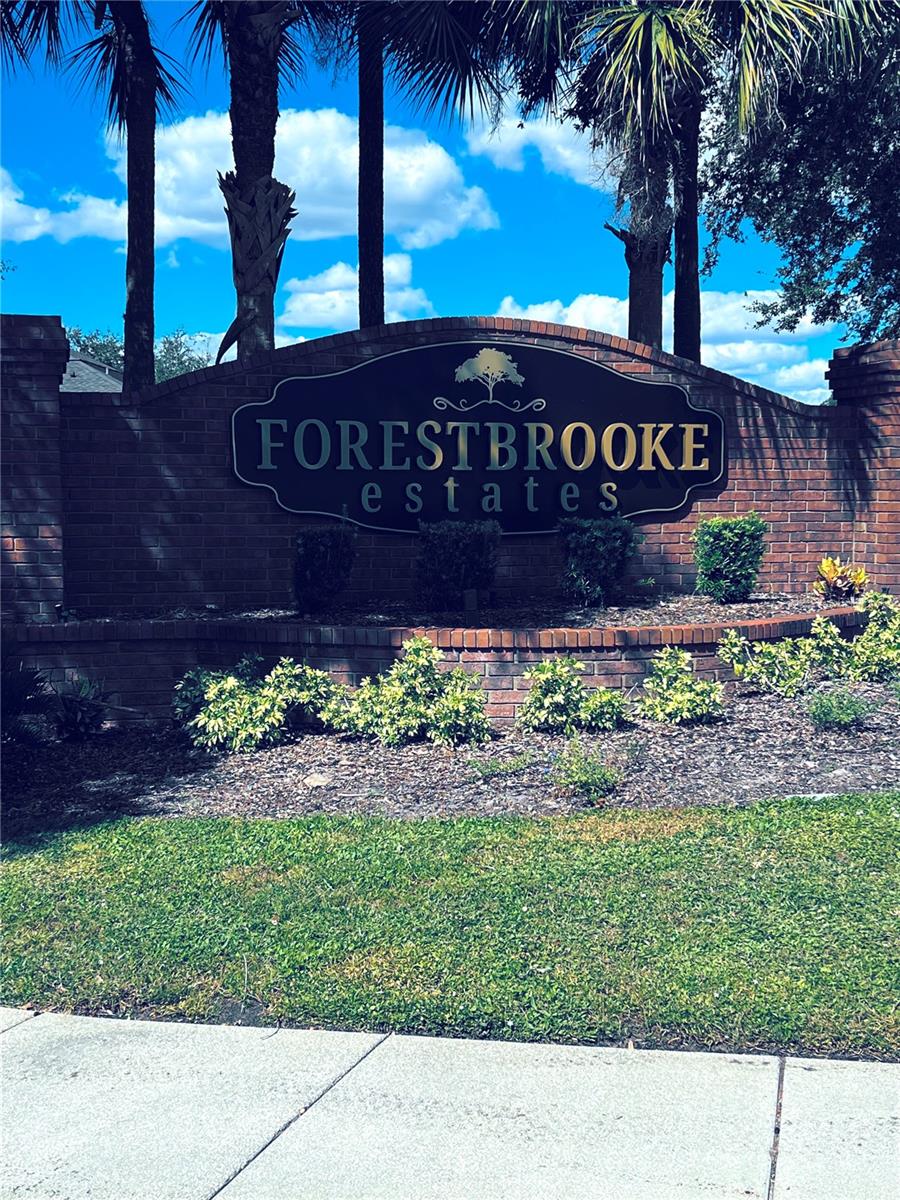
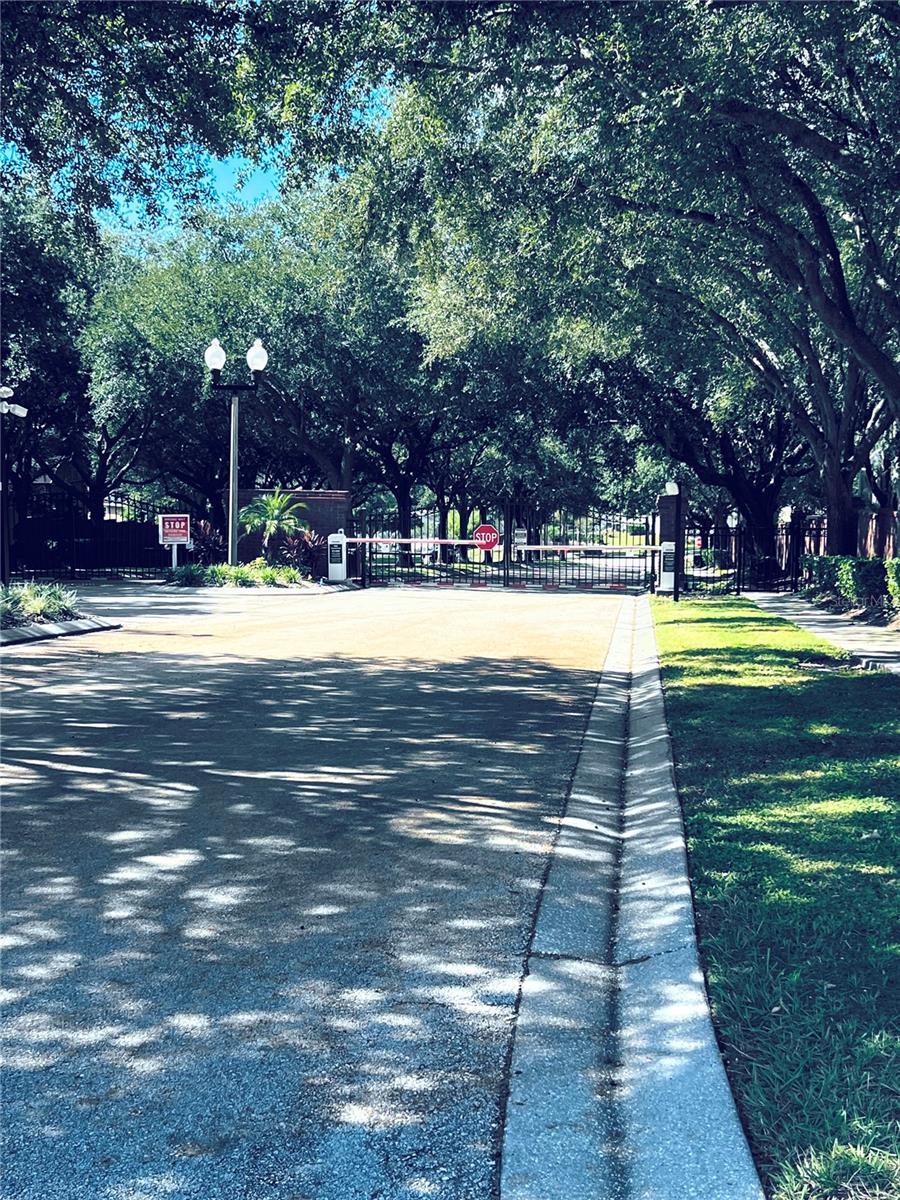
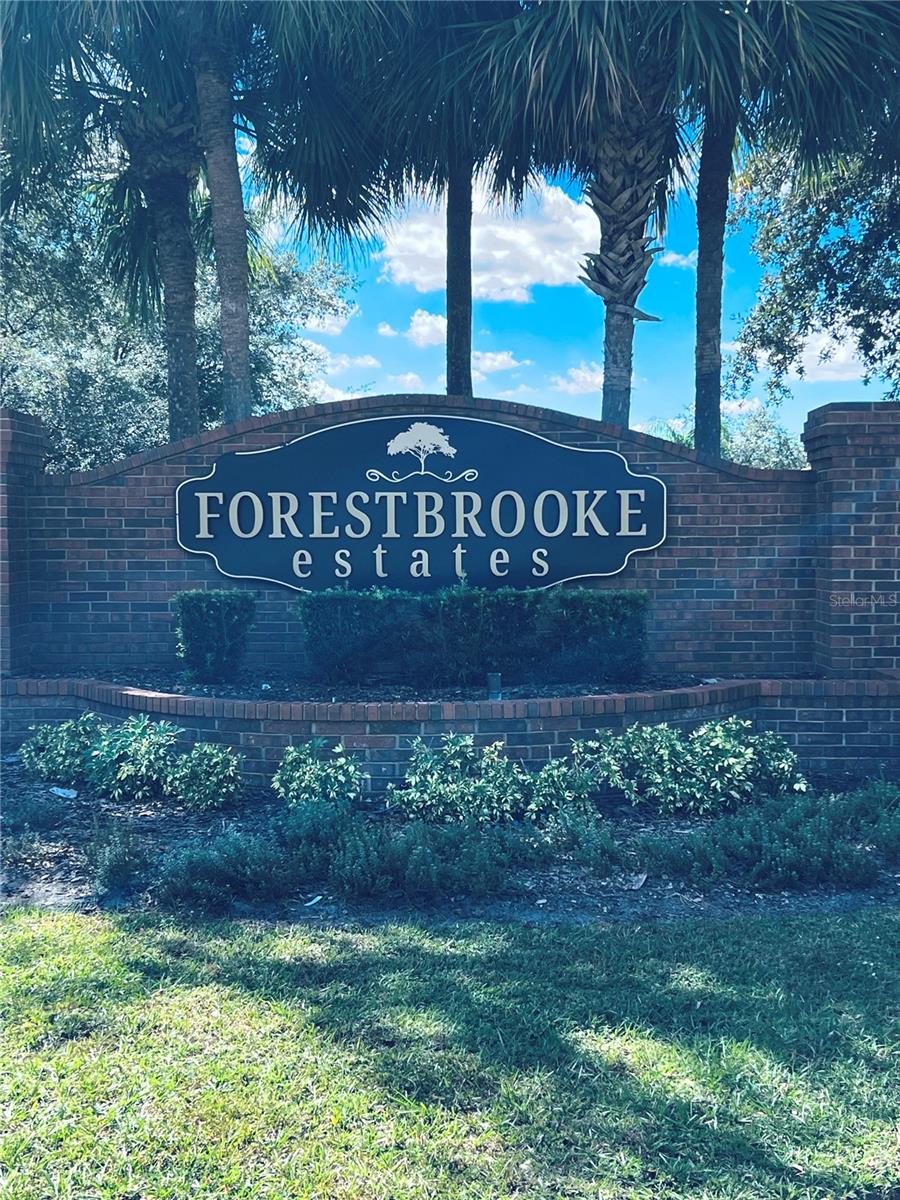
WELCOME TO 104 JAKE COURT – ELEGANT FLORIDA LIVING IN THE GATED COMMUNITY OF FORRESTBROOKE!
Discover this beautiful, spacious single-story residence offering the perfect blend of comfort, style, and convenience! Soaring natural light fills the open-concept living spaces, creating an inviting atmosphere ideal for entertaining. The beautifully designed kitchen features stainless steel appliances, a charming breakfast area, and seamless access to the expansive family room. Retreat to the generous primary suite with a private en-suite bath and dual vanities. MAJOR UPGRADES INCLUDE A BRAND-NEW ROOF (LESS THAN 3 MONTHS OLD), A 3-YEAR-OLD A/C SYSTEM, AN ELEGANT PAVER DRIVEWAY, AND A WHOLE-HOUSE WATER SOFTENER! Enjoy the privacy of gated living while being just minutes from Orlando's world-famous theme parks, premier shopping, dining, and entertainment. YOUR FLORIDA DREAM HOME AWAITS!
Listing Snapshot
Inside Area (SqFt)
2,457 sqft
HOA/Condo/Coop Fees
$37.33 monthly
Sq Ft Source
Public Records
Recent Activity
| 40 minutes ago | | Listing updated with changes from the MLS |
| 11 hours ago | | Listing first seen on site |
General Features
Green Energy Efficient
HVACThermostatWater Heater
Parking
DrivewayGarage Door OpenerOn StreetOversizedAttached
Property Sub Type
Single Family Residence
Security
Gated CommunityKey Card EntrySecured Garage/ParkingSecurity SystemSmoke Detector(s)
Utilities
Cable AvailableCable ConnectedElectricity AvailableElectricity ConnectedPhone AvailableSewer AvailableSewer ConnectedWater AvailableWater Connected
Interior Features
Appliances
DishwasherDisposalElectric Water HeaterExhaust Fan
Heating
BaseboardCentralElectricHeat Pump
Interior
Eat-in KitchenHigh CeilingsOpen FloorplanStone CountersWalk-In Closet(s)
Laundry Features
Electric Dryer HookupLaundry RoomSinkWasher Hookup
Bedroom 2
Dimensions - 10x10
Bedroom 3
Dimensions - 10x10
Bedroom 4
Dimensions - 10x10
Dining Room
Dimensions - 12x15
Family Room
Dimensions - 12x10
Kitchen
Dimensions - 10x8Features - Breakfast Bar
Living Room
Dimensions - 10x10
Master Bedroom
Dimensions - 20x15
Exterior Features
Construction Details
BlockStucco
Exterior
GardenLightingPermeable PavingPrivate YardRain Gutters
Lot Features
LandscapedPaved
Patio And Porch
PorchScreened
Windows/Doors
Sliding Doors
Community Features
Association Amenities
ClubhouseGatedMaintenancePoolTennis Court(s)
Association Fee Frequency
Quarterly
Community Features
GatedClubhouseStreet Lights
Financing Terms Available
CashConventionalFHAVA Loan
Schools
Elementary SchoolPrairie Lake Elementary
Middle SchoolLakeview Middle
Listing courtesy of AGENT PLUS REALTY (954) 605-2954

Listing information is provided by Participants of the Stellar MLS. IDX information is provided exclusively for personal, non-commercial use, and may not be used for any purpose other than to identify prospective properties consumers may be interested in purchasing. Information is deemed reliable but not guaranteed. Properties displayed may be listed or sold by various participants in the MLS Copyright 2026, Stellar MLS.
Last checked: 2026-10-26 04:08 AM EDT
Source: Walkscore