Save
Ask
Tour
Hide
Share
$449,900
New Listing

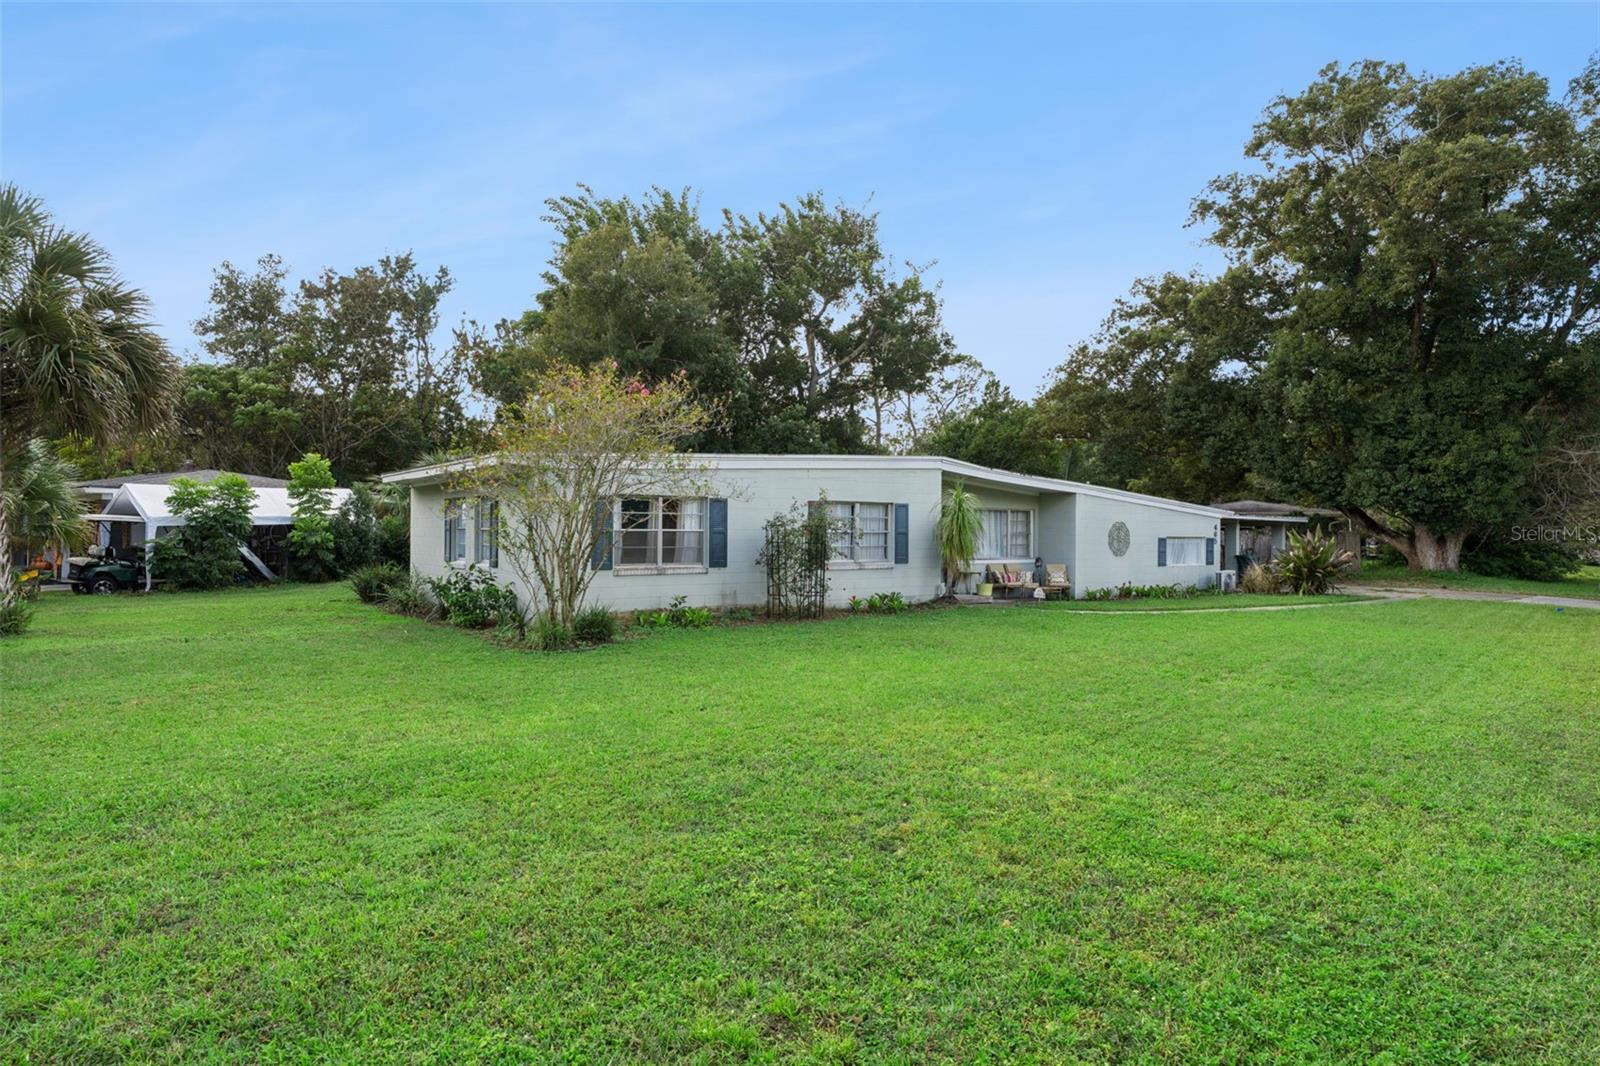
465 ROSALIA DRIVE
SANFORD, FL 32771

For Sale|Single Family Residence|Active
4
Beds
3
Total Baths
3
Full Baths
1,813
SqFt
$248
/SqFt
1954
Built
Subdivision:
SAN LANTA 2ND SEC REP
County:
Seminole
Call Now: (407) 620-6608
Is this the listing for you? We can help make it yours.
(407) 620-6608
465 ROSALIA DRIVE465 ROSALIA DRIVE465 ROSALIA DRIVE465 ROSALIA DRIVE
Save
Ask
Tour
Hide
Share

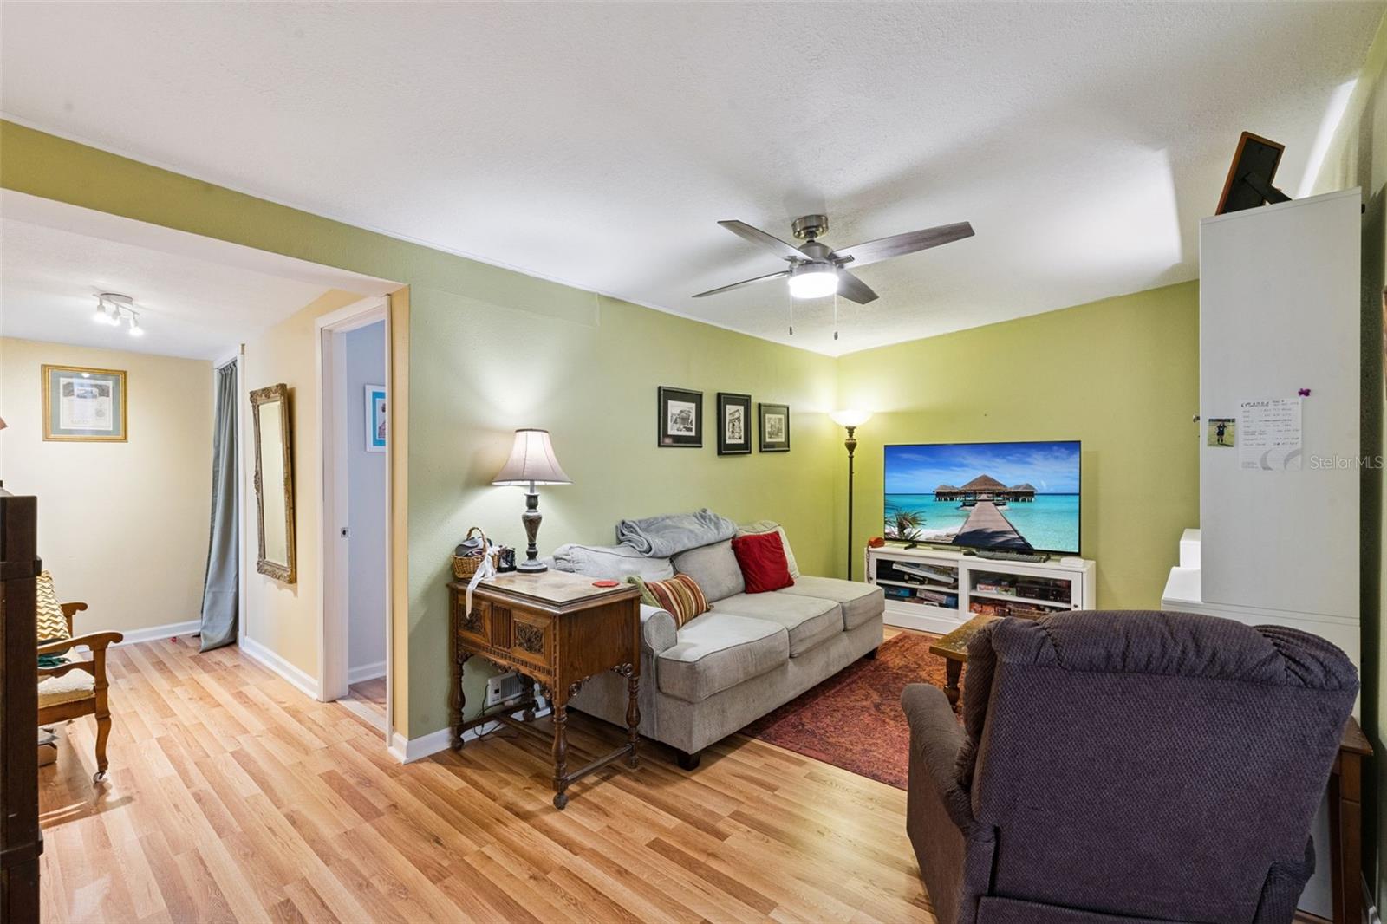
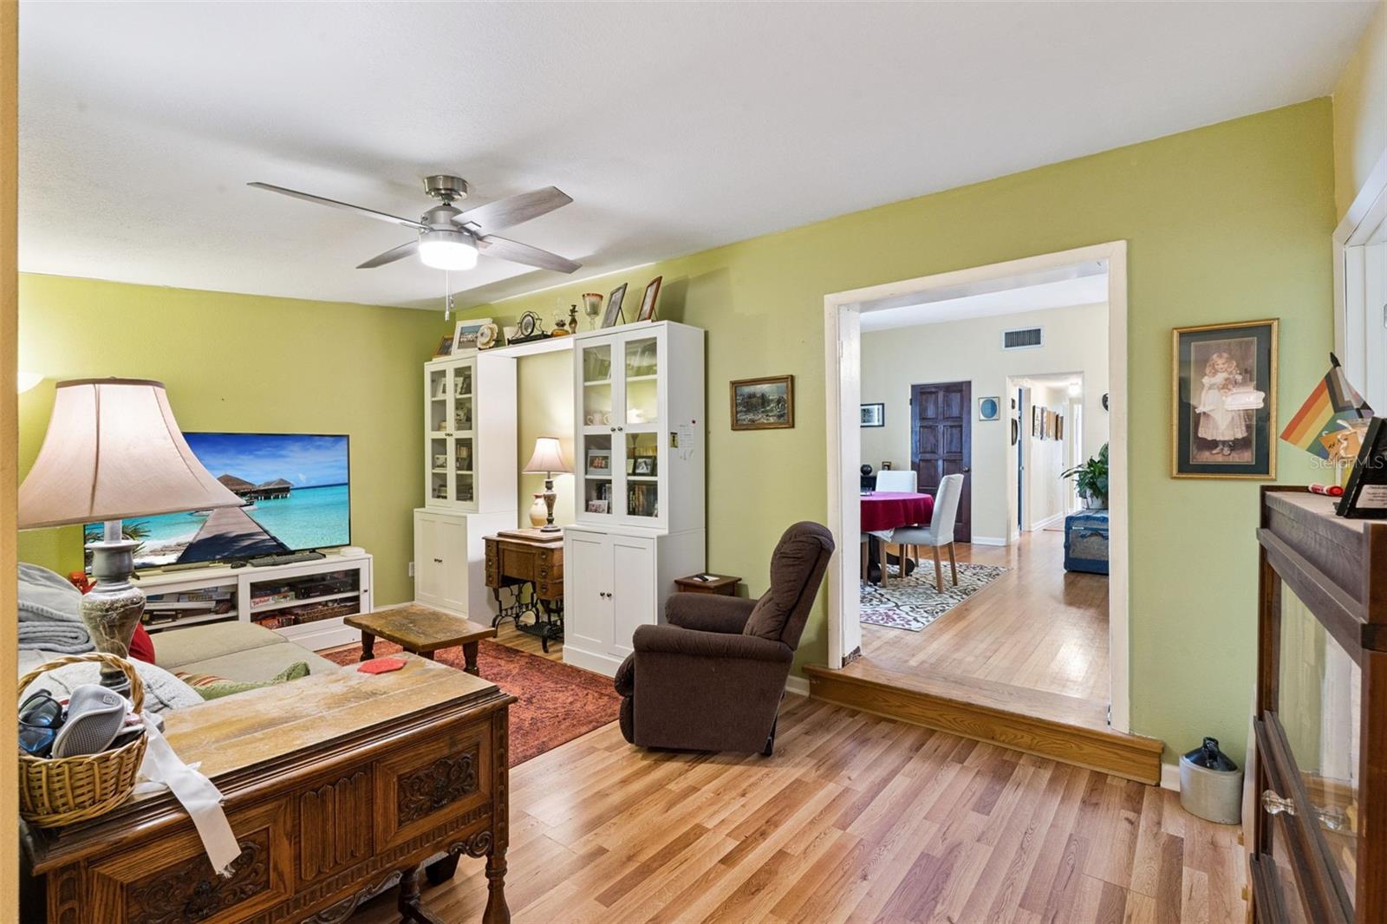
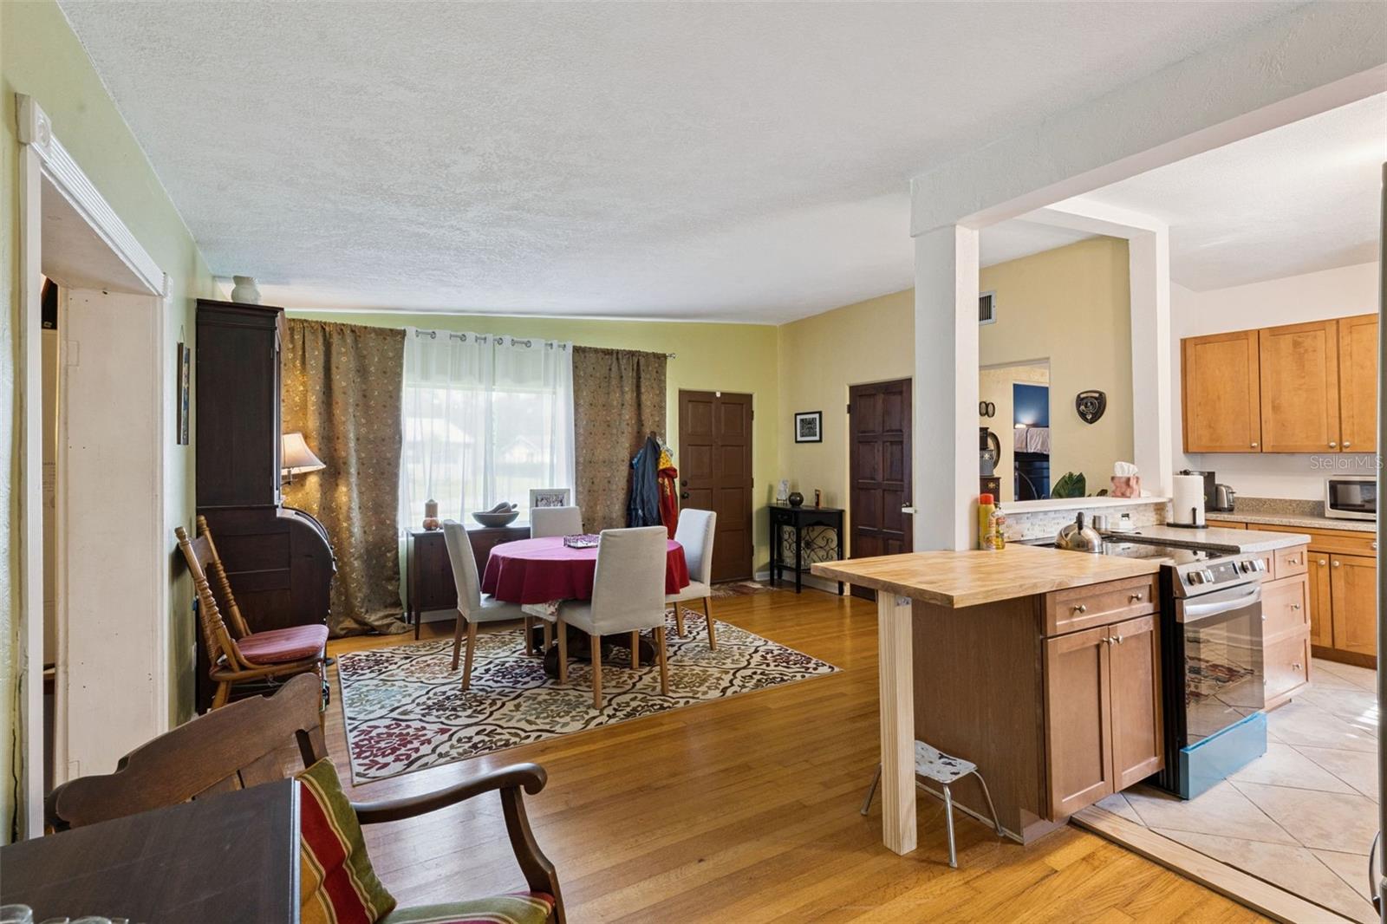
SPACIOUS SINGLE-STORY LIVING IN SANFORD'S GOLF CART DISTRICT! Welcome to 465 Rosalia Drive, a charming 4-bedroom, 3-bathroom home situated on an oversized .27-acre CORNER LOT just minutes from Historic Downtown Sanford! Featuring beautiful wood flooring, generous living spaces, and a flexible floor plan, this home offers plenty of room to spread out and make it your own. Inside, you'll find an inviting living room, spacious dining area, and recently-updated kitchen with stainless steel appliances and abundant cabinetry. FOUR bedrooms and THREE FULL BATHROOMS offer versatility for guests, hobbies, or working from home, while the light-filled FLORIDA ROOM overlooks a spacious backyard with mature trees. A dedicated laundry room and covered carport add everyday convenience. But the real magic is the LIFESTYLE! Located in Sanford's beloved GOLF CART DISTRICT, you're just a golf cart ride away from the restaurants, breweries, boutiques, live music, and community events that make Historic Downtown Sanford so special! Cruise to the scenic Lake Monroe RiverWalk, meet friends for brunch, or spend your weekends exploring one of Central Florida's most vibrant historic downtowns. With its generous lot, versatile layout, and unbeatable access to the Downtown Sanford lifestyle, 465 Rosalia Drive is ready for its next chapter!

Save
Ask
Tour
Hide
Share
Listing Snapshot
Price 
$449,900
Days On Site 
0 Days
Bedrooms 
4
Inside Area (SqFt) 
1,813 sqft
Total Baths 
3
Full Baths 
3
Partial Baths 
N/A
Lot Size 
0.26 Acres
Year Built 
1954
MLS Number 
O6453430
Status 
Active
Property Tax 
$4,327
HOA/Condo/Coop Fees 
N/A
Sq Ft Source 
Public Records
Friends & Family
Recent Activity
13 hours agoListing updated with changes from the MLS
13 hours agoListing first seen on site
General Features
Acres 
0.26
Carport 
2
Direction Faces 
North
Foundation 
Slab
Levels 
One
Number Of Stories 
1
Parking 
Driveway
Pets 
Yes
Property Sub Type 
Single Family Residence
Security 
Smoke Detector(s)
Sewer 
Public Sewer
SqFt Total 
2490
Style 
Mid-Century Modern
Water Source 
Public
Zoning 
SR1A
Interior Features
Appliances 
DishwasherDryerRangeRefrigeratorWasher
Basement 
Crawl Space
Cooling 
Central AirOther
Flooring 
Ceramic TileWood
Furnished 
Unfurnished
Heating 
CentralElectricOther
Laundry Features 
InsideLaundry Room
Bedroom 2 
Dimensions - 15.4x10.4
Bedroom 3 
Dimensions - 11.3x10.4
Bedroom 4 
Dimensions - 10.5x13.2
Bonus Room 
Dimensions - 15x8.9
Dining Room 
Dimensions - 15.8x20
Family Room 
Dimensions - 18x10
Kitchen 
Dimensions - 12.6x9.7
Living Room 
Dimensions - 15.8x20
Master Bedroom 
Dimensions - 11.5x13.1
Save
Ask
Tour
Hide
Share
Exterior Features
Construction Details 
Block
Exterior 
Other
Fencing 
Chain LinkFenced
Lot Features 
Corner LotPaved
Other Structures 
Storage
Patio And Porch 
Patio
Roof 
Membrane
Community Features
Community Features 
Street Lights
MLS Area 
32771 - Sanford/Lake Forest
Township 
19
Financing Terms Available 
CashConventionalFHAVA Loan
Roads 
Asphalt
Listing courtesy of KGV REALTY GROUP (407) 516-5877


Listing information is provided by Participants of the Stellar MLS. IDX information is provided exclusively for personal, non-commercial use, and may not be used for any purpose other than to identify prospective properties consumers may be interested in purchasing. Information is deemed reliable but not guaranteed. Properties displayed may be listed or sold by various participants in the MLS Copyright 2026, Stellar MLS.
Last checked: 2026-11-01 03:47 AM EST

Neighborhood & Commute
Source: Walkscore
Save
Ask
Tour
Hide
Share