Save
Ask
Tour
Hide
Share
$234,000
New Listing

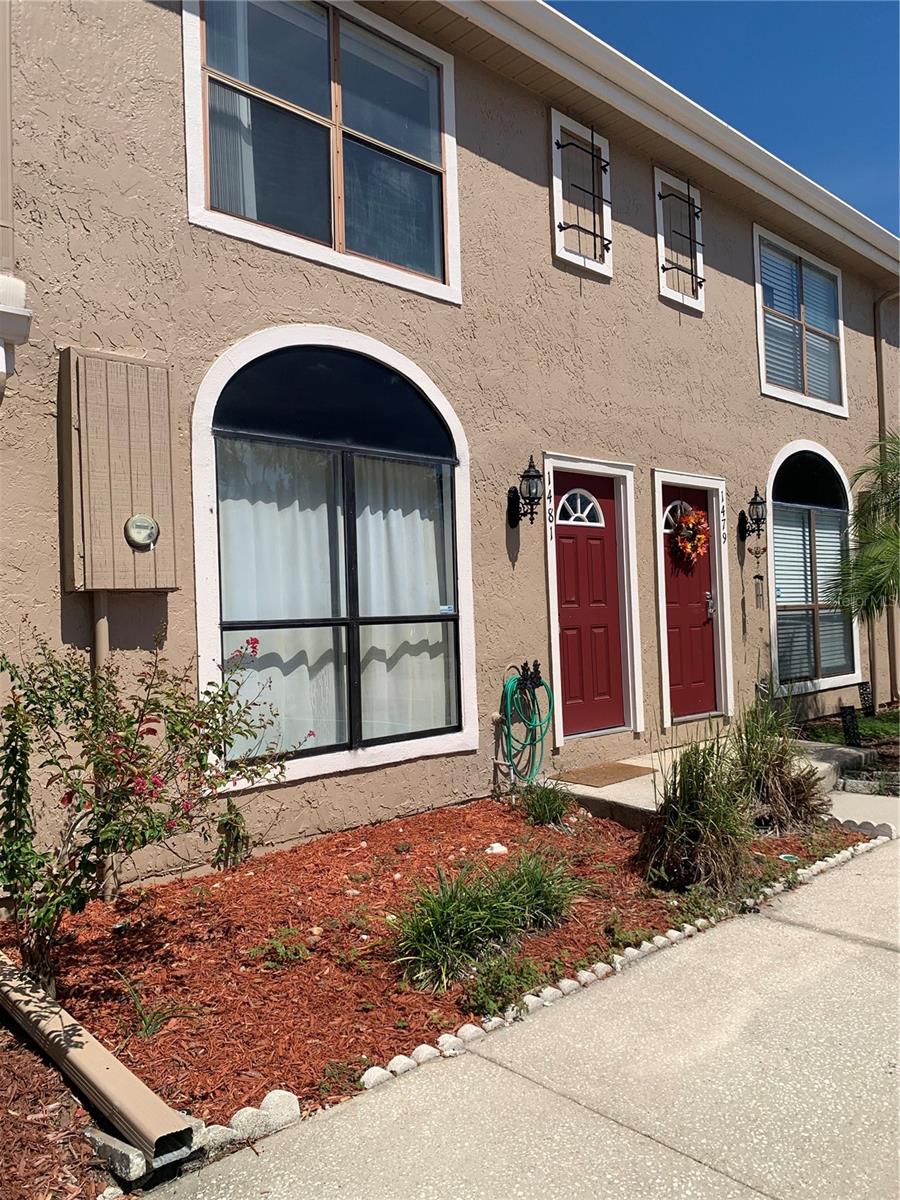
1481 CASA PARK CIRCLE
WINTER SPRINGS, FL 32708

For Sale|Townhouse|Active
2
Beds
3
Total Baths
2
Full Baths
1
Partial Bath
1,088
SqFt
$215
/SqFt
1985
Built
Subdivision:
CASA PARK VILLAS PH 2
County:
Seminole
Call Now: (407) 620-6608
Is this the listing for you? We can help make it yours.
(407) 620-6608
1481 CASA PARK CIRCLE1481 CASA PARK CIRCLE1481 CASA PARK CIRCLE1481 CASA PARK CIRCLE
Save
Ask
Tour
Hide
Share

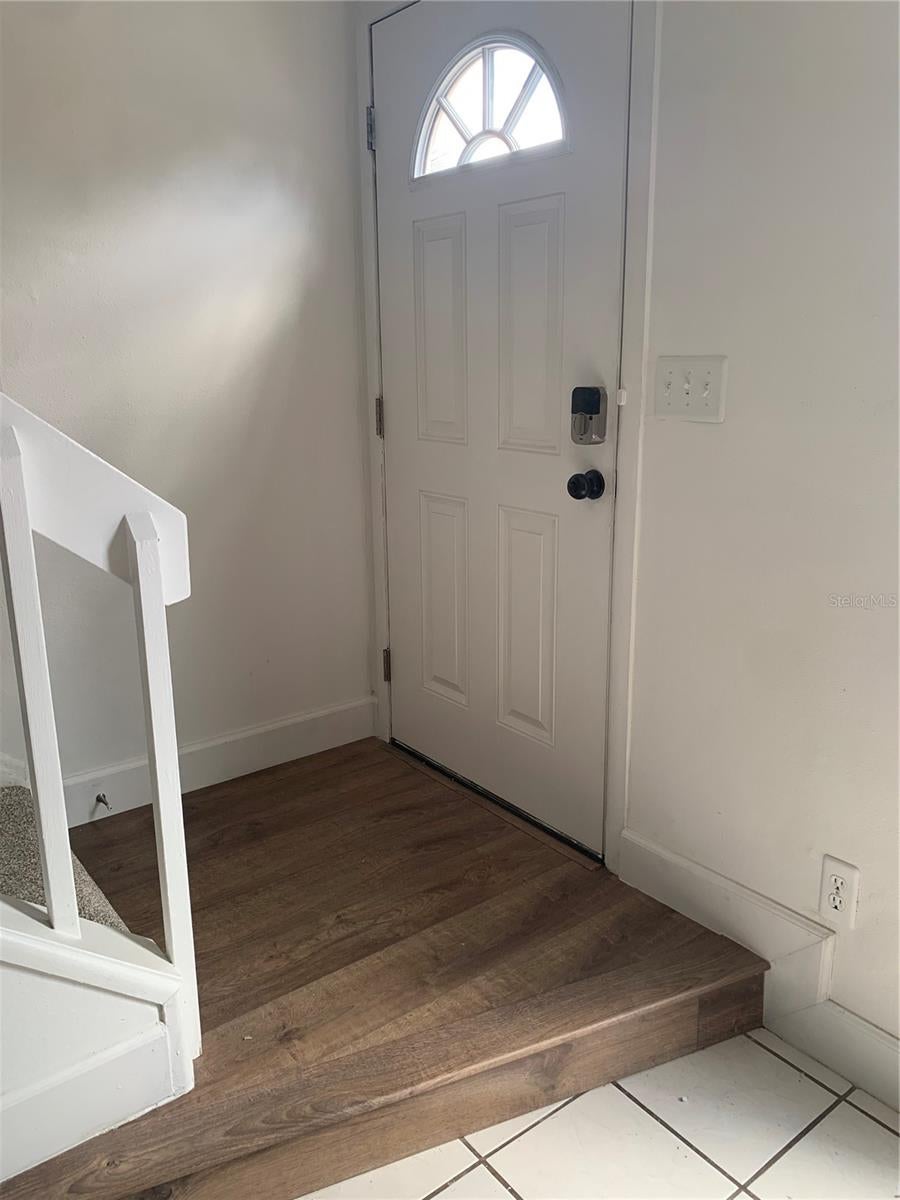
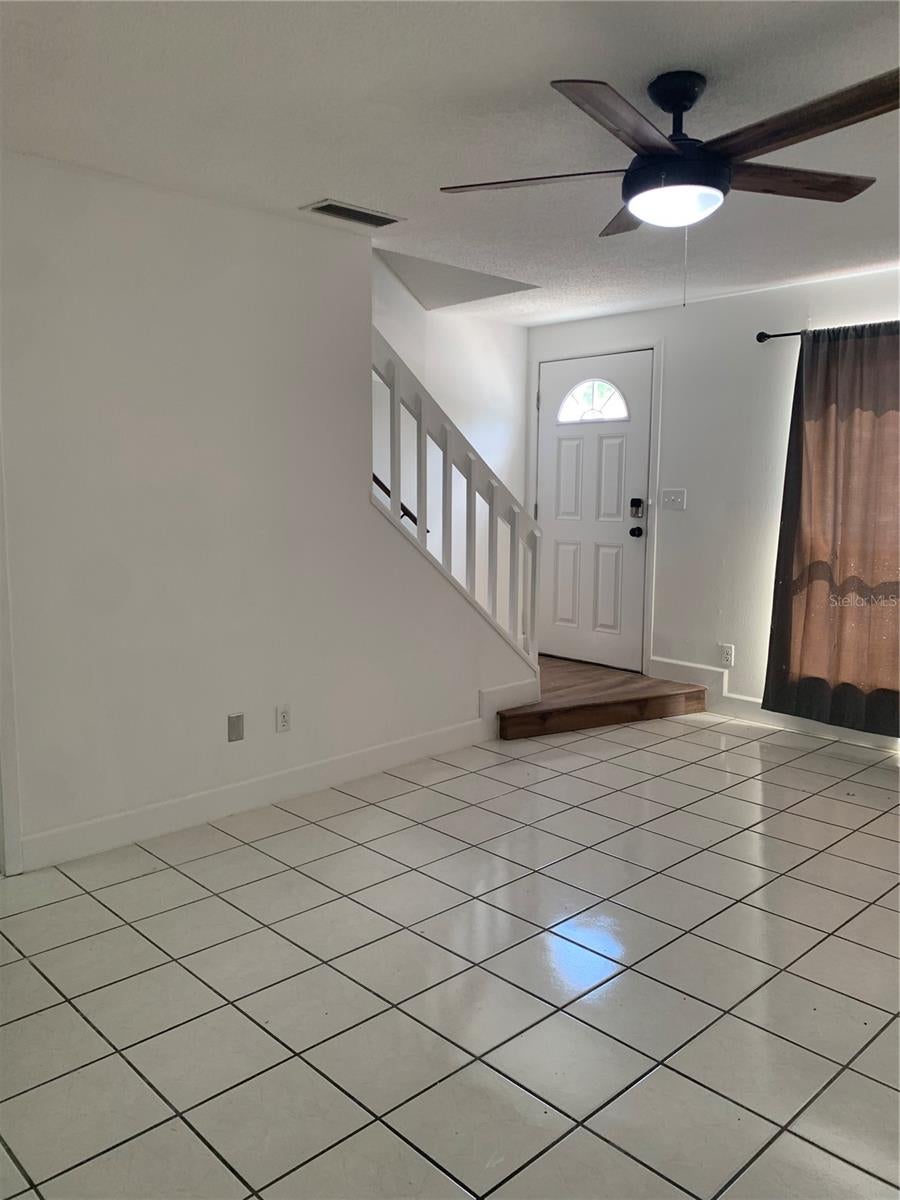
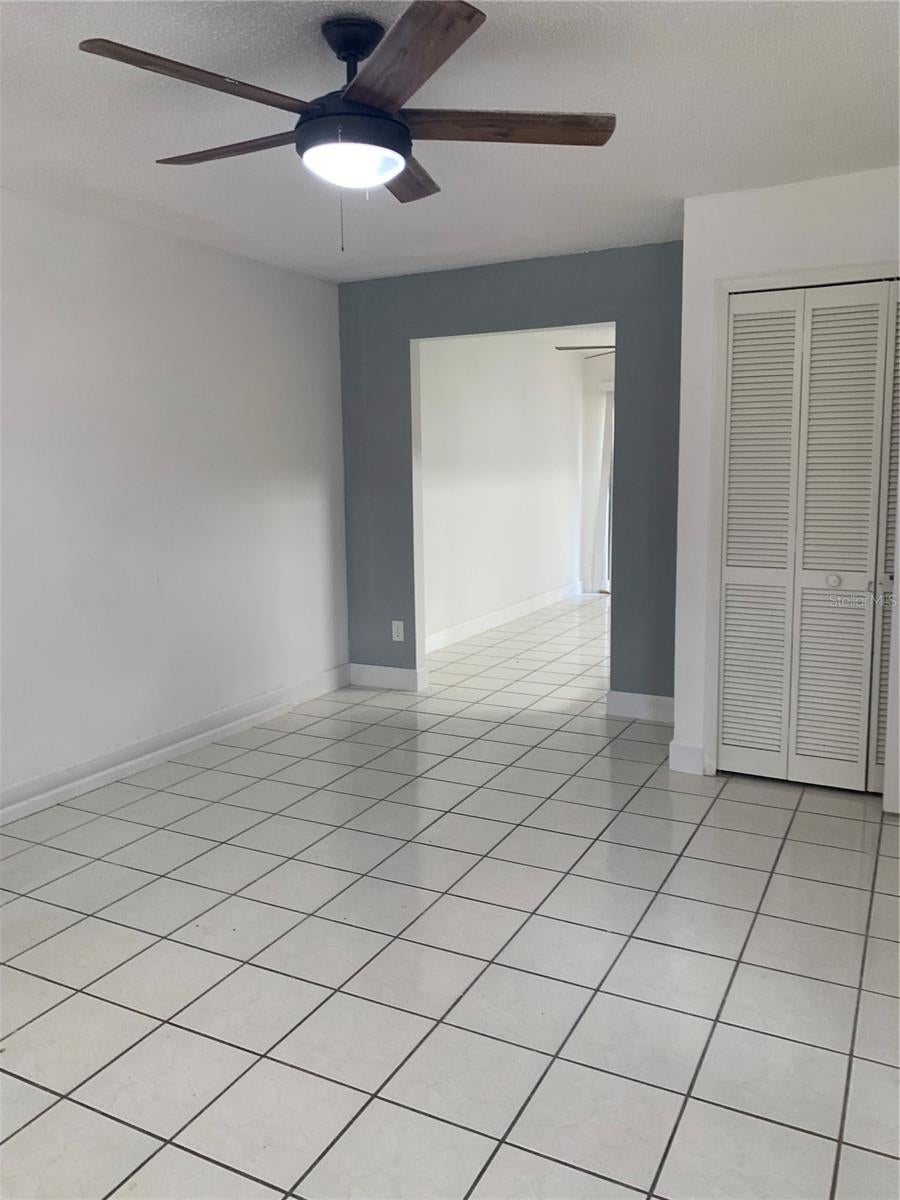
Move-in condition in the prestigious Tuscawilla country club golf community area! Top-rated schools! New paint, lighting, granite, tile backsplash, carpet and laminate! All Stainless Steel kitchen appliances and washer/dryer (included) closet next to the kitchen. This unit has 2 Primary bedroom suites with full bathrooms. One has a tub/shower combo and the other has a new, tiled shower. New bathroom flooring, vanities and faucets. Recently updated Trotwood Park is across the street and includes basketball, tennis and pickleball courts, playground, splash pad, picnic pavilions with BBQ, boardwalk over Lake Maria, and ample parking! Community Pool! Close to Winter Springs Town Center, Cross Seminole Trail, UCF, and 417. There is also a paved path to the elementary school to keep the children off the main roads!

Save
Ask
Tour
Hide
Share
Listing Snapshot
Price 
$234,000
Days On Site 
0 Days
Bedrooms 
2
Inside Area (SqFt) 
1,088 sqft
Total Baths 
3
Full Baths 
2
Partial Baths 
1
Lot Size 
0.02 Acres
Year Built 
1985
MLS Number 
O6453524
Status 
Active
Property Tax 
$2,762.51
HOA/Condo/Coop Fees 
$207 monthly
Sq Ft Source 
Public Records
Friends & Family
Recent Activity
6 hours agoListing updated with changes from the MLS
20 hours agoListing first seen on site
General Features
Acres 
0.02
Direction Faces 
South
Foundation 
Slab
Levels 
Two
Number Of Stories 
2
Pets 
Yes
Property Sub Type 
Townhouse
Sewer 
Public Sewer
SqFt Total 
1108
Utilities 
Cable Available
Water Source 
Public
Zoning 
PUD
Interior Features
Appliances 
DishwasherDisposalDryerElectric Water HeaterMicrowaveRangeRefrigeratorWasher
Cooling 
Central Air
Flooring 
CarpetLaminateTile
Furnished 
Unfurnished
Heating 
CentralElectric
Laundry Features 
In Kitchen
Window Features 
BlindsDouble Pane Windows
Bedroom 2 
Dimensions - 10x13Level - SecondFeatures - Ceiling Fan(s)
Dining Room 
Dimensions - 8x14Level - FirstFeatures - Ceiling Fan(s)
Kitchen 
Dimensions - 8x9Level - FirstFeatures - Breakfast Bar, Granite Counters
Living Room 
Dimensions - 17x12Level - FirstFeatures - Ceiling Fan(s)
Master Bedroom 
Dimensions - 11x12Level - SecondFeatures - Ceiling Fan(s)
Save
Ask
Tour
Hide
Share
Exterior Features
Construction Details 
Frame
Exterior 
Storage
Lot Features 
Paved
Other Structures 
Storage
Patio And Porch 
Patio
Roof 
Shingle
Windows/Doors 
BlindsDouble Pane Windows
Community Features
Association Amenities 
Pool
Association Fee 
$207.0
Association Fee Frequency 
Monthly
Community Features 
Pool
MLS Area 
32708 - Casselberrry/Winter Springs / Tuscawilla
Senior Community 
Yes
Township 
21
Financing Terms Available 
CashConventionalFHAVA Loan
Roads 
Paved
Schools
School District
Unknown
Elementary School
Keeth Elementary
Middle School
Indian Trails Middle
High School
Winter Springs High
Listing courtesy of CHARLES RUTENBERG REALTY ORLANDO (407) 222-9080


Listing information is provided by Participants of the Stellar MLS. IDX information is provided exclusively for personal, non-commercial use, and may not be used for any purpose other than to identify prospective properties consumers may be interested in purchasing. Information is deemed reliable but not guaranteed. Properties displayed may be listed or sold by various participants in the MLS Copyright 2026, Stellar MLS.
Last checked: 2026-11-03 12:49 PM EST

Neighborhood & Commute
Source: Walkscore
Save
Ask
Tour
Hide
Share