
5477 GLEN OAK PLACESANFORD, FL 32771
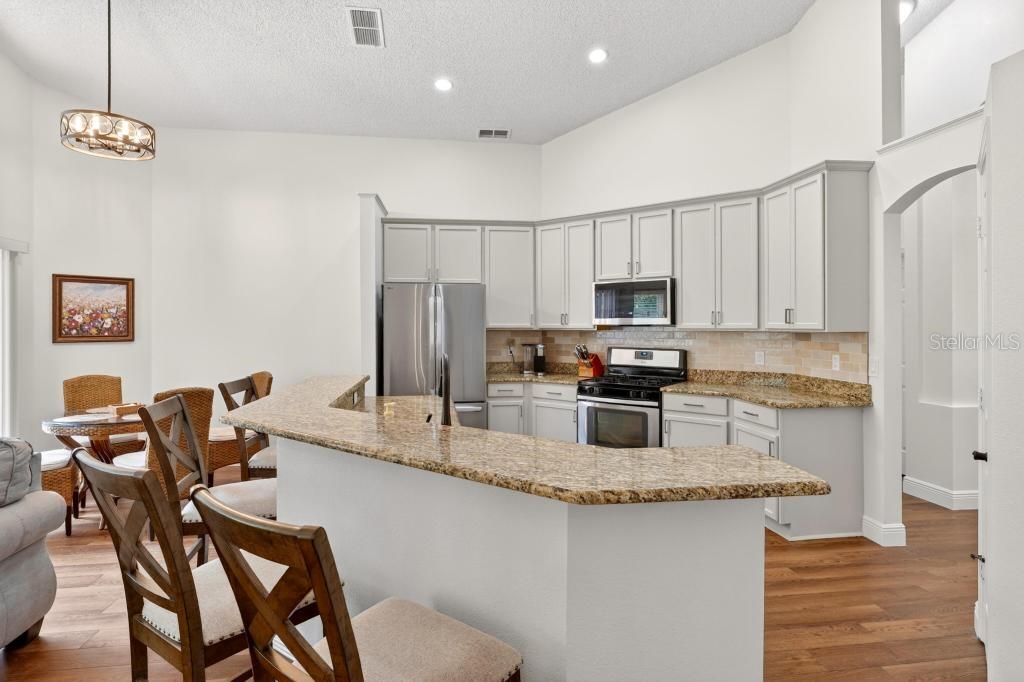
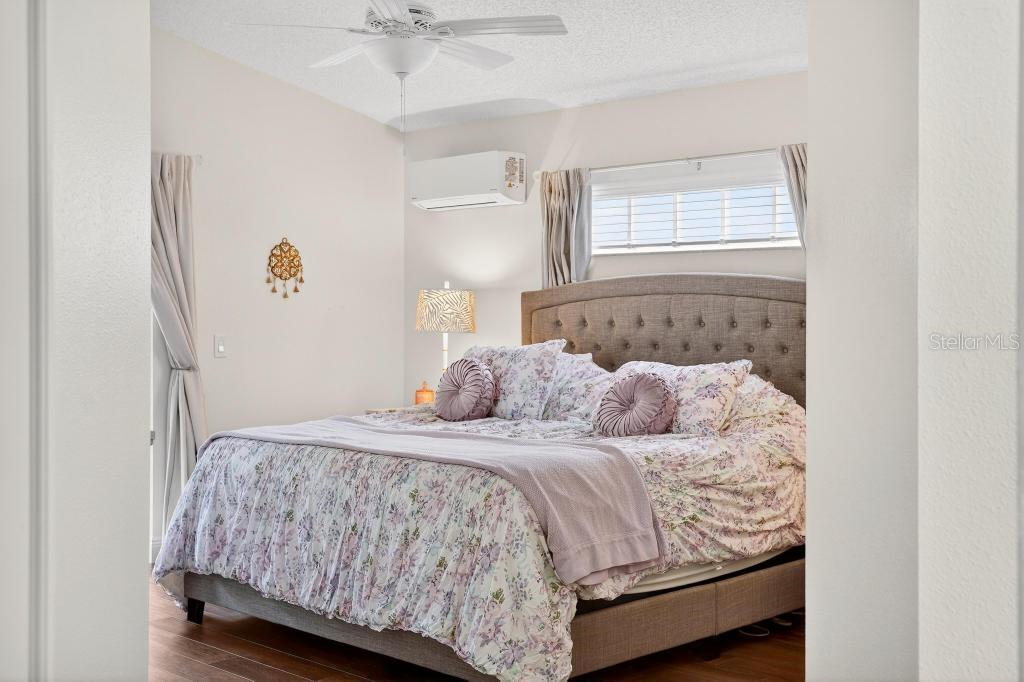
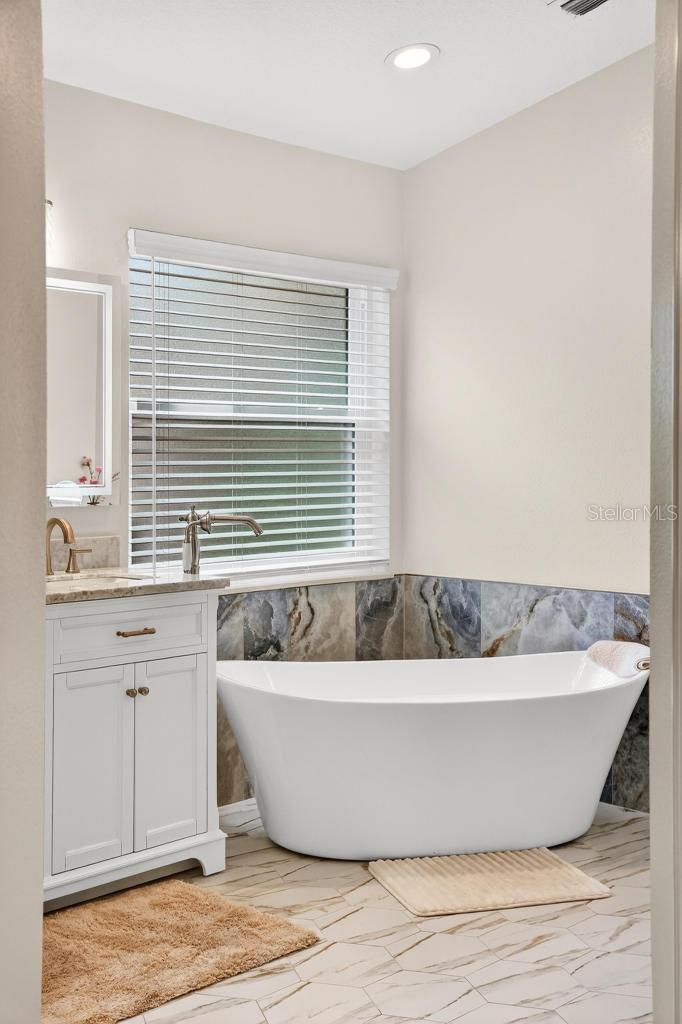
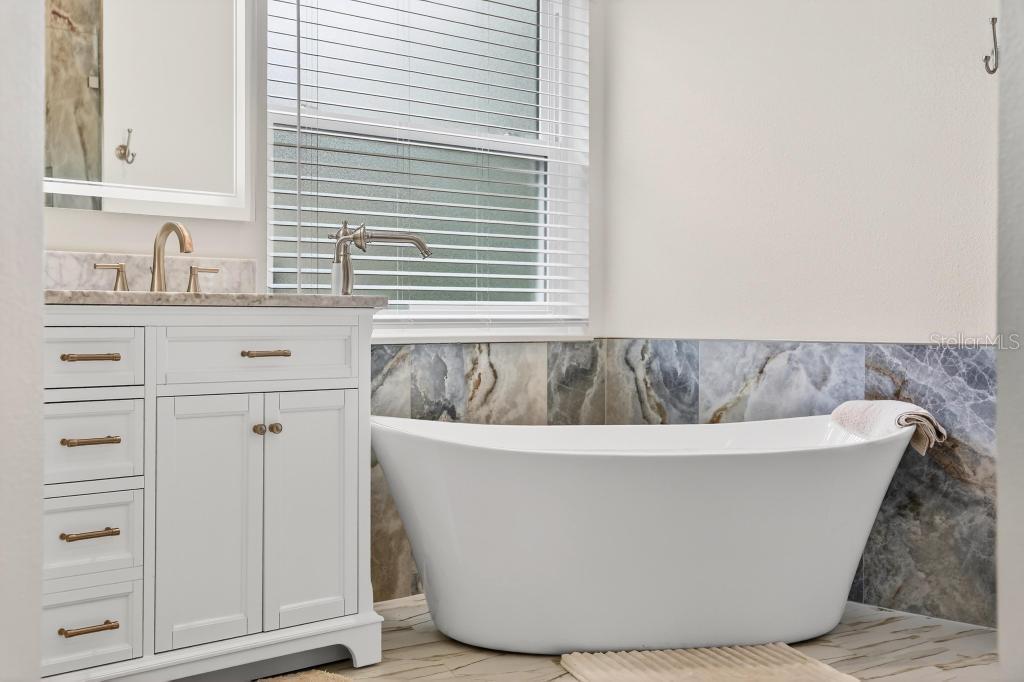
Welcome to 5477 Glen Oak Place, nestled in the peaceful neighborhood of Forest Glen. This beautifully updated Seminole County home offers four spacious bedrooms, two bathrooms, plus formal dining and a dedicated office, providing the ideal layout for both everyday living and entertaining. Step inside to find high-volume ceilings and an open, airy feel, complemented by a desirable split floor plan that offers added privacy. The primary suite features vaulted ceilings, sliding glass doors to the lanai, a walk-in closet, and a fully updated bathroom with dual vanities, a garden tub, and a separate shower. The updated kitchen is designed for gathering and entertaining, featuring upgraded cabinets, granite countertops, abundant storage, and generous prep space, all ready for its new owner. Interior updates include new flooring, fresh paint throughout, updated baseboards, new ceiling fans, and a lighted mirror in the primary bathroom, creating a clean, modern, move-in-ready environment. Major system upgrades provide peace of mind, including a new roof (2025), new windows (2025), new AC (2025), new appliances (2025), updated bathrooms (2025), and a tankless water heater (2019). Over $100,000 has been invested into improvements to bring the home to its current condition, with no intention of selling in the near future. The next buyer will benefit from thoughtful, long-term upgrades rather than quick cosmetic updates. Efficiency enhancements include a mini-split system in the bedroom for targeted cooling and lower electric costs, added attic insulation for improved energy performance, and a tankless water heater designed to reduce utility usage. Step outside to an extended screened-in lanai overlooking a private, fully fenced backyard with no rear neighbors and peaceful conservation views. Additional features include concrete landscape curbing and blackout curtains that convey with the home. Located in an established community with tree-lined streets and a welcoming atmosphere, this home offers convenient access to I-4, 429, and 417, and is just minutes from the St. Johns River for boating and outdoor activities. Request the full walk-through video for a complete tour of the home.
| 11 hours ago | Listing updated with changes from the MLS | |
| yesterday | Listing first seen on site |

Listing information is provided by Participants of the Stellar MLS. IDX information is provided exclusively for personal, non-commercial use, and may not be used for any purpose other than to identify prospective properties consumers may be interested in purchasing. Information is deemed reliable but not guaranteed. Properties displayed may be listed or sold by various participants in the MLS Copyright 2026, Stellar MLS.
Last checked: 2026-11-04 05:58 PM EST
Did you know? You can invite friends and family to your search. They can join your search, rate and discuss listings with you.