
2894 OAK BLUFF WAYOVIEDO, FL 32765
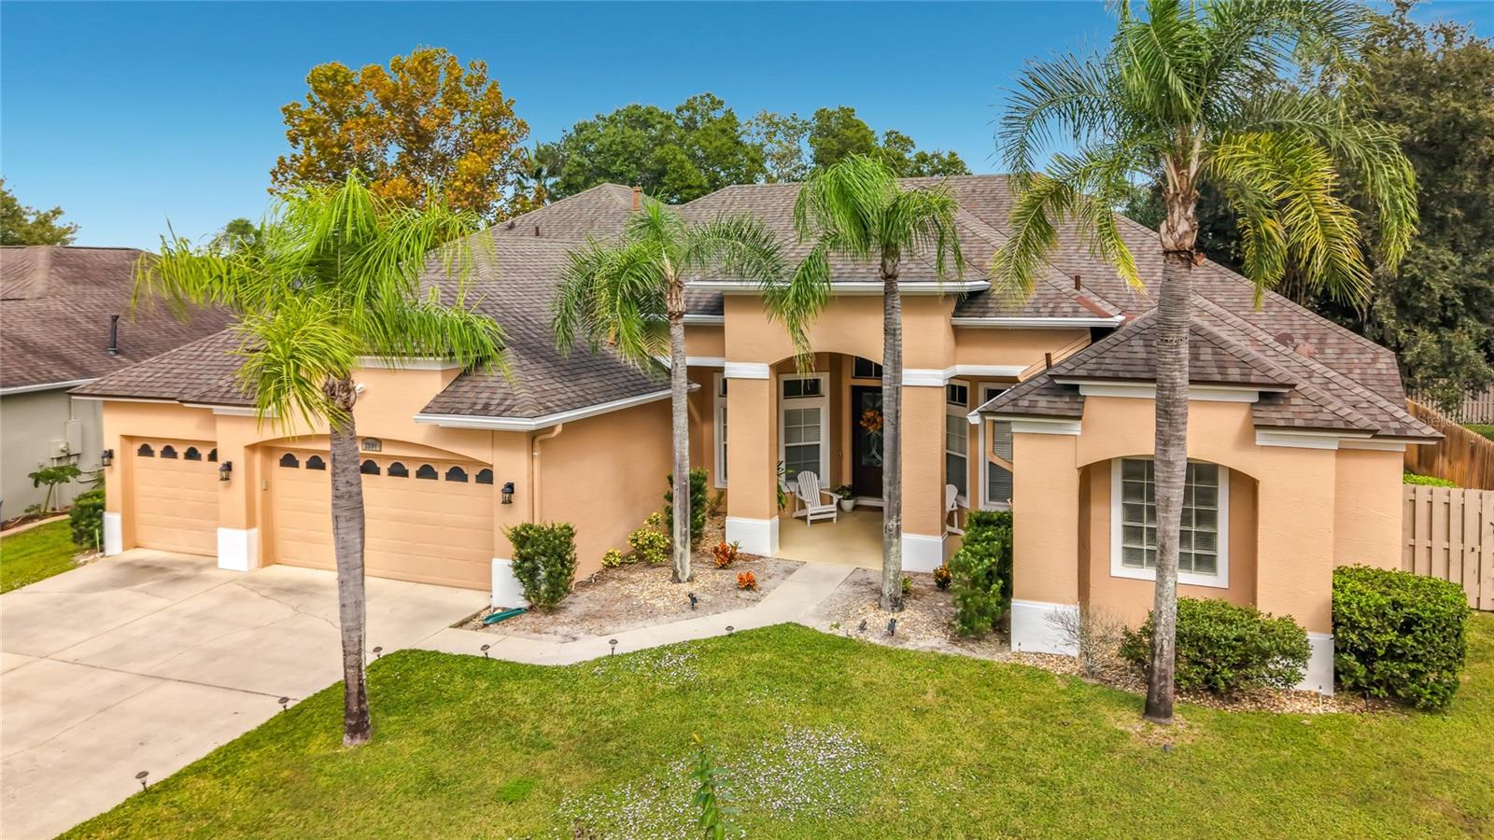
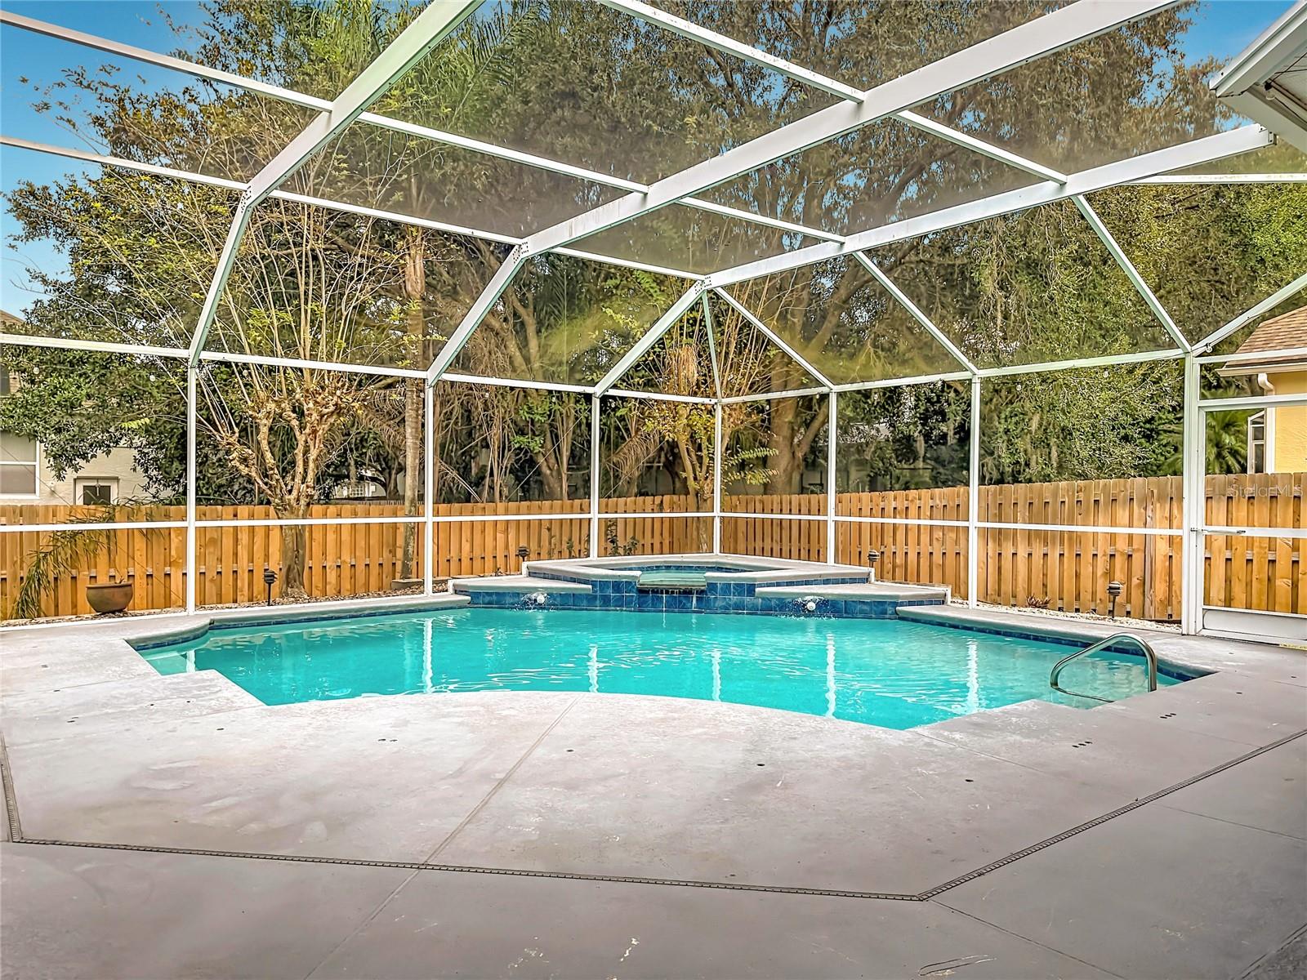
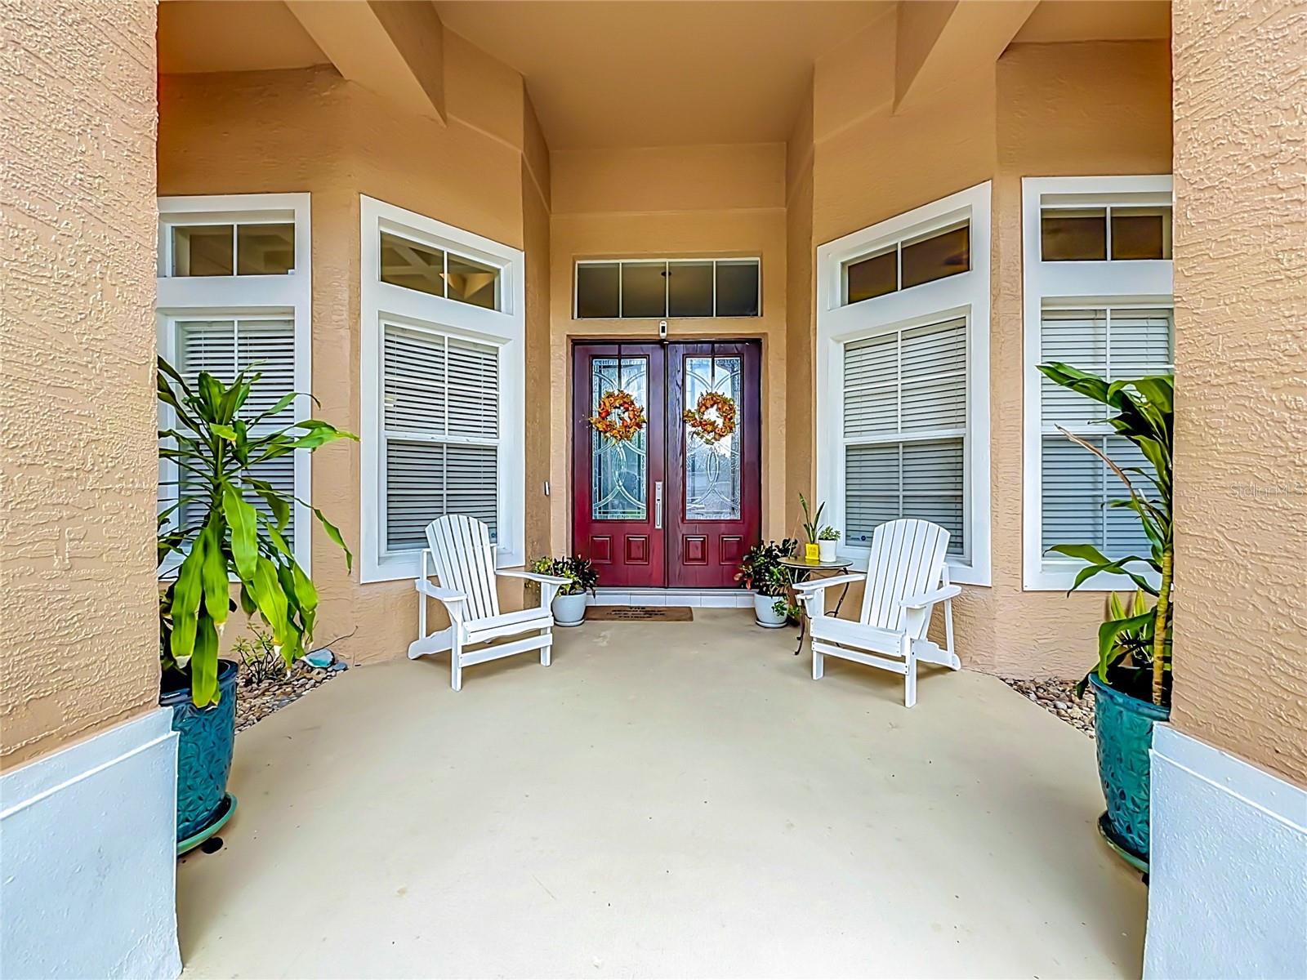

Virtually Staged. 3-CAR GARAGE | HEATED SALTWATER POOL & SPA | SCREENED-IN OUTDOOR LIVING | 2024 GENERATOR | ALMOST NO CARPET | 2018 ROOF | 2025 A/C & WATER HEATER | PRIVATE COMMUNITY BOAT DOCK! Welcome to 2894 Oak Bluff Way, located in the desirable ESTATES AT ALOMA WOODS community in Oviedo! This beautiful POOL HOME WITH A 3-CAR GARAGE offers the perfect combination of comfort, stylish upgrades, and exceptional Florida living! Step outside into your own SCREENED-IN BACKYARD OASIS, featuring a HEATED SALTWATER POOL WITH DECORATIVE WATERLINE TILE AND RELAXING SPA, perfect for entertaining, swimming, or unwinding year-round! The pool was RESURFACED APPROXIMATELY 2 YEARS AGO and features a NEW POOL PUMP, 2024 POOL HEATER, AND UPDATED POOL CONTROL MOTHERBOARD. A NEW 2026 FENCE adds privacy to this inviting outdoor retreat! Inside, enjoy HIGH CEILINGS, ELEGANT CROWN MOLDING, AND AN ELECTRIC FIREPLACE, creating a warm and inviting atmosphere. ALMOST NO CARPET THROUGHOUT, with carpeting limited to the primary bedroom closet and under-stair storage closet! The kitchen features a GAS COOKTOP, CENTER ISLAND, AND STAINLESS STEEL APPLIANCES, ideal for everyday living and entertaining. The spacious primary suite offers an ensuite bathroom with DOUBLE SINKS AND A ROMAN SOAKING TUB. Major improvements include a 2018 ROOF, NEW A/C SYSTEM IN 2025, NEW WATER HEATER IN 2025, 2024 GENERATOR, LEAF-FILTER GUTTER PROTECTION, and updated pool equipment! The home features TWO A/C SYSTEMS and a spacious 3-CAR GARAGE, providing valuable room for parking and storage. Enjoy the lifestyle offered by ESTATES AT ALOMA WOODS, featuring a PRIVATE COMMUNITY BOAT DOCK, TENNIS COURTS, BASKETBALL COURT, PLAYGROUND, AND COMMUNITY PAVILION! Whether enjoying outdoor recreation or gathering with neighbors, this community offers something for everyone. Conveniently located near OVIEDO ON THE PARK, OVIEDO MALL, UCF, WATERFORD LAKES, shopping, dining, and entertainment! Easy access to SR 417 provides connections to Downtown Orlando, Orlando International Airport, theme parks, and Florida's East Coast beaches. With its HEATED SALTWATER POOL & SPA, 3-CAR GARAGE, MINIMAL CARPET, UPDATED MAJOR SYSTEMS, AND INCREDIBLE COMMUNITY AMENITIES, this home is a fantastic opportunity to enjoy the Oviedo lifestyle! SCHEDULE YOUR PRIVATE SHOWING TODAY!
| an hour ago | Listing updated with changes from the MLS | |
| 3 hours ago | Listing first seen on site |

Listing information is provided by Participants of the Stellar MLS. IDX information is provided exclusively for personal, non-commercial use, and may not be used for any purpose other than to identify prospective properties consumers may be interested in purchasing. Information is deemed reliable but not guaranteed. Properties displayed may be listed or sold by various participants in the MLS Copyright 2026, Stellar MLS.
Last checked: 2026-11-18 01:56 PM EST
Did you know? You can invite friends and family to your search. They can join your search, rate and discuss listings with you.