
8030 BUSHMASTER AVENUEORLANDO, FL 32832
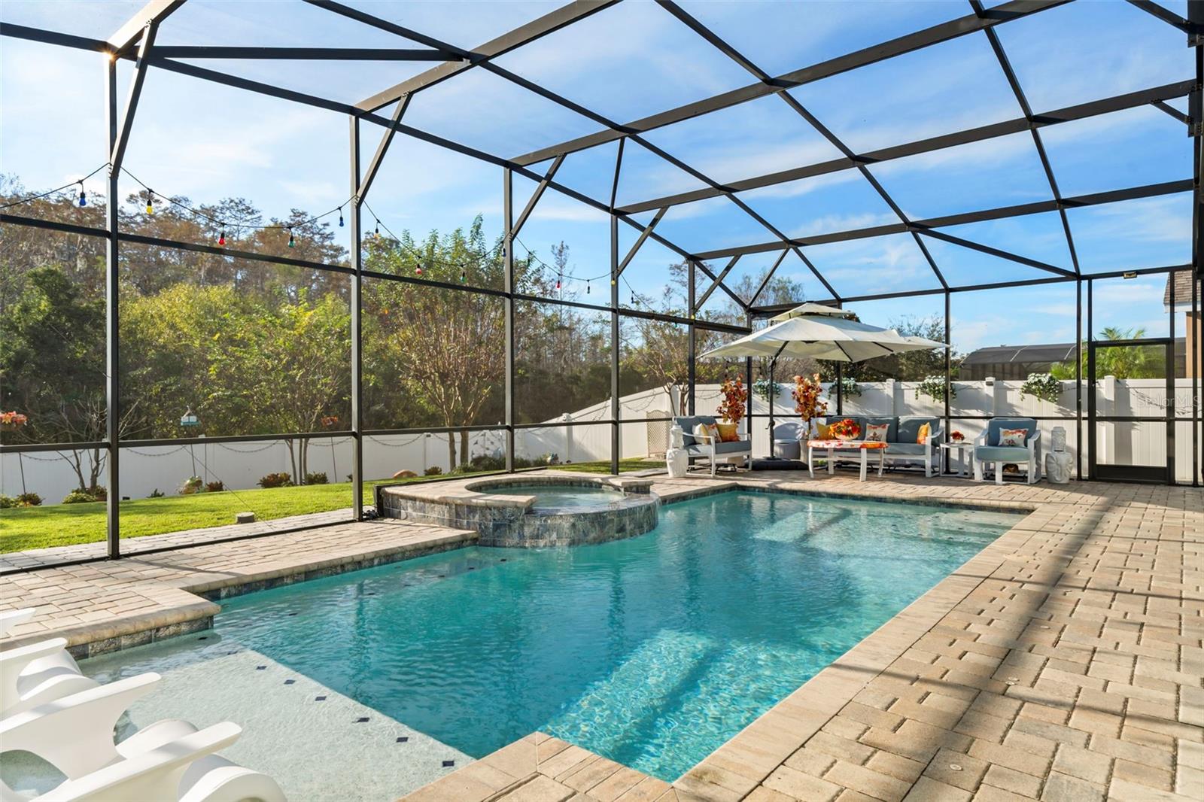
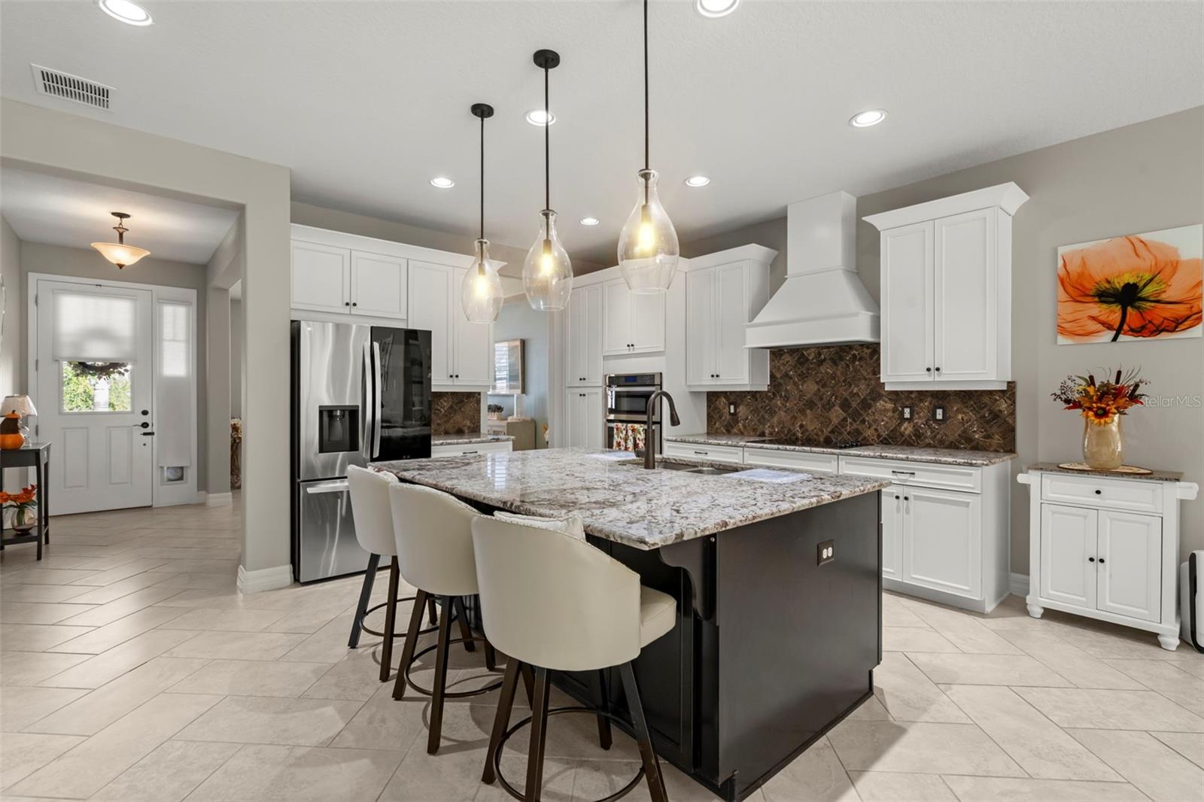
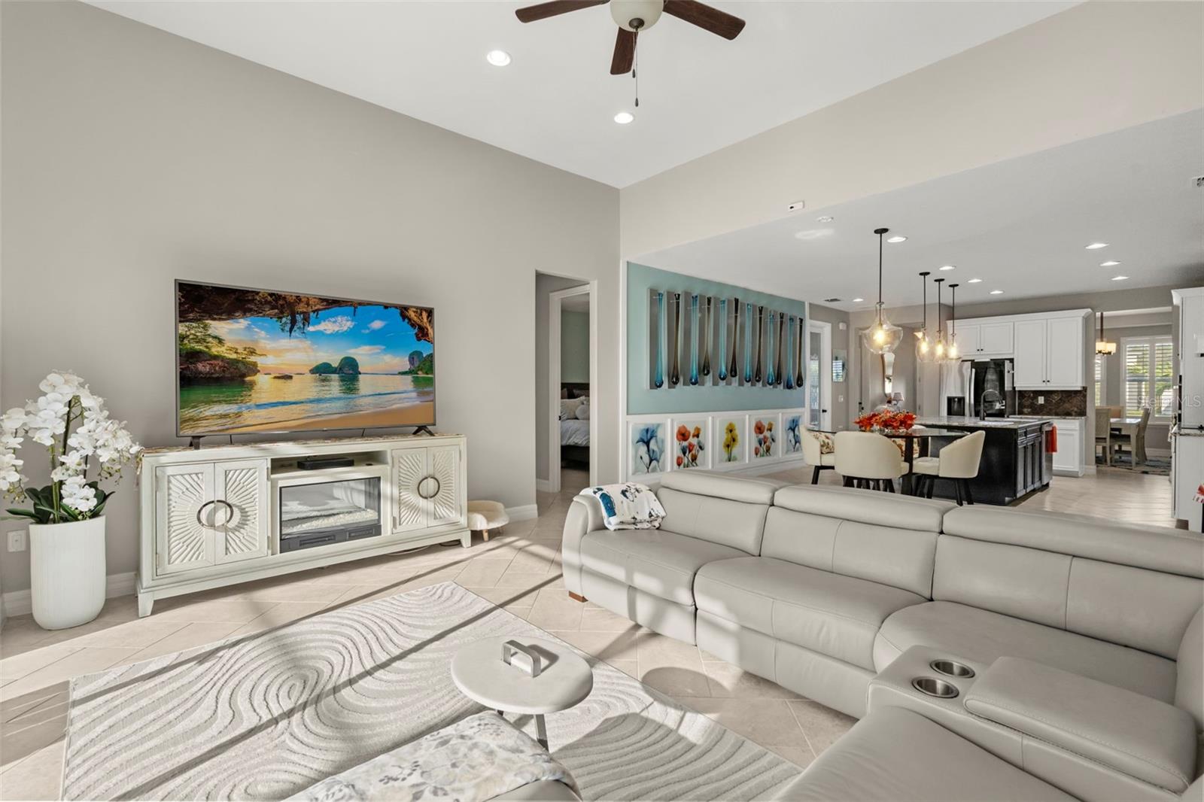
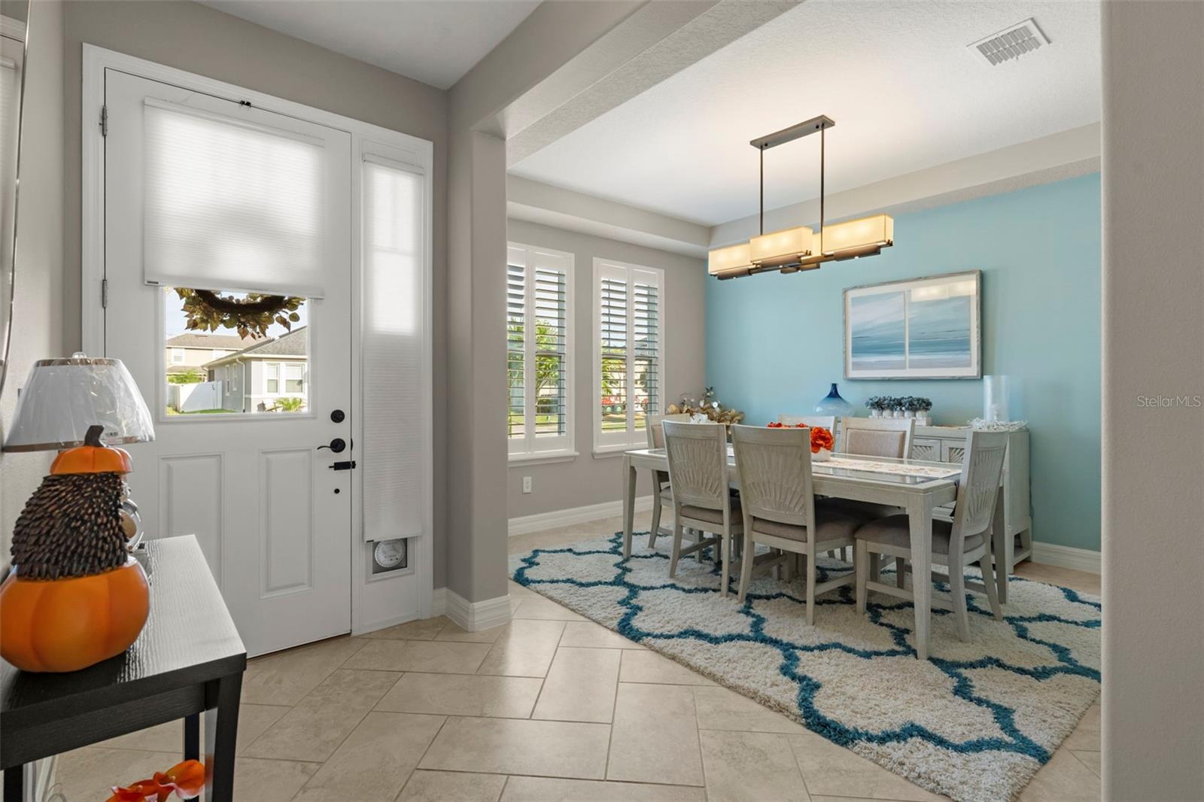
Welcome home to this well-appointed and impeccable maintained pool home in the highly desirable community of Randal Park in Lake Nona! Situated on an oversized, nearly quarter-acre lot with no rear neighbors overlooking conservation, this 5-bedroom, 3-bathroom residence perfectly blends open-concept living, modern upgrades, and your own private Florida retreat. From the moment you arrive, manicured landscaping and inviting architectural curb appeal set the tone. Step inside to discover a bright, open floor plan filled with natural light, high ceilings, and designer upgrades throughout including custom plantation shutters and remote control screens. A formal dining room is located at the front of the home with easy access to the kitchen. A guest room just off the foyer is split from the rest of the house and would also be a perfect home office space. At the heart of the home is the gourmet kitchen, showcasing upgraded cabinetry, sleek stone countertops, an expansive prep island with casual breakfast bar seating, stainless steel appliances, and a walk-in pantry. The kitchen overlooks the bright, spacious dining and great room areas, creating the ideal spot for hosting gatherings or unwinding at home. Sliding glass doors open directly to your dream backyard oasis! Step out onto the covered lanai and into the sparkling, screen-enclosed pool—the perfect place to cool off under the warm Florida sun, dine al fresco, or enjoy quiet evening breezes. Backing up directly to protected conservation, the backyard offers exceptional natural privacy and peaceful wooded views. The sprawling, nearly 1/4-acre yard is fully enclosed with clean white PVC fencing, providing plenty of room to garden, play, and let pets roam freely. The thoughtful split-bedroom floor plan provides exceptional privacy and function. The downstairs primary suite is a true retreat tucked away on its own wing, featuring serene backyard views, a large walk-in closet, and a spa-inspired en-suite bathroom with dual-sink vanity and an oversized walk-in shower. Across the main level, two additional generously sized bedrooms share a full bath, creating a functional, separate wing. Upstairs delivers the ultimate flex space: a private, expansive loft paired with a wet bar built in. This space offers a full bedroom and its own dedicated full bathroom. Whether utilized as a secluded guest suite, home theater, multi-generational retreat, or game room, this second-level retreat offers total versatility. Living in Randal Park means enjoying a resort lifestyle every single day. Community amenities include the signature Randal House clubhouse, resort-style swimming pool, splash pad, 24/7 fitness pavilion, playgrounds, neighborhood dog parks, and miles of scenic walking and bike trails. Ideally located just minutes from Lake Nona Medical City, Boxi Park, Orlando International Airport, premier dining, and shopping, with effortless access to SR 417 and SR 528 for smooth travel across Central Florida. Don't miss this rare opportunity to own a turnkey pool home backing to conservation in one of East Orlando's most connected communities. Schedule your private showing today!
| 60 minutes ago | Listing updated with changes from the MLS | |
| an hour ago | Listing first seen on site |

Listing information is provided by Participants of the Stellar MLS. IDX information is provided exclusively for personal, non-commercial use, and may not be used for any purpose other than to identify prospective properties consumers may be interested in purchasing. Information is deemed reliable but not guaranteed. Properties displayed may be listed or sold by various participants in the MLS Copyright 2026, Stellar MLS.
Last checked: 2026-11-10 06:34 PM EST