
1046 CALIFORNIA CREEK DRIVEOVIEDO, FL 32765
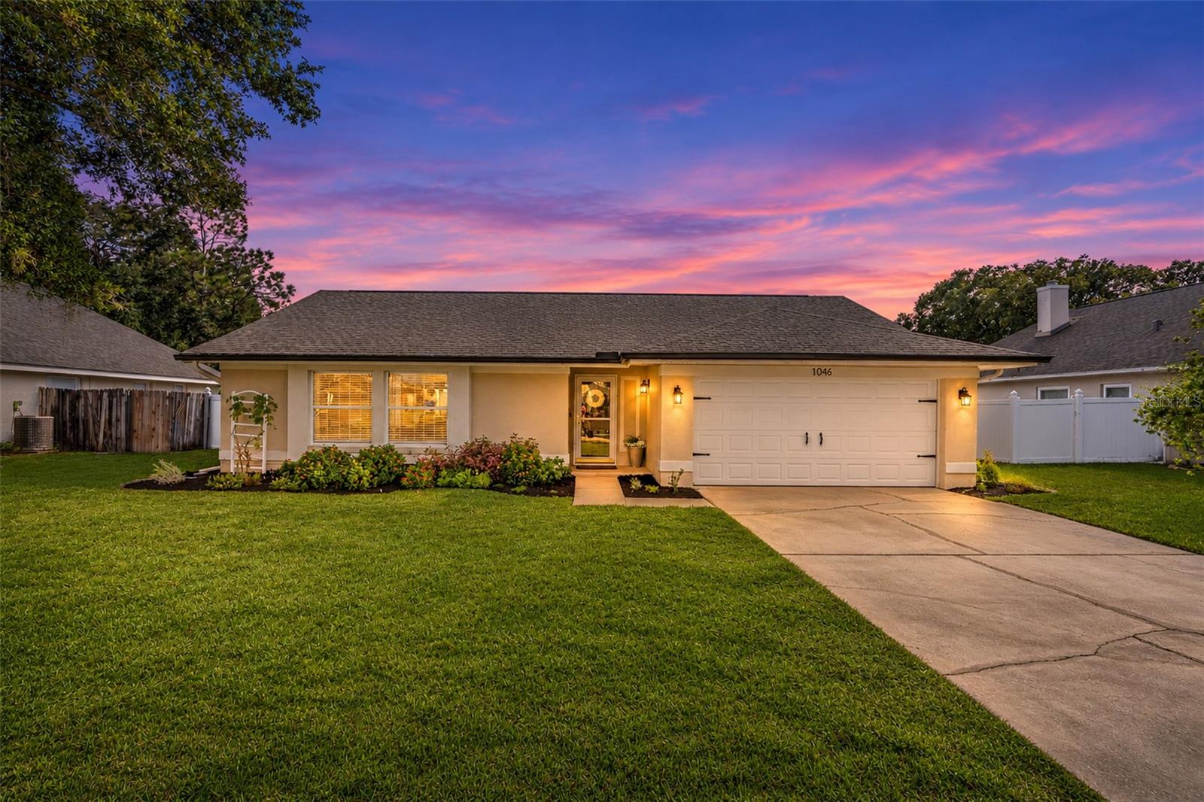
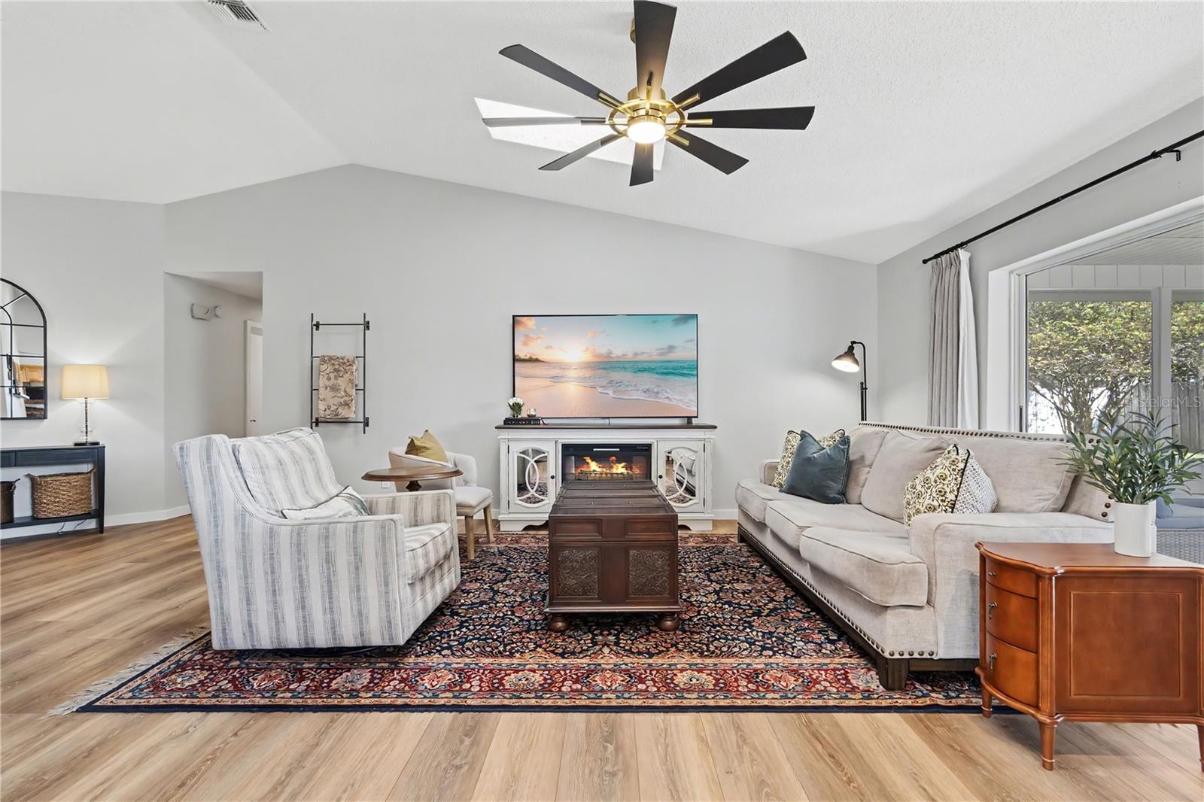
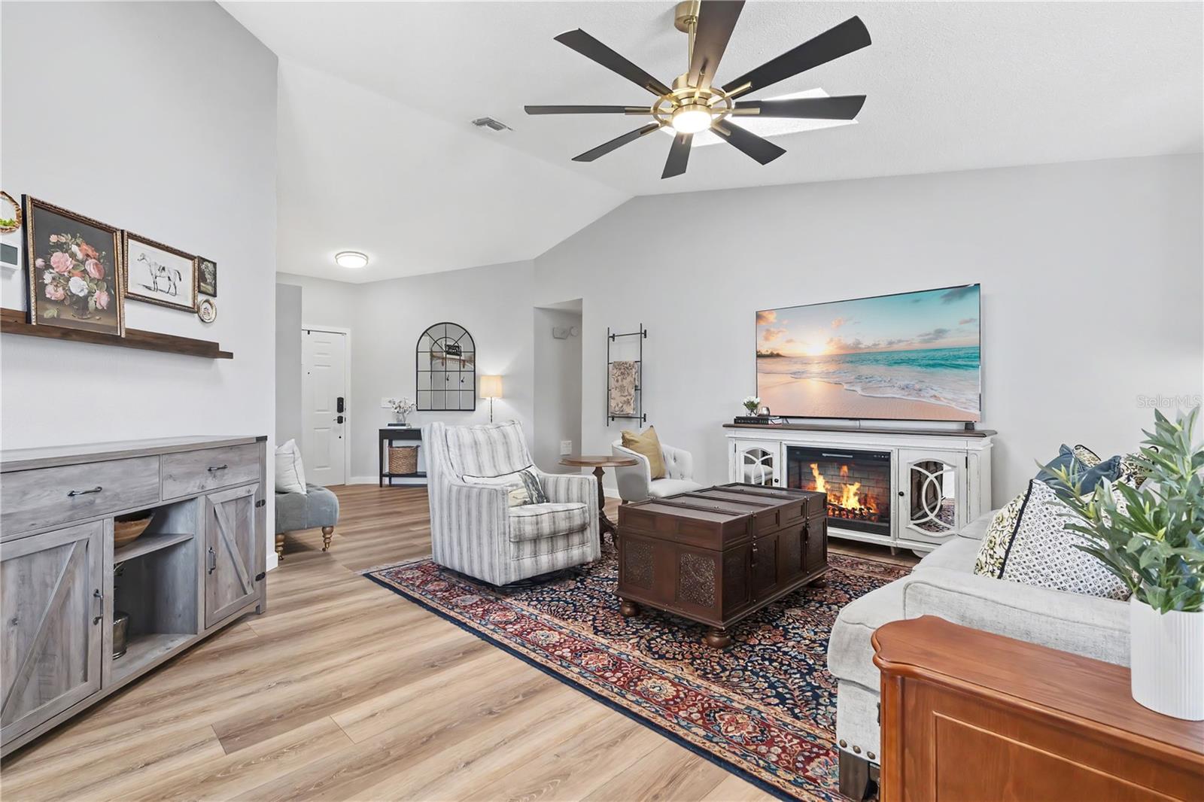
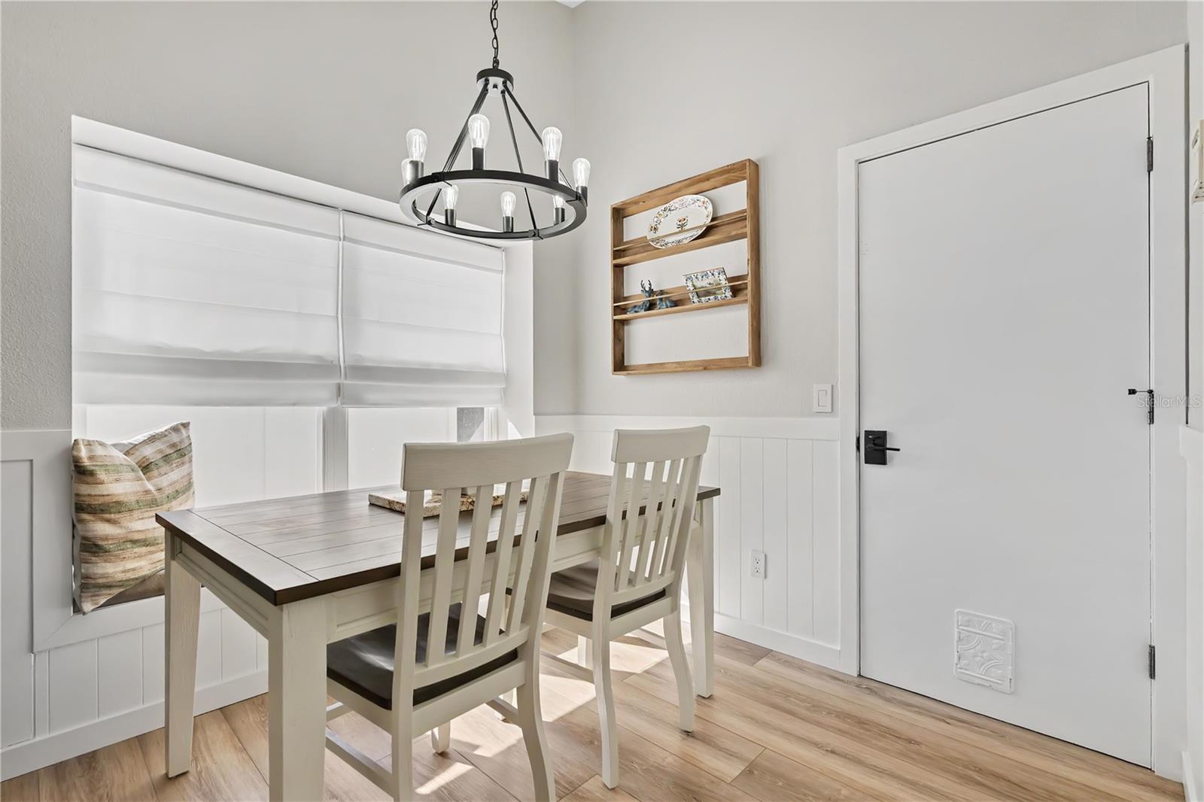
Welcome to this beautifully updated home, where a spacious, open layout and thoughtful improvements create a comfortable and inviting place to call home. From the moment you step inside, you'll notice the vaulted ceilings, abundant natural light, and beautiful luxury vinyl plank flooring installed in 2024, complemented by new baseboards and door trim that give the home a fresh, cohesive feel. The expansive living room flows seamlessly into the updated kitchen, creating an open and functional space that's perfect for everyday living and entertaining. The kitchen features beautiful granite countertops installed in 2024, along with an updated backsplash, sink, and faucet. Warm wood cabinetry, stainless steel appliances updated in 2026, and a convenient breakfast bar bring together style and practicality. Just off the kitchen, a charming dining nook with built-in seating offers a cozy spot for morning coffee or casual meals. The primary suite offers a comfortable retreat with plenty of natural light, a spacious layout, and an updated en-suite bathroom featuring new countertops, sinks, faucets, mirrors, and lighting completed in 2026. The additional bedrooms provide flexibility for guests, a home office, or whatever best suits your needs. The hall bathroom was also refreshed in 2025 with new tile flooring, a vanity, faucet, toilet, mirror, and light fixture. Throughout the home, updated ceiling fans and modern finishes add to the inviting atmosphere. Step outside to the spacious screened-in patio, an ideal extension of the living space for relaxing, entertaining, or enjoying Florida's beautiful weather without the bugs. Beyond the patio, the generously sized, fenced backyard provides plenty of room for outdoor activities, gardening, or simply enjoying your own private outdoor space. Improvements completed in 2025 include new sod, updated front landscaping, and added irrigation to the backyard and front planting beds. Additional improvements include a new roof in 2021, HVAC system in 2023, gutters in 2025, garage door opener in 2021, and washer and dryer in 2023. With so many updates already completed, this home offers a wonderful combination of modern touches, practical improvements, and everyday comfort. Located in the Twin Rivers community, this home offers convenient access to shopping, dining, major roadways, and the University of Central Florida. Another advantage of this location is access to the City of Oviedo's extensive parks and recreational facilities, including community parks, playgrounds, sports courts, aquatic facilities, and swimming pools. Whether you're enjoying a quiet evening on the screened patio or taking advantage of the many nearby recreational opportunities, this home offers an appealing combination of comfort, convenience, and lifestyle. Schedule your private showing today.
| 4 hours ago | Listing updated with changes from the MLS | |
| 5 hours ago | Listing first seen on site |

Listing information is provided by Participants of the Stellar MLS. IDX information is provided exclusively for personal, non-commercial use, and may not be used for any purpose other than to identify prospective properties consumers may be interested in purchasing. Information is deemed reliable but not guaranteed. Properties displayed may be listed or sold by various participants in the MLS Copyright 2026, Stellar MLS.
Last checked: 2026-11-12 11:01 PM EST