
534 HEATHERTON VILLAGEALTAMONTE SPRINGS, FL 32714


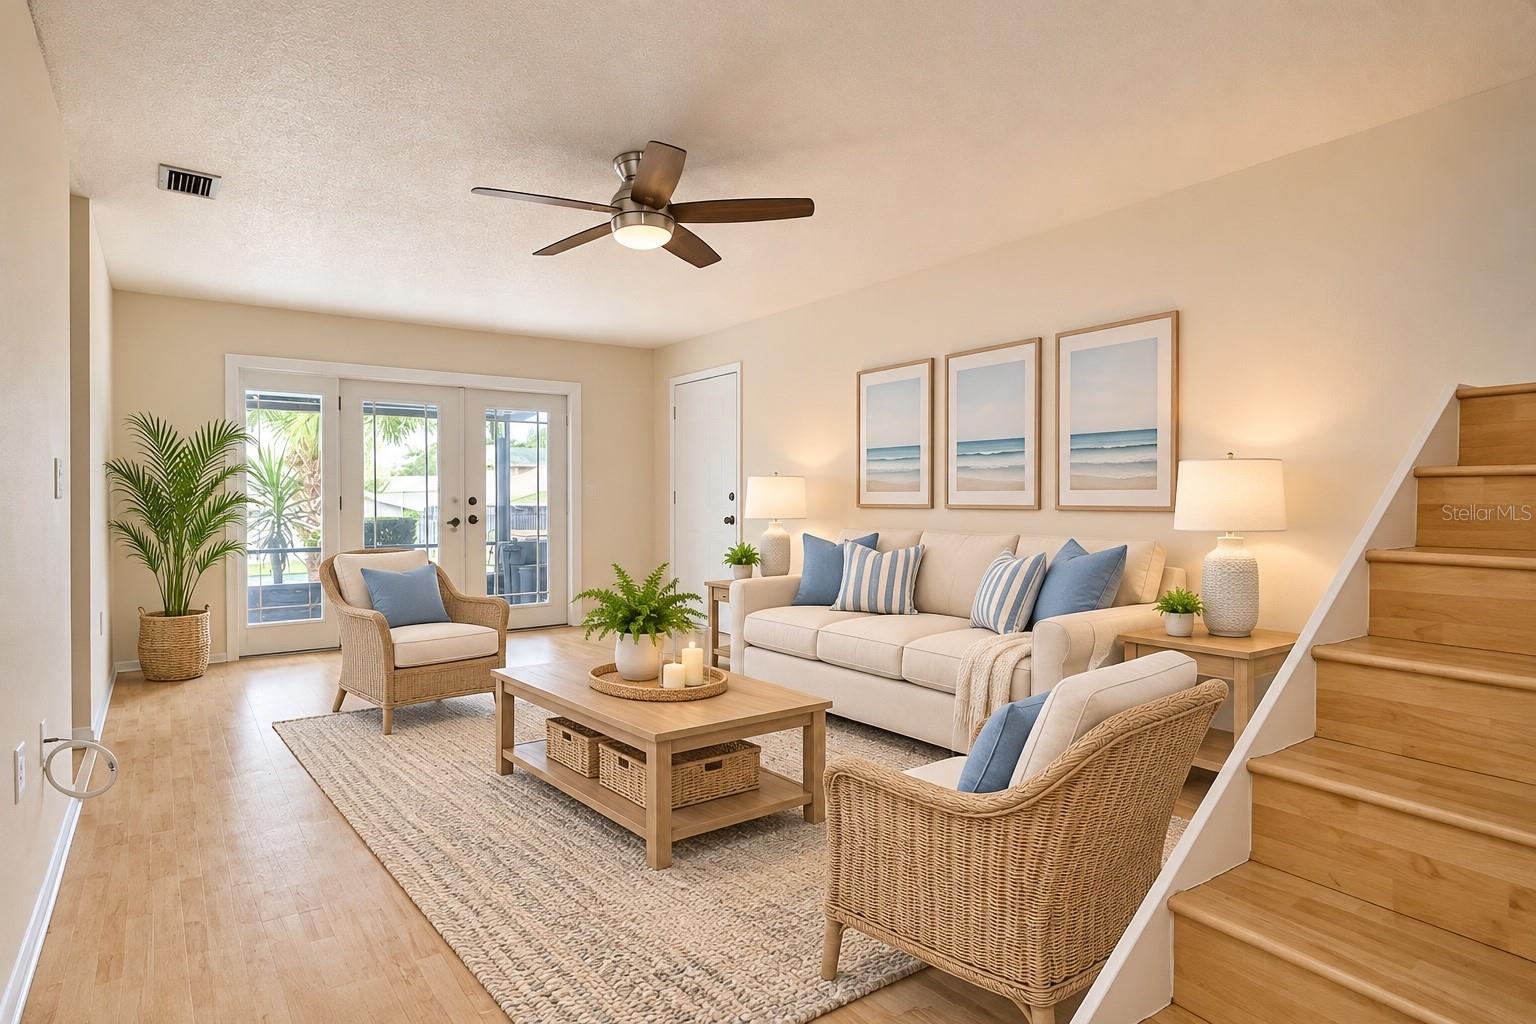
Virtually Staged. Welcome to Heatherton Village in the heart of Altamonte Springs! This inviting 3-bedroom, 1.5-bath, two-story townhome offers 1,300 square feet of comfortable living space, an updated interior, and a convenient Central Florida location. Step inside to discover attractive wood-look laminate flooring, a spacious living area, and a separate dining space with French doors opening to a screened-in rear porch—perfect for enjoying your morning coffee or relaxing at the end of the day. The kitchen features rich wood cabinetry, generous counter space, ceramic tile flooring, and a full appliance package. Upstairs, you'll find three comfortable bedrooms, an updated full bathroom, and ample closet space. A spacious half bathroom on the main floor provides added convenience for guests. Additional highlights include ceiling fans, an interior laundry room, and central air conditioning. Enjoy the community amenities of Heatherton Village, including a swimming pool, tennis courts, clubhouse, playground, and sidewalks. Outdoor enthusiasts will appreciate the nearby Seminole Wekiva Trail, offering a scenic paved pathway for walking, jogging, and cycling. The location provides convenient access to nearby parks, shopping, restaurants, grocery stores, and everyday essentials, with easy connections to SR 434, SR 436, and I-4 for commuting throughout Central Florida. Whether you're looking for a primary residence or an investment opportunity, this townhome offers a wonderful combination of space, convenience, and community living. Vacant, easy to show, and ready for its next owner! Schedule your private showing today.
| 3 hours ago | Listing updated with changes from the MLS | |
| 3 hours ago | Listing first seen on site |

Listing information is provided by Participants of the Stellar MLS. IDX information is provided exclusively for personal, non-commercial use, and may not be used for any purpose other than to identify prospective properties consumers may be interested in purchasing. Information is deemed reliable but not guaranteed. Properties displayed may be listed or sold by various participants in the MLS Copyright 2026, Stellar MLS.
Last checked: 2026-11-19 07:53 PM EST