Save
Ask
Tour
Hide
Share
$385,000
New Listing

756 SCRUB JAY WAY
DAVENPORT, FL 33896

For Sale|Single Family Residence|Active
5
Beds
3
Total Baths
3
Full Baths
1,680
SqFt
$229
/SqFt
2008
Built
Subdivision:
SANDY RDG PH 02
County:
Polk
Call Now: (407) 620-6608
Is this the listing for you? We can help make it yours.
(407) 620-6608
756 SCRUB JAY WAY756 SCRUB JAY WAY756 SCRUB JAY WAY756 SCRUB JAY WAY
Save
Ask
Tour
Hide
Share

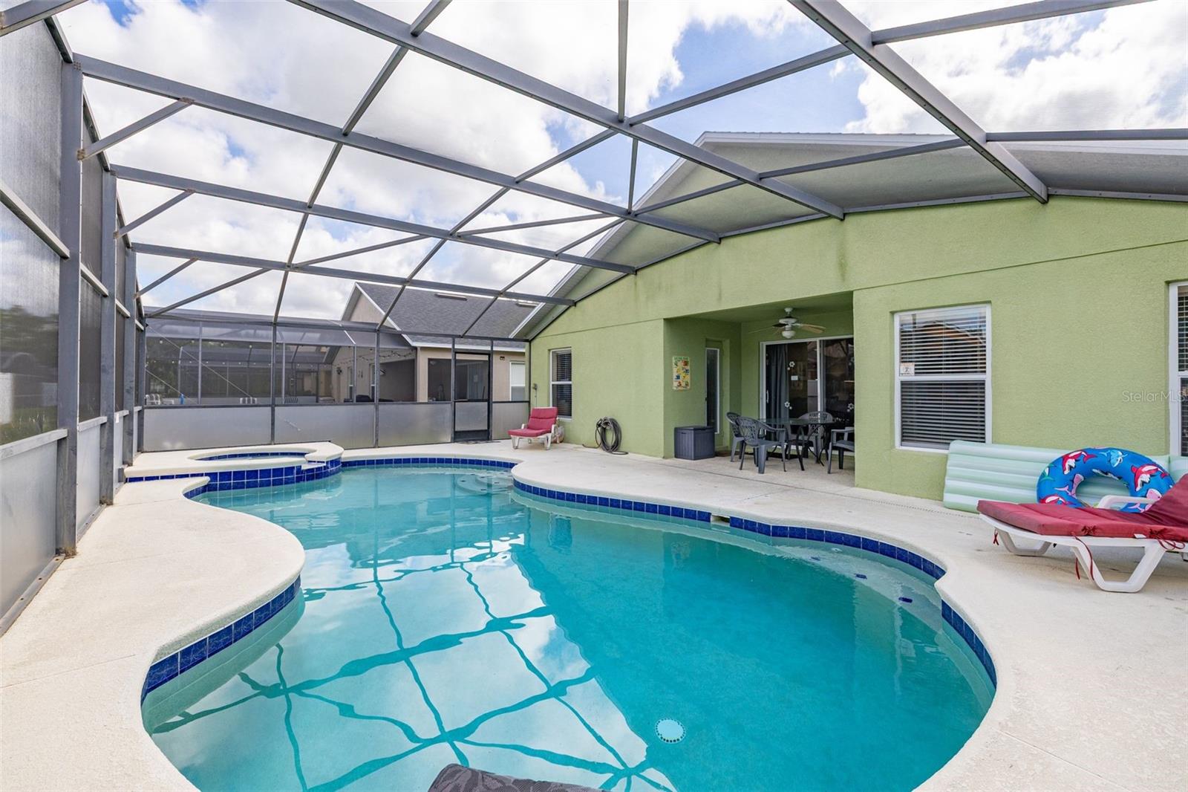
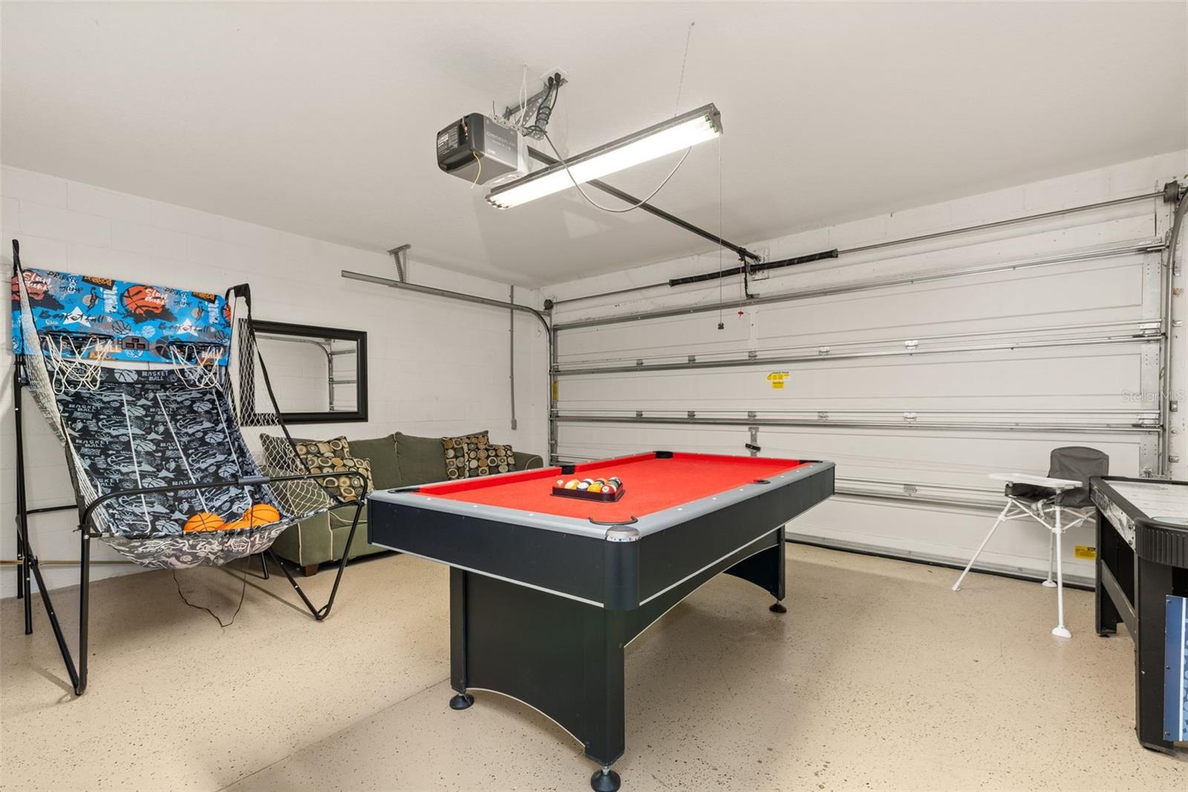
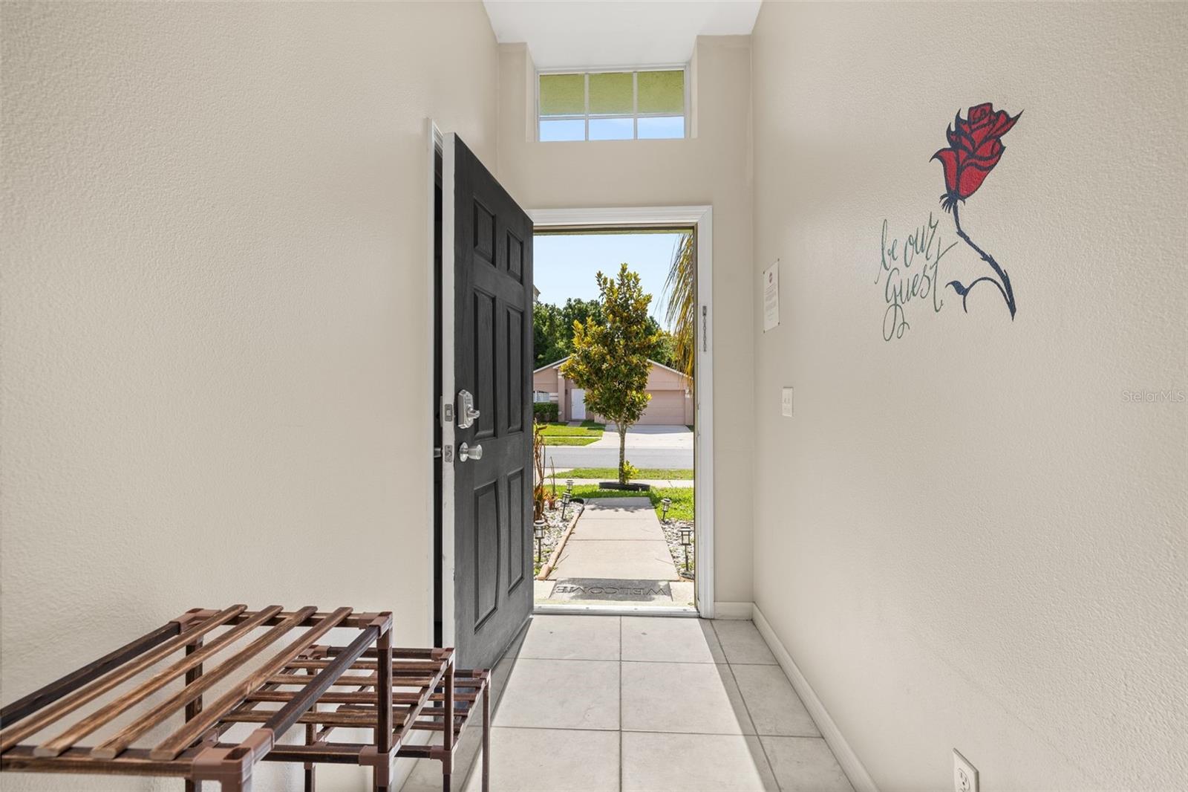
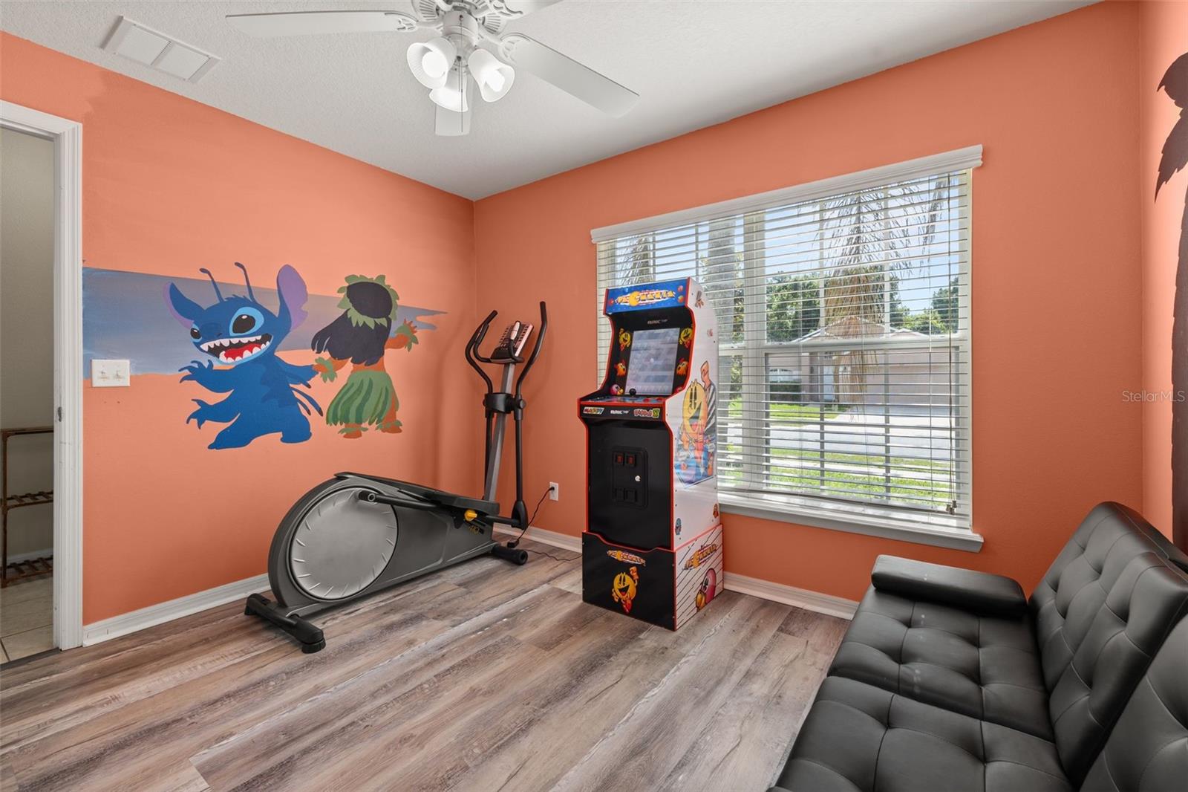
Discover the perfect blend of comfort, flexibility, and investment potential in this beautifully updated, fully furnished 5 bedroom, 3 bath home located in the sought-after Sandy Ridge community of Davenport. Currently operating as a short-term rental, this fully furnished property offers a turnkey opportunity for investors or those seeking a spacious Florida retreat. Recent upgrades provide added peace of mind, including a new roof installed in 2024, new HVAC systems in 2024, plus new flooring and fresh interior paint throughout, creating a bright and welcoming atmosphere from the moment you step inside. Designed for enjoying the Florida lifestyle, the home features a private heated swimming pool enclosed within a screened lanai, providing the perfect setting for relaxing afternoons or entertaining guests year-round. The spacious layout offers plenty of room for family and visitors, while the convenient Davenport location places you close to major attractions, shopping, dining, and everyday conveniences. Sandy Ridge residents also enjoy community-maintained lawn care, a children's playground, and a fitness trail, enhancing the neighborhood's appeal and ease of living. Whether you're looking for a primary residence, vacation home, or income-producing property, this move-in-ready home presents an exceptional opportunity in one of Central Florida's most desirable short-term rental communities.

Save
Ask
Tour
Hide
Share
Listing Snapshot
Price 
$385,000
Days On Site 
0 Days
Bedrooms 
5
Inside Area (SqFt) 
1,680 sqft
Total Baths 
3
Full Baths 
3
Partial Baths 
N/A
Lot Size 
0.13 Acres
Year Built 
2008
MLS® Number 
S5150527
Status 
Active
Property Tax 
$4,851
HOA/Condo/Coop Fees 
$111.67 monthly
Sq Ft Source 
Public Records
Friends & Family
Recent Activity
an hour agoListing updated with changes from the MLS®
20 hours agoListing first seen on site
General Features
Acres 
0.13
Attached Garage 
Yes
Direction Faces 
East
Foundation 
Slab
Garage 
Yes
Garage Spaces 
2
Levels 
One
Parking 
Attached
Pets 
Yes
Property Sub Type 
Single Family Residence
Sewer 
Public Sewer
SqFt Total 
2166
Utilities 
Cable AvailableElectricity ConnectedSewer ConnectedWater Connected
Water Source 
Public
Interior Features
Appliances 
DryerMicrowaveRangeRefrigeratorWasher
Cooling 
Central Air
Flooring 
CarpetTile
Furnished 
Furnished
Heating 
Central
Laundry Features 
Laundry Room
Bedroom 3 
Dimensions - 11x11Level - First
Bedroom 4 
Dimensions - 14x14Level - First
Bedroom 5 
Level - First
Kitchen 
Dimensions - 15x14Level - First
Living Room 
Dimensions - 25x18Level - First
Master Bedroom 
Dimensions - 15x14Level - First
Primary Bedroom 2 
Level - First
Save
Ask
Tour
Hide
Share
Exterior Features
Construction Details 
Block
Exterior 
Lighting
Pool Features 
HeatedIn GroundScreen EnclosurePrivate
Private Pool 
Yes
Roof 
Shingle
Community Features
Association Dues 
335
Financing Terms Available 
CashConventionalFHAVA Loan
HOA Fee Frequency 
Quarterly
MLS Area 
33896 - Davenport / Champions Gate
Roads 
Paved
Township 
26
Schools
School District
Unknown
Elementary School
Loughman Oaks Elem
Middle School
Boone Middle
High School
Ridge Community Senior High
Listing courtesy of KELLER WILLIAMS REALTY AT THE LAKES (407) 488-7182


Listing information is provided by Participants of the Stellar MLS. IDX information is provided exclusively for personal, non-commercial use, and may not be used for any purpose other than to identify prospective properties consumers may be interested in purchasing. Information is deemed reliable but not guaranteed. Properties displayed may be listed or sold by various participants in the MLS Copyright 2026, Stellar MLS.
Last checked: 2026-05-31 08:09 AM EDT

Neighborhood & Commute
Source: Walkscore
Save
Ask
Tour
Hide
Share