Save
Ask
Tour
Hide
Share
$499,000
New Listing

2211 JESSICA LANE
KISSIMMEE, FL 34744

For Sale|Single Family Residence|Active
4
Beds
2
Total Baths
2
Full Baths
2,109
SqFt
$237
/SqFt
1996
Built
Subdivision:
WOODS AT KINGS CREST THE PH 1
County:
Osceola
Call Now: (407) 620-6608
Is this the listing for you? We can help make it yours.
(407) 620-6608
2211 JESSICA LANE2211 JESSICA LANE2211 JESSICA LANE2211 JESSICA LANE
Save
Ask
Tour
Hide
Share

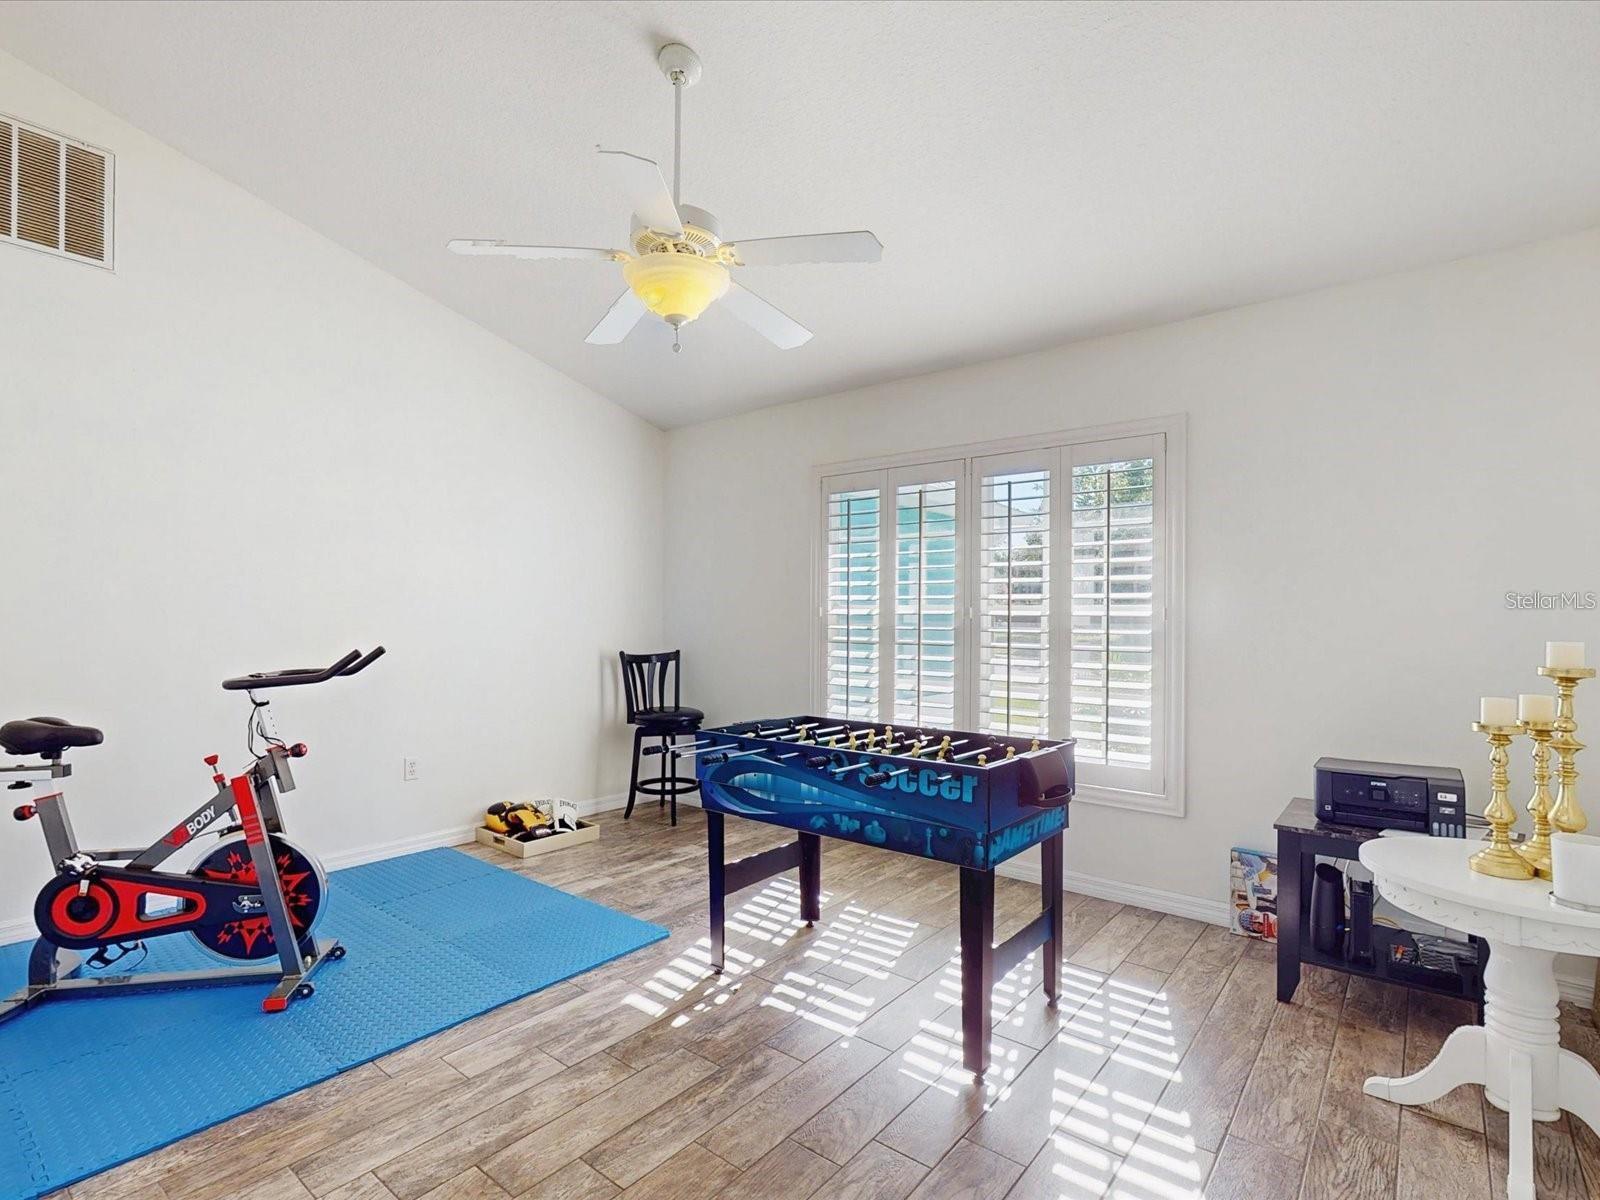
UST LISTED! This spacious and well-maintained home 4 Bedrooms, 2 Baths, Living, Family room with a Fireplace, Inground Pool, Storage Shed, sits on an almost ½-acre lot and features a private in-ground pool — a combination rarely available in this area. Designed for both comfortable living and entertaining, the home offers a functional layout with generous living spaces and excellent indoor-outdoor flow. Step outside to your oversized backyard oasis, perfect for hosting, relaxing, or future expansion. With ample space, privacy, and flexibility, this property stands out from standard neighborhood homes. Ideally located near shopping, dining, schools, and major highways, this home offers convenience without sacrificing space. Aggressively priced to sell, this property is ideal for homeowners seeking room to grow or buyers looking for long-term value. High demand. Limited inventory. Schedule your private showing today — this one will not last.

Save
Ask
Tour
Hide
Share
Listing Snapshot
Price 
$499,000
Days On Site 
0 Days
Bedrooms 
4
Inside Area (SqFt) 
2,109 sqft
Total Baths 
2
Full Baths 
2
Partial Baths 
N/A
Lot Size 
0.37 Acres
Year Built 
1996
MLS® Number 
S5153786
Status 
Active
Property Tax 
$6,460
HOA/Condo/Coop Fees 
$20.83 monthly
Sq Ft Source 
Public Records
Friends & Family
Recent Activity
48 minutes agoListing updated with changes from the MLS®
3 hours agoListing first seen on site
General Features
Acres 
0.37
Attached Garage 
Yes
Direction Faces 
Southwest
Foundation 
Block
Garage 
Yes
Garage Spaces 
2
Green Energy Efficient 
HVAC
Levels 
One
Parking 
Garage Faces SideAttached
Pets 
Yes
Property Sub Type 
Single Family Residence
Sewer 
Septic Tank
SqFt Total 
2803
Style 
Contemporary
Utilities 
Cable AvailableCable ConnectedElectricity AvailableElectricity ConnectedUnderground UtilitiesWater AvailableWater Connected
Water Source 
Public
Zoning 
OR1A
Interior Features
Appliances 
DishwasherElectric Water HeaterMicrowaveRangeRefrigerator
Cooling 
Central Air
Fireplace 
Yes
Fireplace Features 
Family Room
Flooring 
CarpetCeramic TileLaminate
Furnished 
Unfurnished
Heating 
Central
Interior 
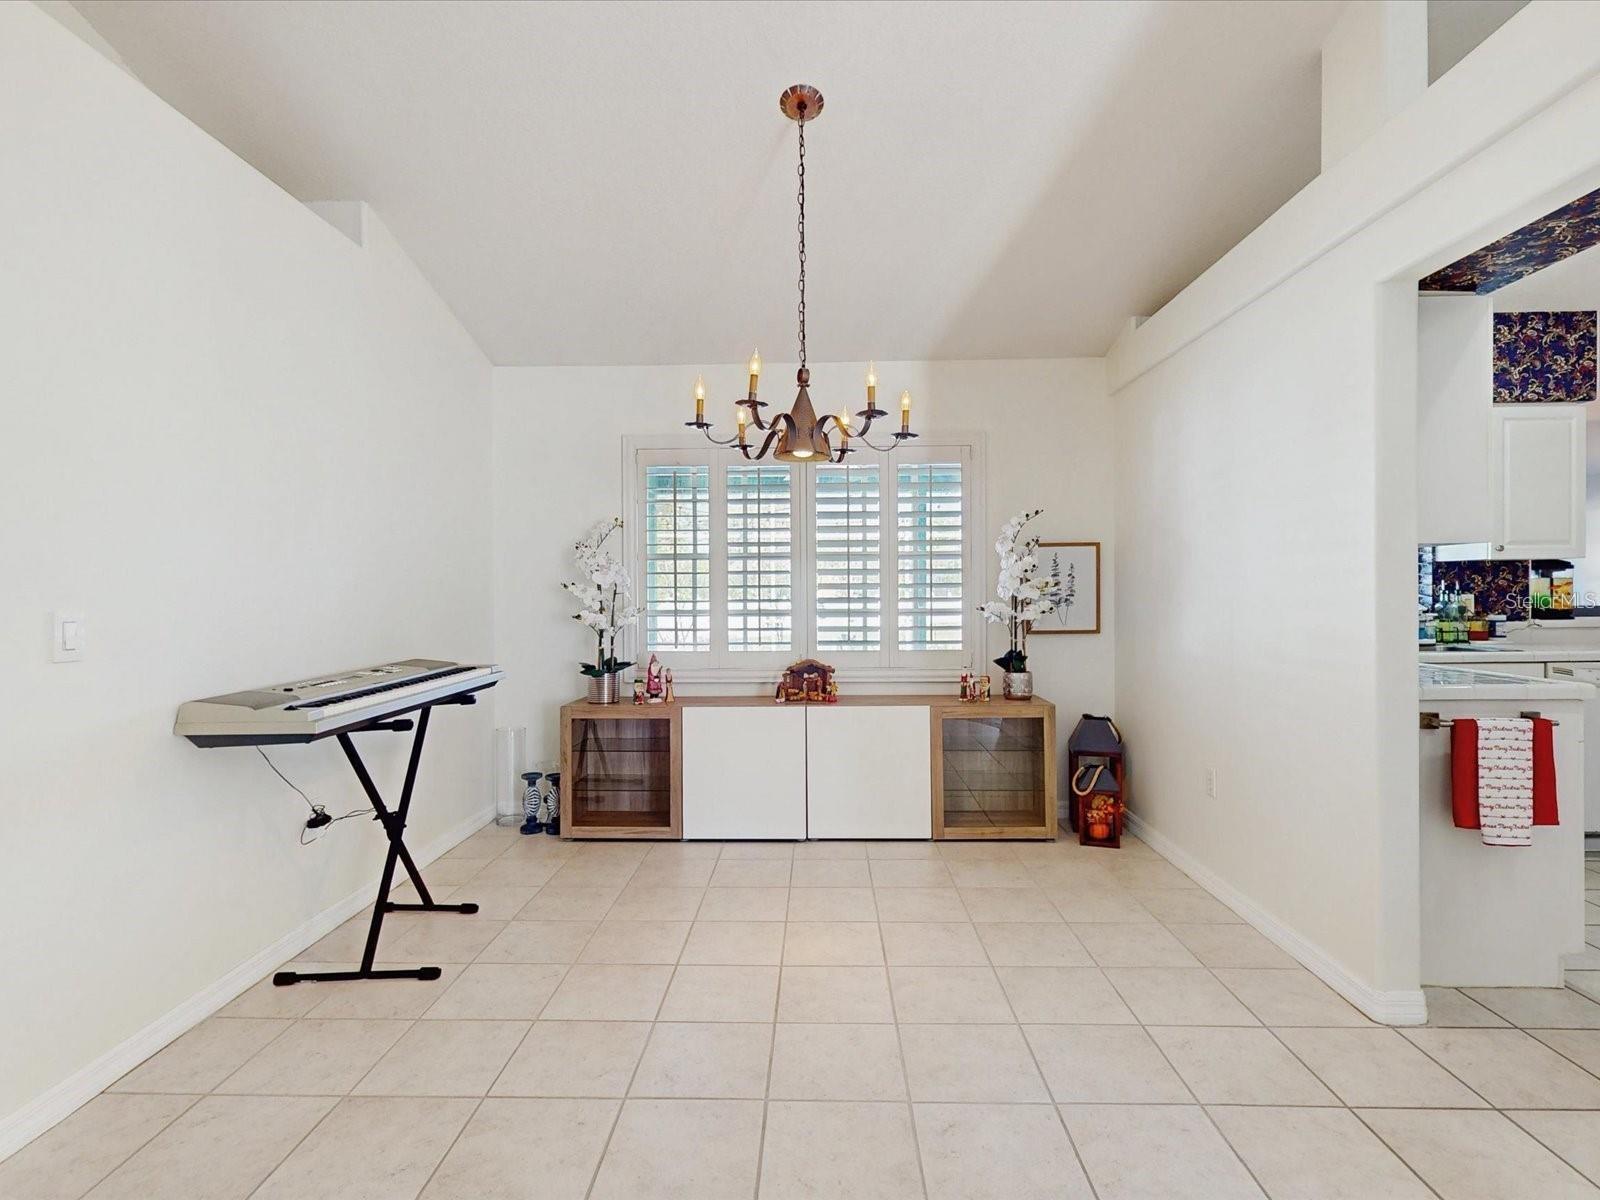
Eat-in KitchenOpen FloorplanVaulted Ceiling(s)Walk-In Closet(s)In-Law Floorplan
Laundry Features 
Laundry Room
Window Features 
Skylight(s)Shutters
Bedroom 2 
Dimensions - 11x11Level - First
Bedroom 3 
Dimensions - 11x11Level - First
Dining Room 
Dimensions - 11x10Level - First
Family Room 
Dimensions - 18x16Level - First
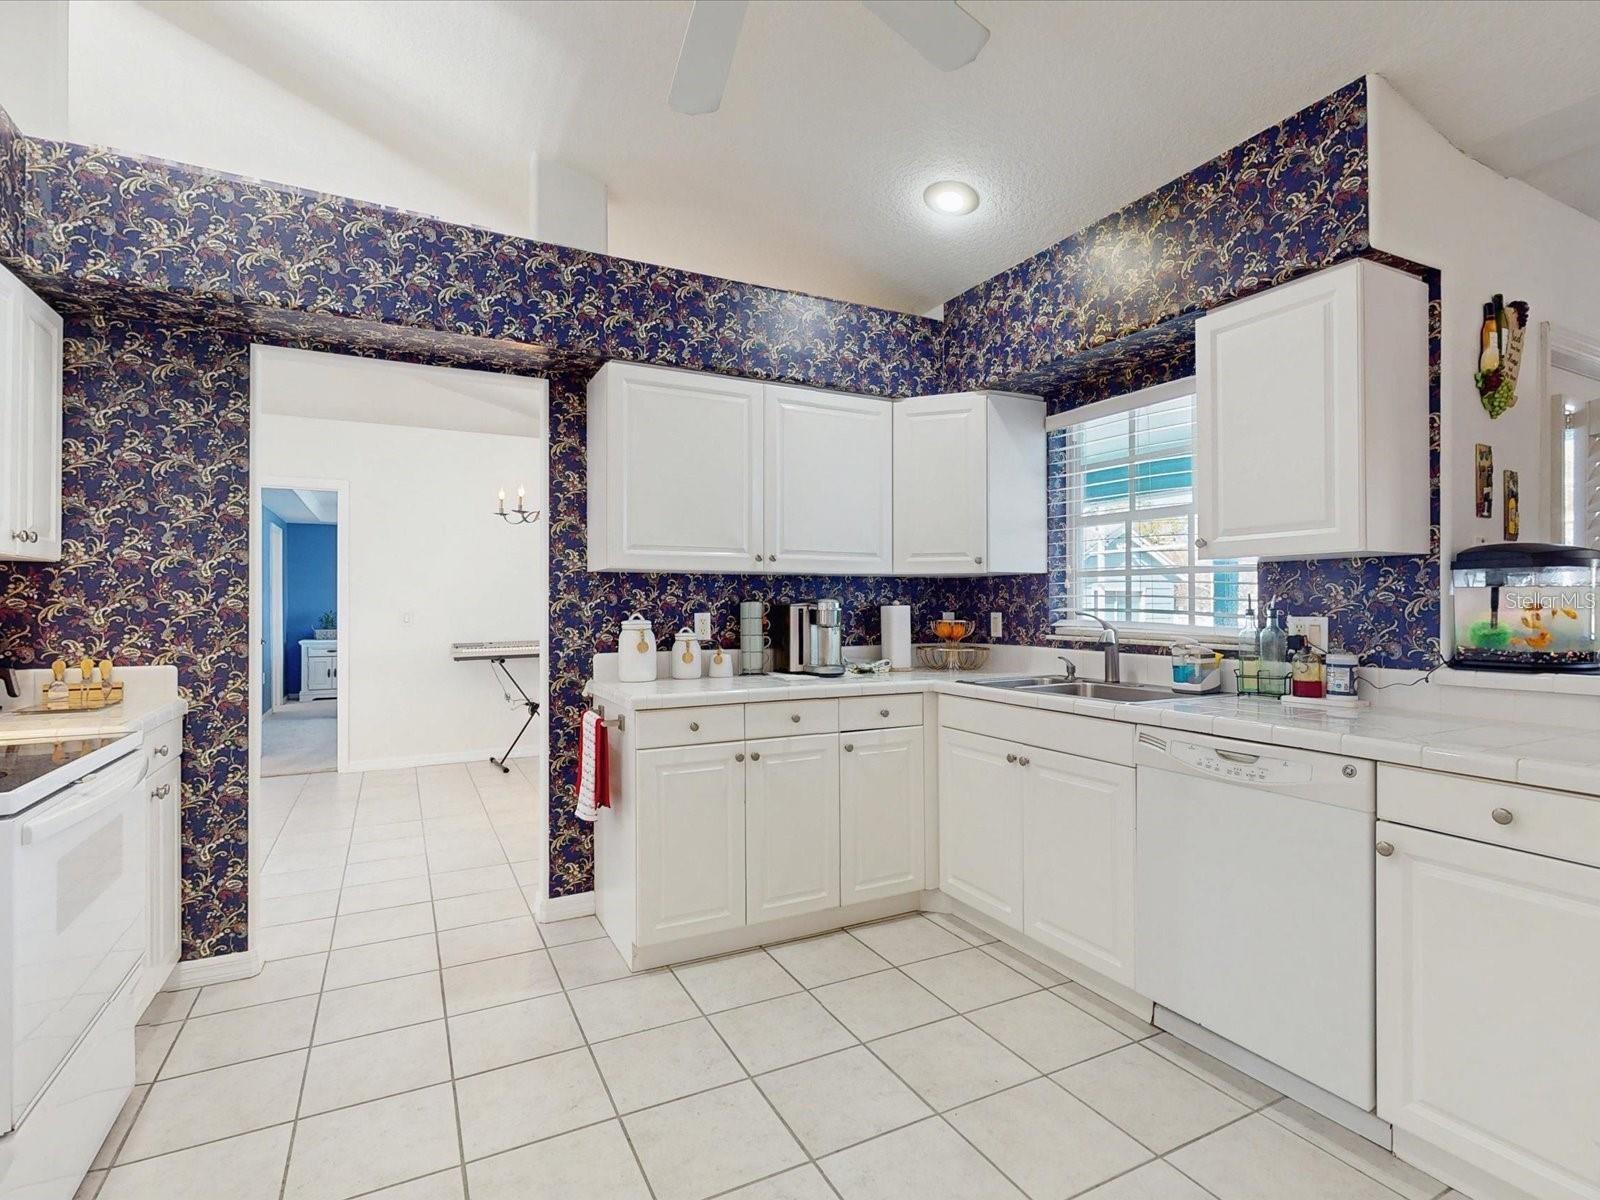
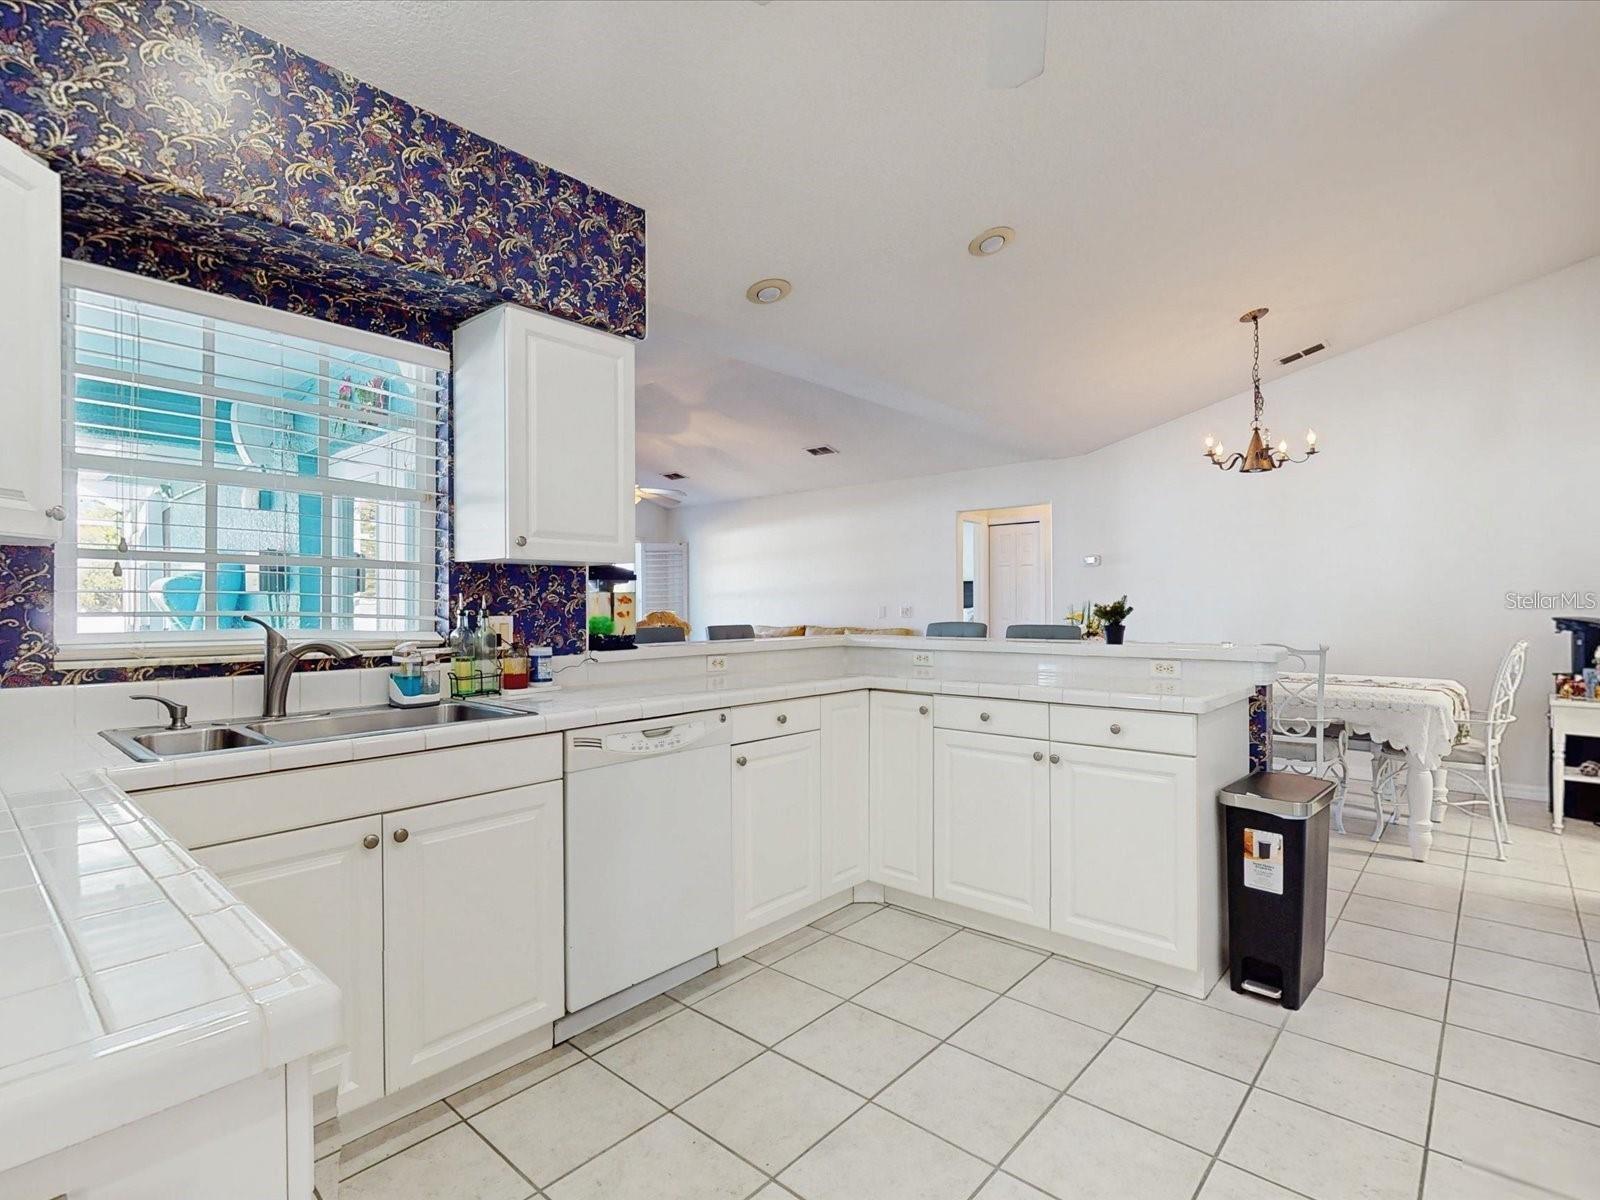
Kitchen 
Dimensions - 12x12Level - FirstFeatures - Pantry
Living Room 
Dimensions - 12x15Level - First
Master Bedroom 
Dimensions - 17x12Level - FirstFeatures - Double Vanity
Save
Ask
Tour
Hide
Share
Exterior Features
Construction Details 
BlockStucco
Exterior 
Lighting
Other Structures 
Shed(s)
Patio And Porch 
Rear PorchScreened
Pool Features 
In GroundPrivate
Private Pool 
Yes
Roof 
Shingle
View 
Park/Greenbelt
Waterview 
Park/Greenbelt
Windows/Doors 
Skylight(s)Shutters
Community Features
Association Dues 
250
Community Features 
Street Lights
Financing Terms Available 
CashConventionalFHAVA Loan
HOA Fee Frequency 
Annually
MLS Area 
34744 - Kissimmee
Roads 
Asphalt
Township 
25
Schools
School District
Unknown
Elementary School
Neptune Elementary
Middle School
Neptune Middle (6-8)
High School
Gateway High School (9 12)
Listing courtesy of REMAX PREMIER PROPERTIES (407) 968-7511


Listing information is provided by Participants of the Stellar MLS. IDX information is provided exclusively for personal, non-commercial use, and may not be used for any purpose other than to identify prospective properties consumers may be interested in purchasing. Information is deemed reliable but not guaranteed. Properties displayed may be listed or sold by various participants in the MLS Copyright 2026, Stellar MLS.
Last checked: 2026-07-15 05:04 PM EDT

Neighborhood & Commute
Source: Walkscore
Save
Ask
Tour
Hide
Share