
13136 WEAVER AVENUEORLANDO, FL 32832
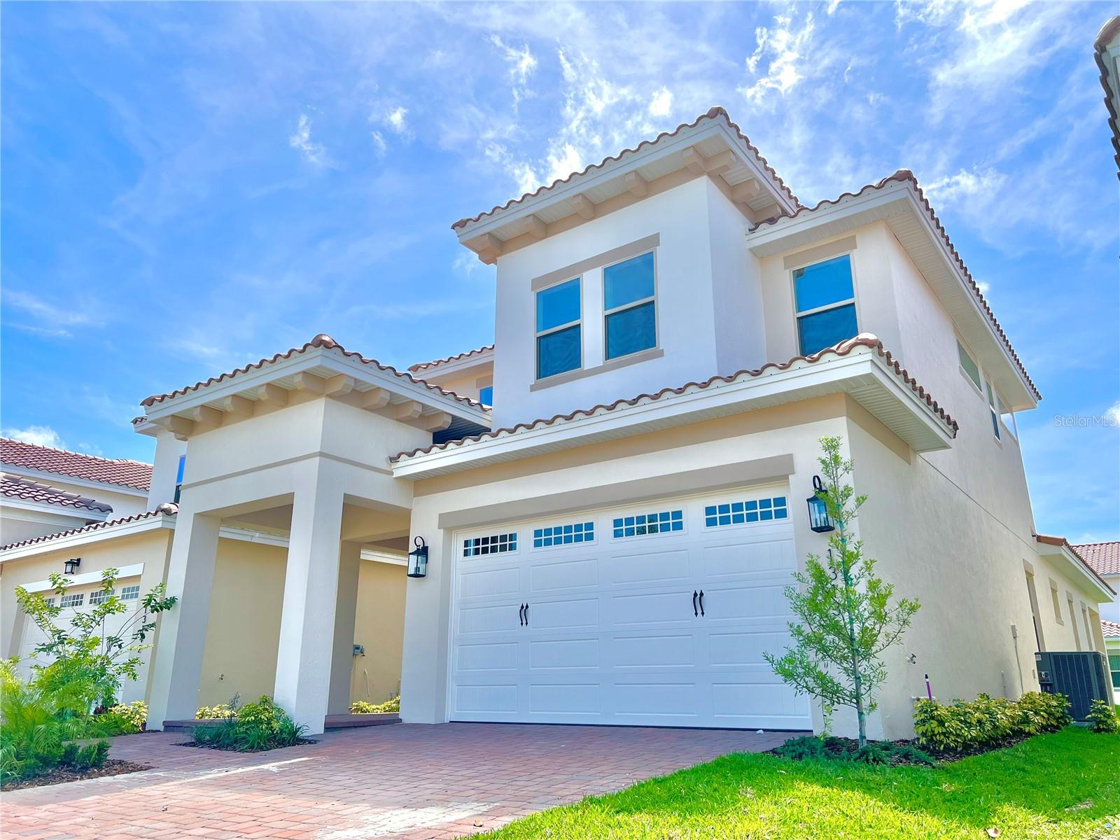
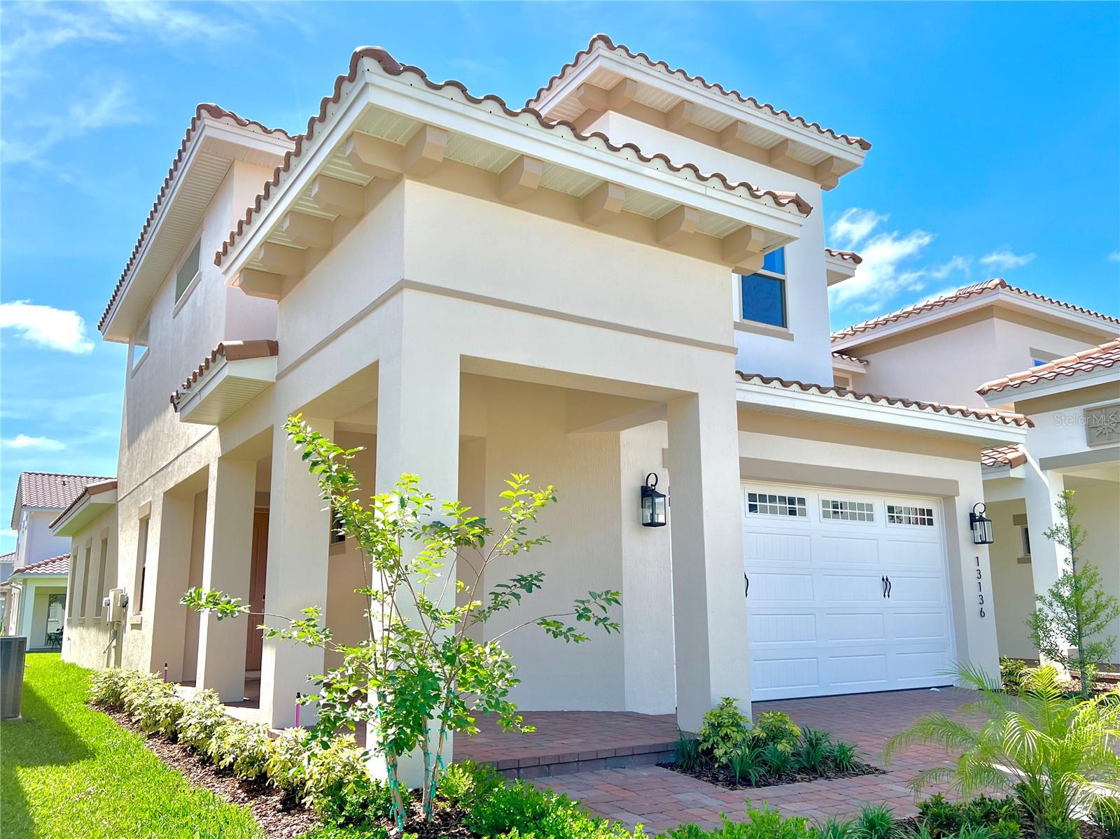
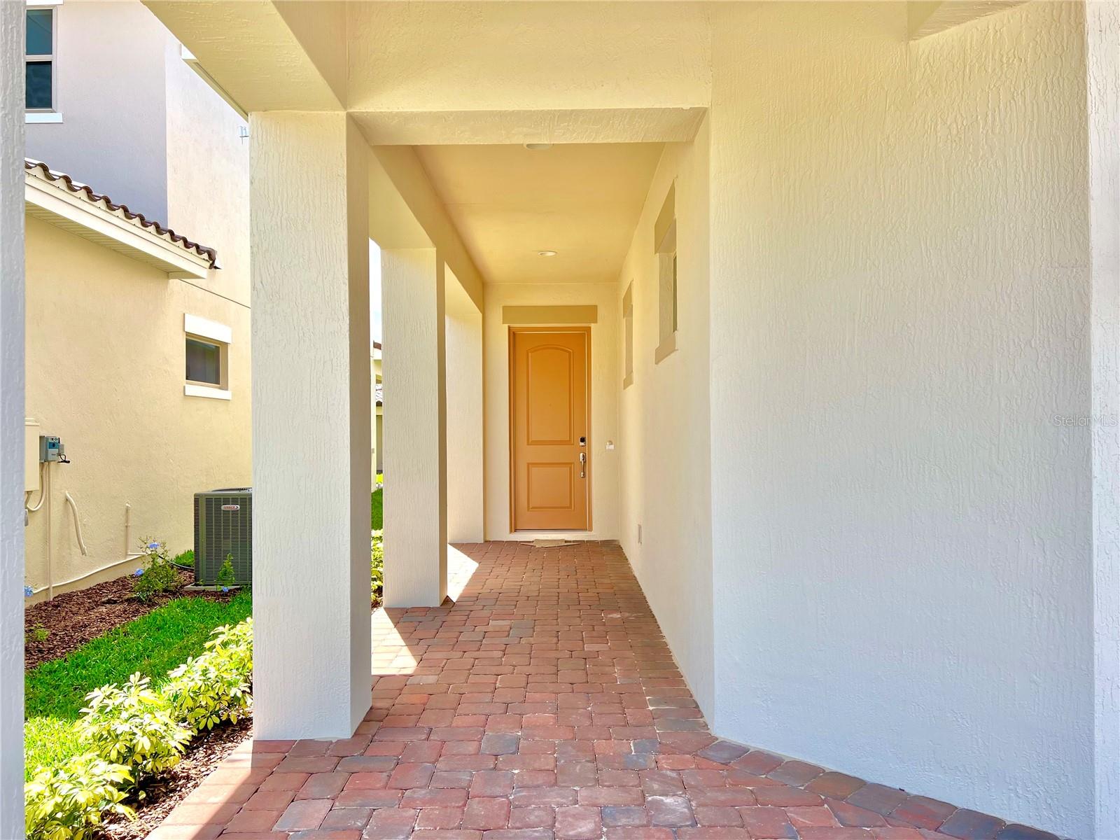
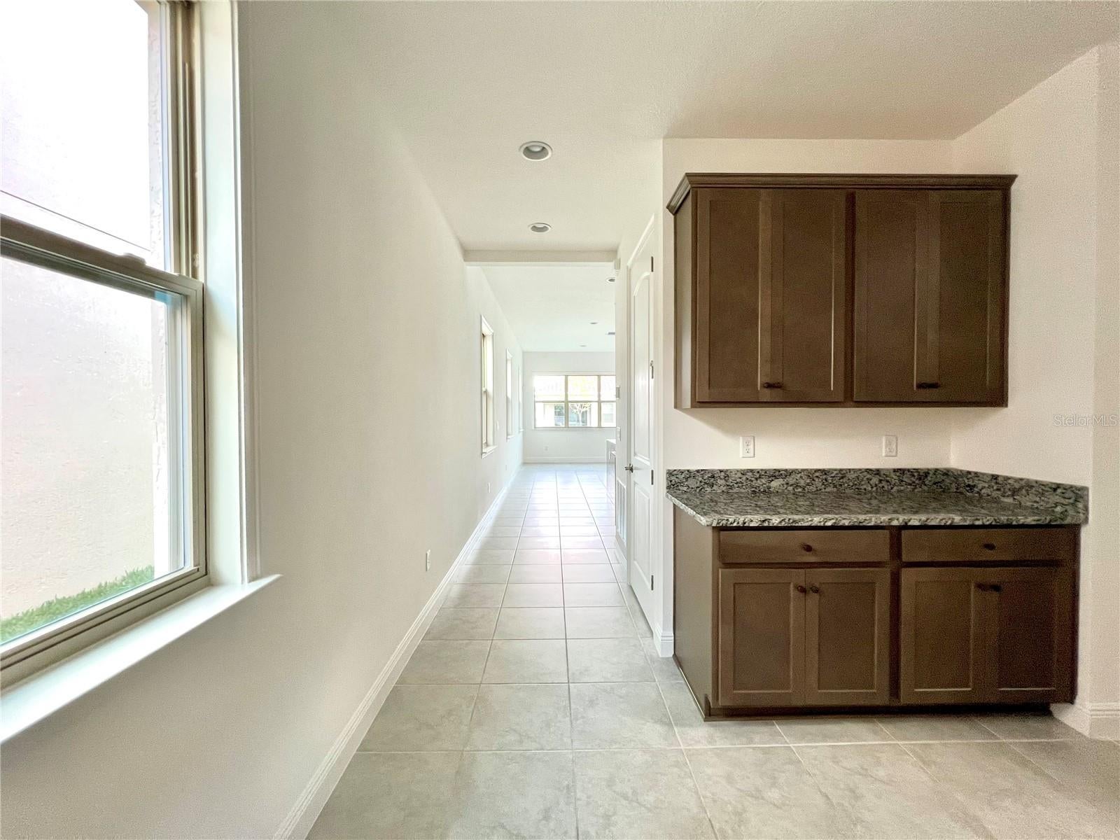
Virtually Staged. Welcome to this beautifully designed 3-bedroom, 3-bath Frederica Model in the gated and highly sought-after Eagle Creek community! Thoughtfully designed with a contemporary aesthetic and an inviting open-concept layout, this home offers the perfect blend of style, comfort, and functionality. The 10-foot ceilings on the first floor create an impressive sense of space, while the abundance of windows fills the home with beautiful natural light throughout the day. The open living and dining areas flow seamlessly together, creating an ideal setting for both everyday living and entertaining. The spacious first-floor bedroom features tile flooring and its own full bathroom, offering excellent flexibility for guests or multigenerational living. Upstairs, you'll find two generously sized bedrooms, each with its own private ensuite bathroom. The primary suite is a true retreat, featuring a large walk-in closet and a beautifully appointed ensuite with dual vanities and sinks. The second-floor living spaces are carpeted and surrounded by windows, bringing in even more natural sunlight. With 3 bedrooms and 3 full bathrooms, this home offers exceptional privacy and convenience. Modern, spacious, light-filled, and thoughtfully laid out, this is an opportunity you won't want to miss! Come see all that this beautiful Eagle Creek home has to provide!
| 2 hours ago | Listing updated with changes from the MLS® | |
| 8 hours ago | Listing first seen on site |

Listing information is provided by Participants of the Stellar MLS. IDX information is provided exclusively for personal, non-commercial use, and may not be used for any purpose other than to identify prospective properties consumers may be interested in purchasing. Information is deemed reliable but not guaranteed. Properties displayed may be listed or sold by various participants in the MLS Copyright 2026, Stellar MLS.
Last checked: 2026-08-09 12:46 AM EDT
Did you know? You can invite friends and family to your search. They can join your search, rate and discuss listings with you.