Save
Ask
Tour
Hide
Share
$485,000
11 Days On Site

13737 RUSHING CREEK RUN
ORLANDO, FL 32824

For Sale|Single Family Residence|Active Under Contract
4
Beds
2
Total Baths
2
Full Baths
1,983
SqFt
$245
/SqFt
2019
Built
Subdivision:
CREEKSTONE PHASE 2 95/119 LOT 131
County:
Orange
Call Now: (407) 620-6608
Is this the listing for you? We can help make it yours.
(407) 620-6608
13737 RUSHING CREEK RUN13737 RUSHING CREEK RUN13737 RUSHING CREEK RUN13737 RUSHING CREEK RUN
Save
Ask
Tour
Hide
Share

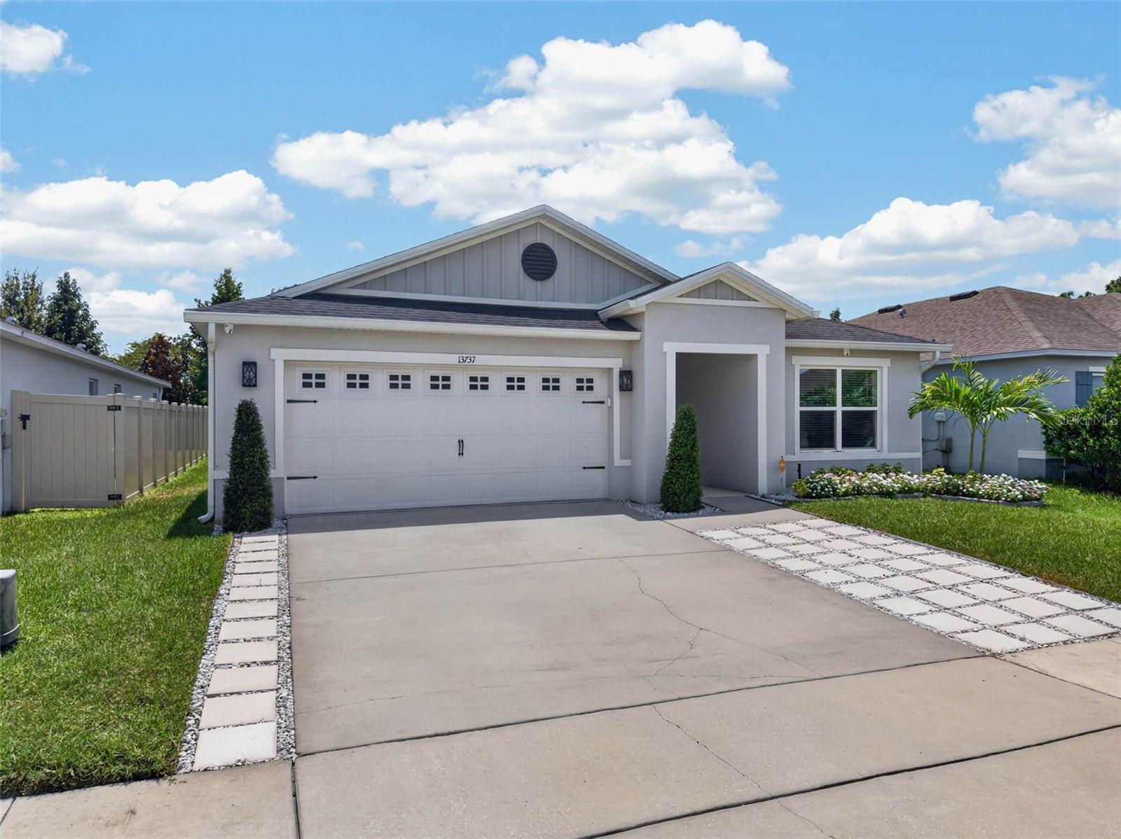
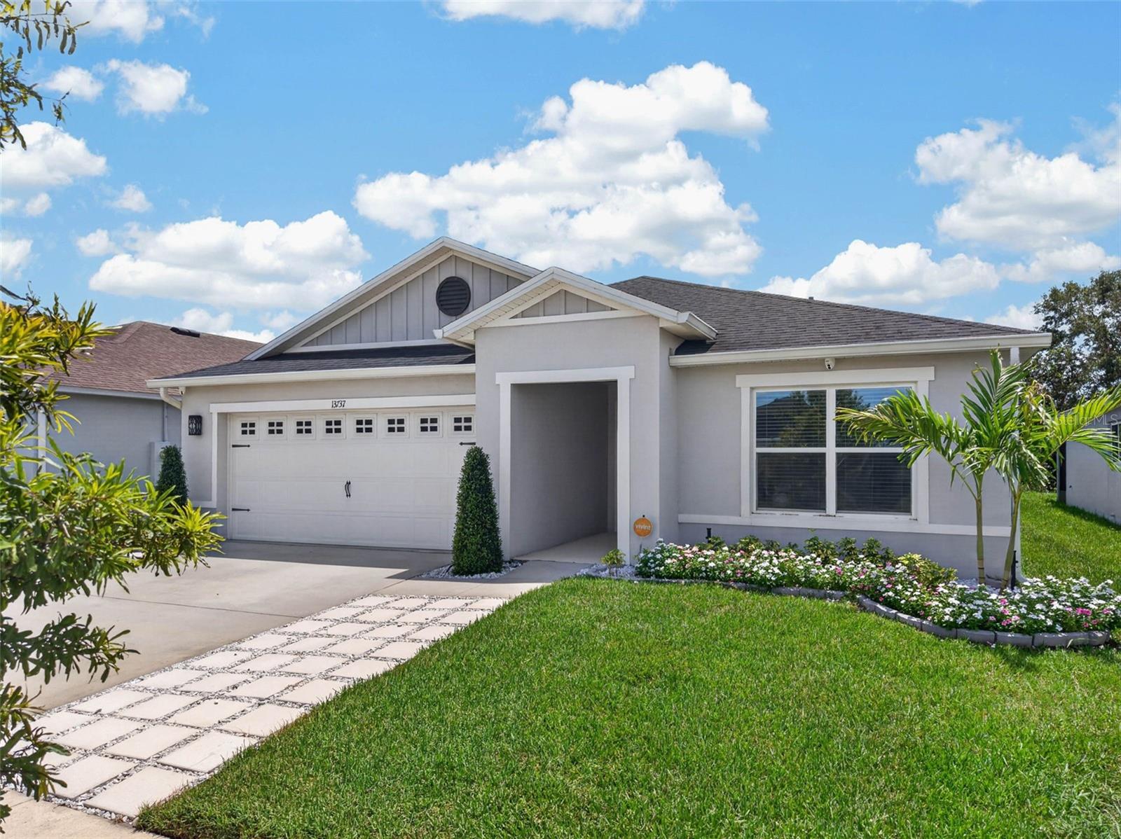
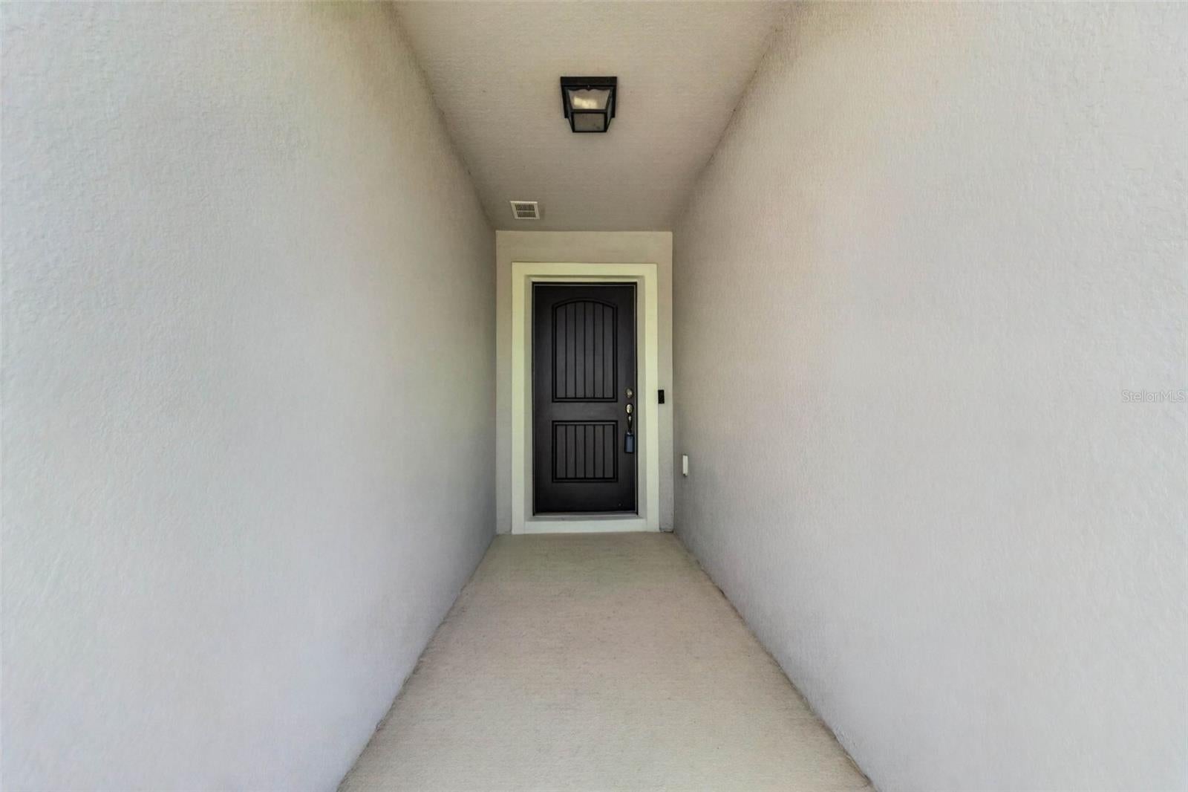
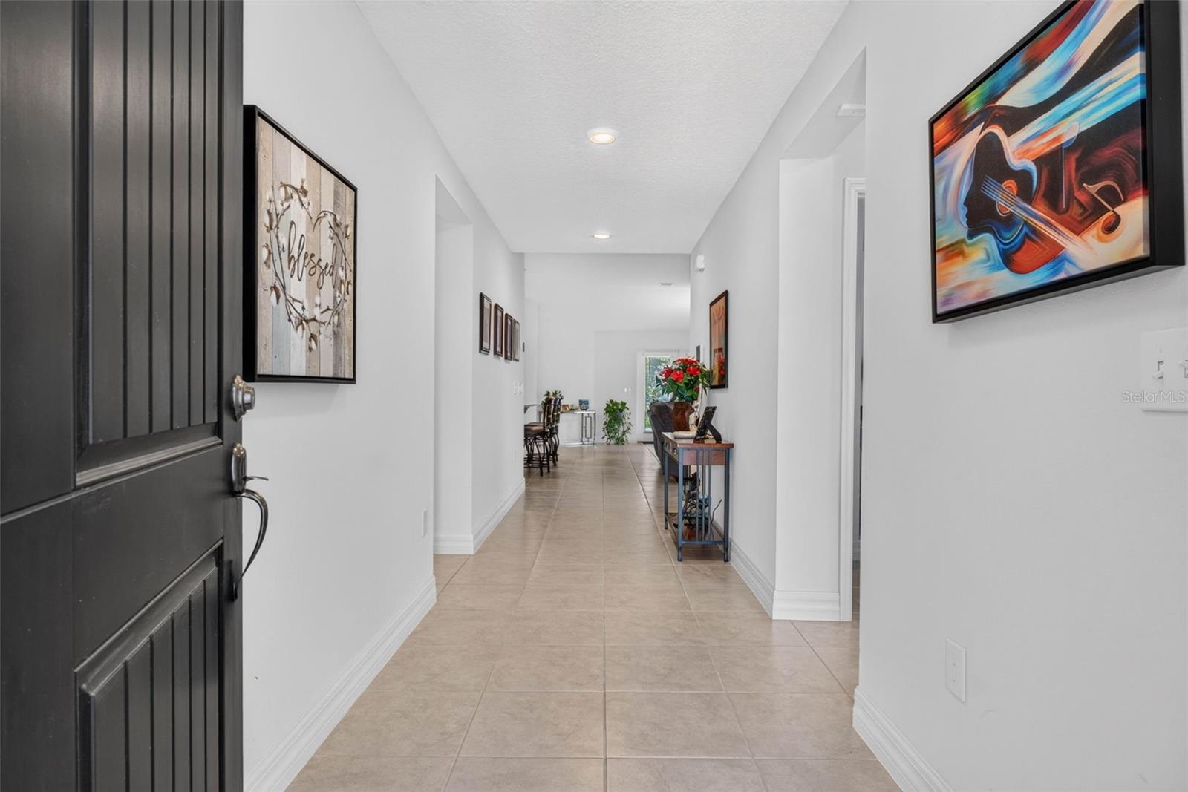
Under contract-accepting backup offers. Built in 2019, this beautiful 4-bedroom, 2 bath home is located in the desirable Creekstone community and offers modern comfort with the covered front entry to the spacious interior layout, you’re welcomed by a bright living area, The oversized primary suite includes a large walk-in closet and a private full bath. Enjoy community amenities including a community pool and playground, perfect for relaxing and family fun. Centrally located just minutes from Lake Nona Town Center, Medical City, Orlando International Airport (MCO) and major highways including 417, 528, and the Florida Turnpike. Convenient to Hunters Creek, The Loop Shopping Center, SunRail, schools and dinning. Schedule your showing today! - 9’ Ceilings on the great room - Kitchen Island Flat Bar-top - 42” Upper Kitchen Cabinets - Kitchen Cabinets Crown Molding - Kitchen Countertops Silestone Quartz - Kitchen Faucet Moen Align Spring - Wood Window Blinds 2” in all windows - Block Fill Foam for insulation - Attic Insulation Upgrade to R-38 - Tile Floors in whole house - Screen Porch 17’x16’ - Whole House Water Filter

Save
Ask
Tour
Hide
Share
Listing Snapshot
Price 
$485,000
Days On Site 
11 Days
Bedrooms 
4
Inside Area (SqFt) 
1,983 sqft
Total Baths 
2
Full Baths 
2
Partial Baths 
N/A
Lot Size 
0.16 Acres
Year Built 
2019
MLS® Number 
S5155170
Status 
Active Under Contract
Property Tax 
$5,194.04
HOA/Condo/Coop Fees 
$115 monthly
Sq Ft Source 
Public Records
Friends & Family
Recent Activity
6 days agoListing updated with changes from the MLS®
6 days agoStatus changed to Active Under Contract
2 weeks agoListing first seen on site
General Features
Acres 
0.16
Attached Garage 
Yes
Direction Faces 
North
Foundation 
BlockSlab
Garage 
Yes
Garage Spaces 
2
Levels 
One
Parking 
Attached
Pets 
Yes
Property Sub Type 
Single Family Residence
Security 
Closed Circuit Camera(s)Security System OwnedSmoke Detector(s)
Sewer 
Public Sewer
SqFt Total 
2596
Utilities 
Electricity Available
Water Source 
Public
Zoning 
P-D
Interior Features
Appliances 
DishwasherRangeRefrigeratorWater Softener
Cooling 
Central Air
Flooring 
Tile
Furnished 
Unfurnished
Heating 
CentralElectric
Interior 
High CeilingsWalk-In Closet(s)
Laundry Features 
Inside
Window Features 
Double Pane Windows
Bedroom 2 
Level - First
Dining Room 
Level - First
Kitchen 
Level - First
Living Room 
Level - First
Master Bedroom 
Level - First
Save
Ask
Tour
Hide
Share
Exterior Features
Construction Details 
Block
Exterior 
Private YardRain Gutters
Roof 
Shingle
Windows/Doors 
Double Pane Windows
Community Features
Association Dues 
345
Community Features 
PlaygroundPoolSidewalks
HOA Fee Frequency 
Quarterly
MLS Area 
32824 - Orlando/Taft / Meadow woods
Roads 
AsphaltPaved
Township 
24
Schools
School District
Unknown
Elementary School
Stonewyck Elementary
Middle School
Luminary Middle
High School
Cypress Creek High
Listing courtesy of CENTURY 21 WOLF'S CROSSING REALTY (860) 250-1200


Listing information is provided by Participants of the Stellar MLS. IDX information is provided exclusively for personal, non-commercial use, and may not be used for any purpose other than to identify prospective properties consumers may be interested in purchasing. Information is deemed reliable but not guaranteed. Properties displayed may be listed or sold by various participants in the MLS Copyright 2026, Stellar MLS.
Last checked: 2026-08-24 02:45 AM EDT

Neighborhood & Commute
Source: Walkscore
Save
Ask
Tour
Hide
Share