
473 LAKE VIEW WAYAUBURNDALE, FL 33823
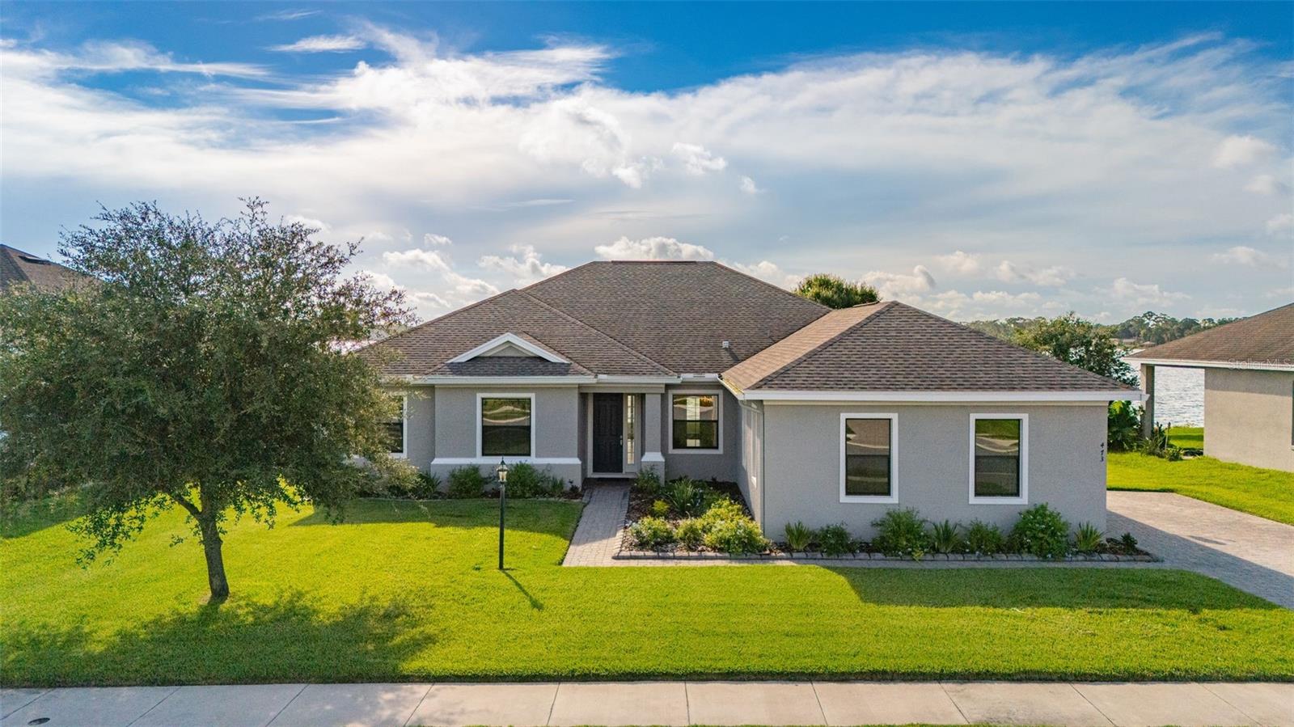
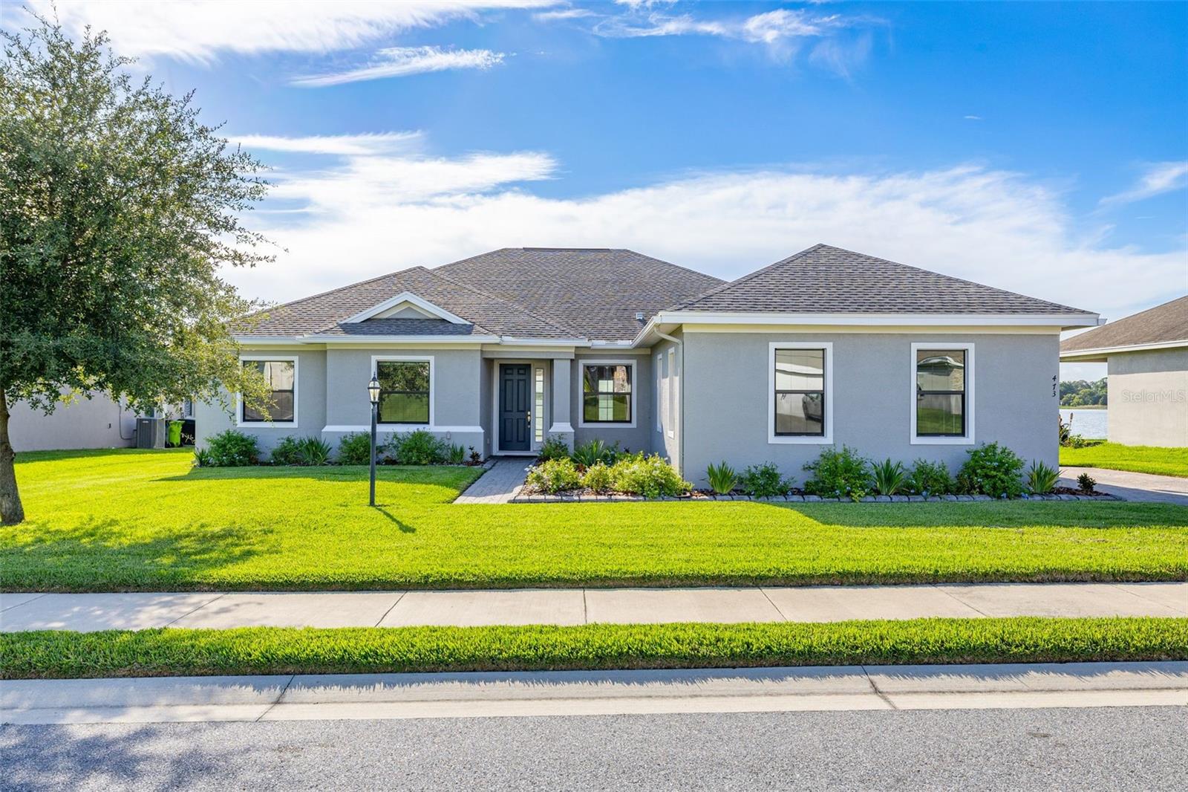
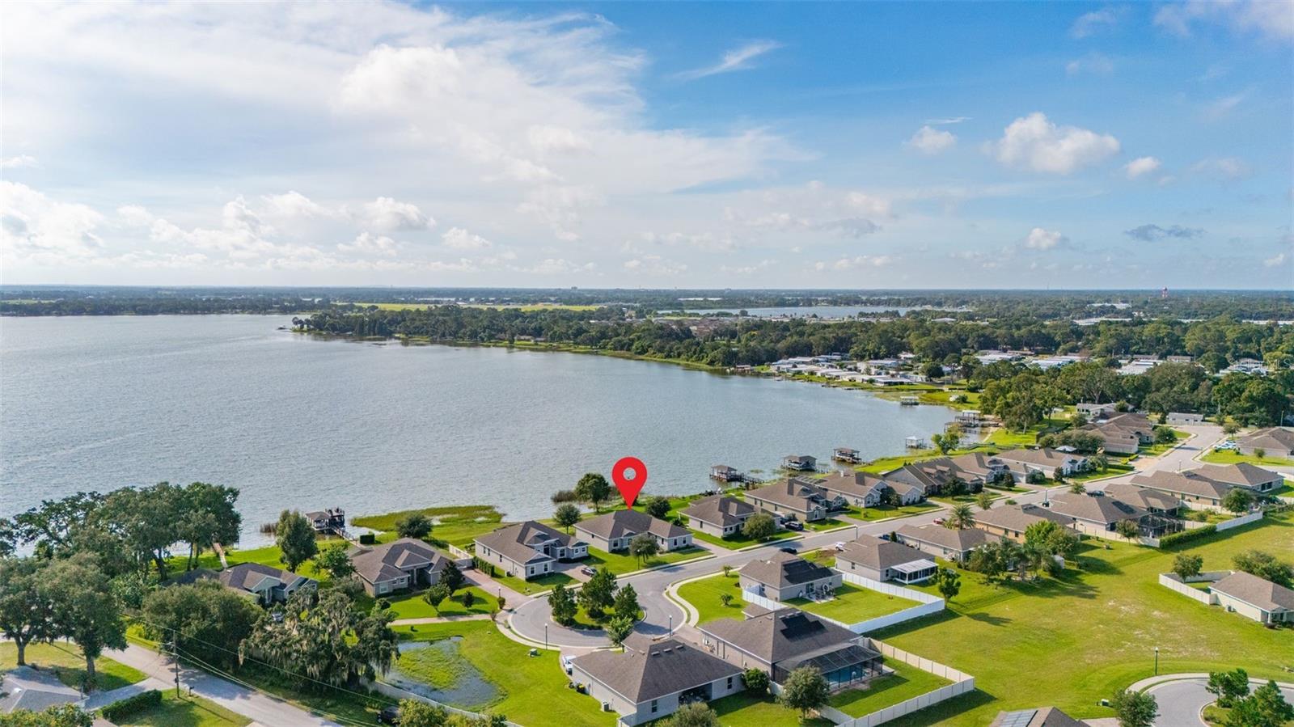
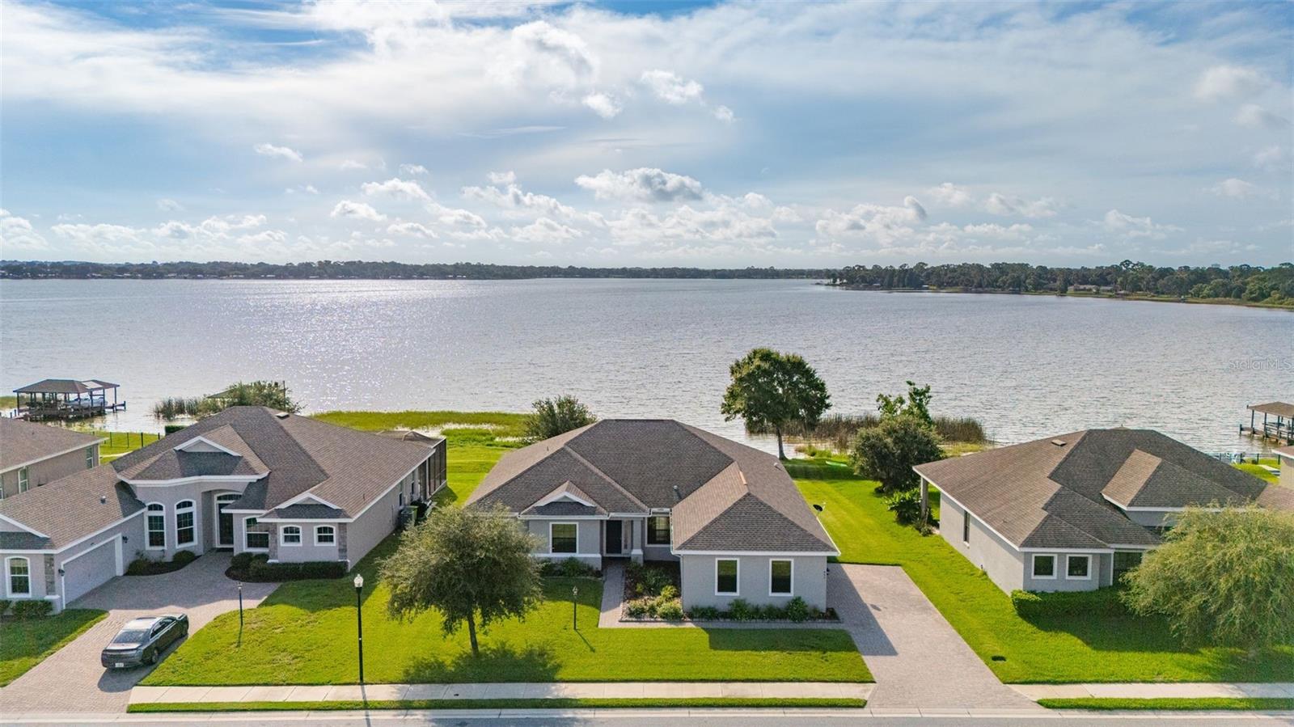
*One or more photos was virtually staged. Welcome home to your little slice of heaven on the lake! This 5 bedroom, 3 full bath home is just what you've been looking for. Whether you fancy a sunrise or moonrise over the water, this retreat won't disappoint. Upon entry, you are immediately greeted with expansive lakefront views from the oversized sliding glass doors and windows in the Great Room. This thoughtfully upgraded open concept home features 10 foot ceilings throughout, all new sinks, toilets, quartz countertops, faucets, light fixtures and newly tiled floors in all areas except the bedrooms, which are carpeted for your comfort. The spacious eat-in kitchen is perfect for entertaining. It features an oversized quartz island, custom cabinetry, lots of counter space, stainless steel appliances and a large walk-in pantry. There's plenty of room for more than one cook in this kitchen! Step outside to your large covered, screened in back lanai to relax, entertain, or enjoy your morning coffee while taking in the sparkling lake views. With approximately 90ft of lake frontage and a large backyard there is plenty of room to create your own private oasis with the potential to add a pool, dock, and boatlift to maximize your outdoor living and entertaining space. The spacious primary suite is what dreams are made of with more beautiful lakefront views and plush new carpeting. It has two large walk-in closets offering plenty of storage, one with floor to ceiling shelving. And the luxurious ensuite bathroom has an oversized shower and soaking tub that will melt your stress away. The Guest suite is in its own wing with a guest bathroom offering additional privacy. The three additional bedrooms are a generous size with loads of added storage in the closets. The fifth bedroom has elegant French doors that lead to the Great Room, providing flexibility to use the space as an office or a den. The laundry room includes a washer/dryer along with convenient shelving, and leads directly to the oversized two car garage. The garage offers additional storage shelving, a freezer, and a laundry tub - perfect for rinsing off after gardening or tackling outdoor projects. The exterior has been freshly painted and the side facing garage leads to a charming brick paved driveway with plenty of additional parking space for guests. Located in a small gated community, this retreat offers a peaceful lakefront lifestyle while the HOA takes care of the amenities such as a community dock, basketball court, covered pavillion and playground. This is an extremely RARE OPPORTUNITY to experience luxury lakefront living - schedule your private showing today and discover all this remarkable property has to offer.
| a week ago | Listing updated with changes from the MLS® | |
| 2 weeks ago | Listing first seen on site |

Listing information is provided by Participants of the Stellar MLS. IDX information is provided exclusively for personal, non-commercial use, and may not be used for any purpose other than to identify prospective properties consumers may be interested in purchasing. Information is deemed reliable but not guaranteed. Properties displayed may be listed or sold by various participants in the MLS Copyright 2026, Stellar MLS.
Last checked: 2026-08-24 02:50 AM EDT