Save
Ask
Tour
Hide
Share
$340,000
11 Days On Site

829 SHEEN CIRCLE
HAINES CITY, FL 33844

For Sale|Single Family Residence|Active
4
Beds
2
Total Baths
2
Full Baths
1,867
SqFt
$182
/SqFt
2017
Built
Subdivision:
CALABAY AT TOWER LAKE PH 03
County:
Polk
Call Now: (407) 620-6608
Is this the listing for you? We can help make it yours.
(407) 620-6608
829 SHEEN CIRCLE829 SHEEN CIRCLE829 SHEEN CIRCLE829 SHEEN CIRCLE
Save
Ask
Tour
Hide
Share

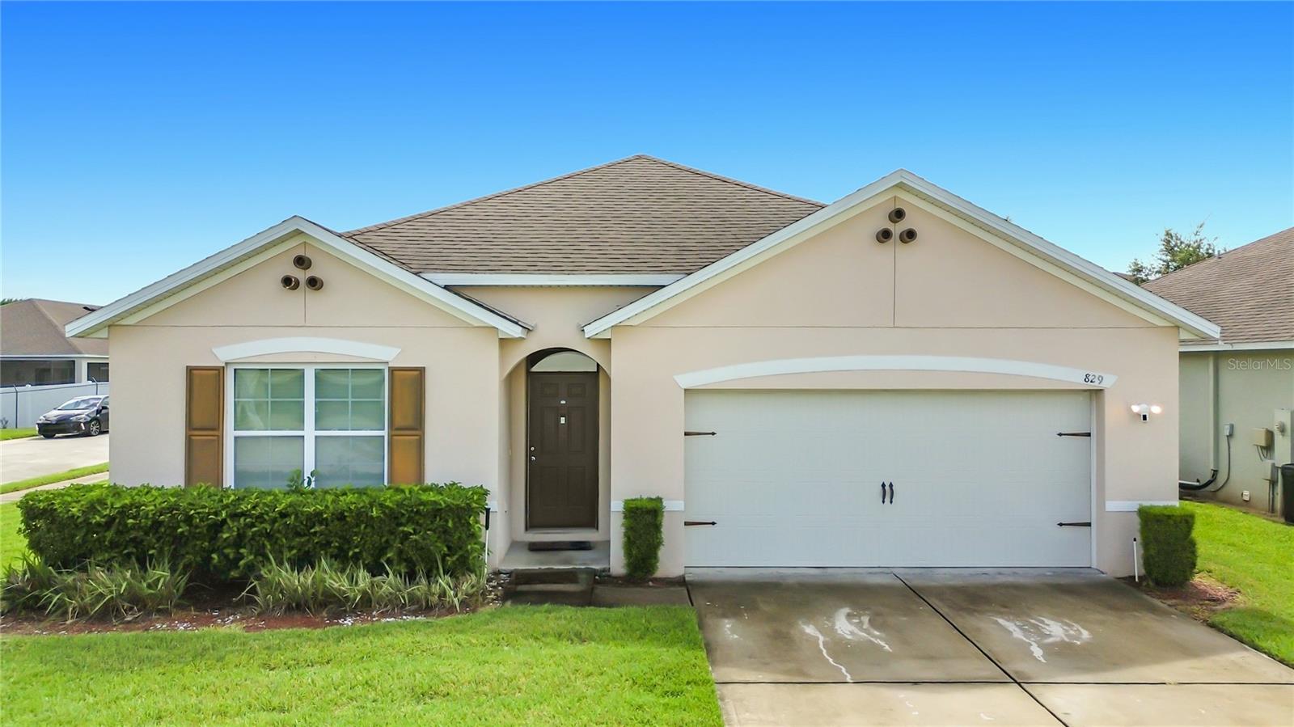
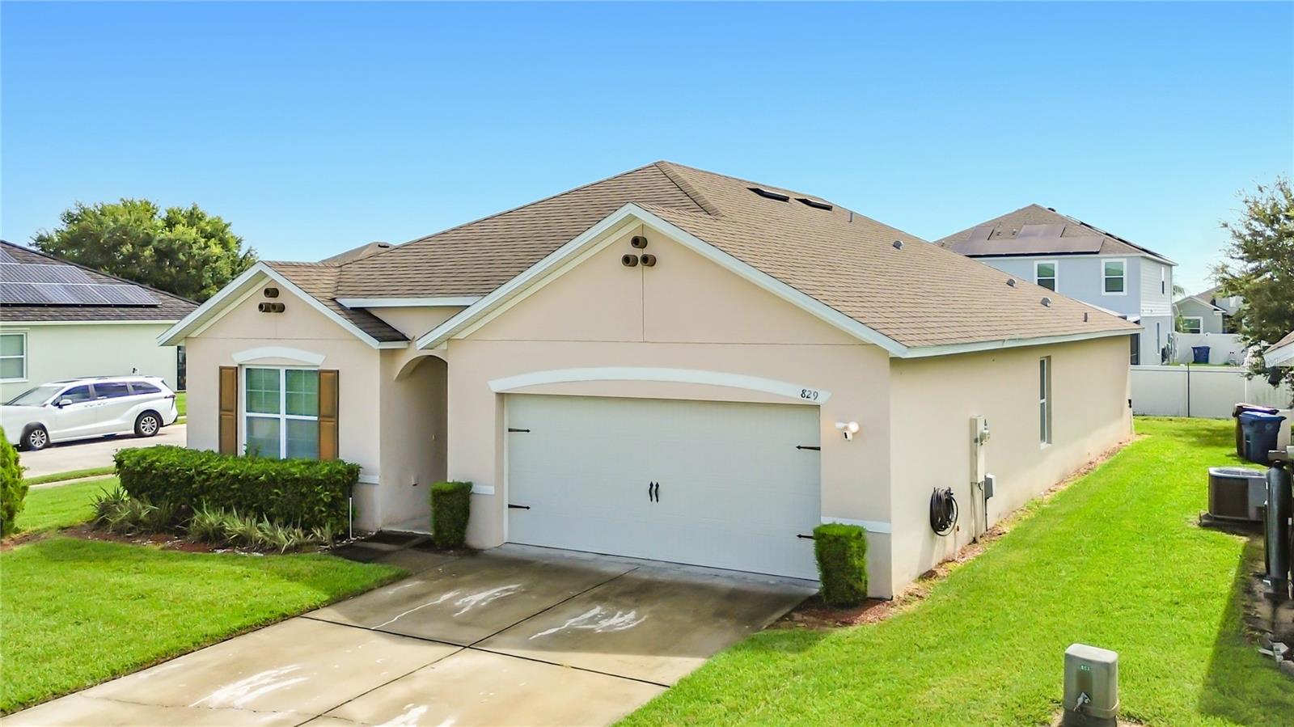
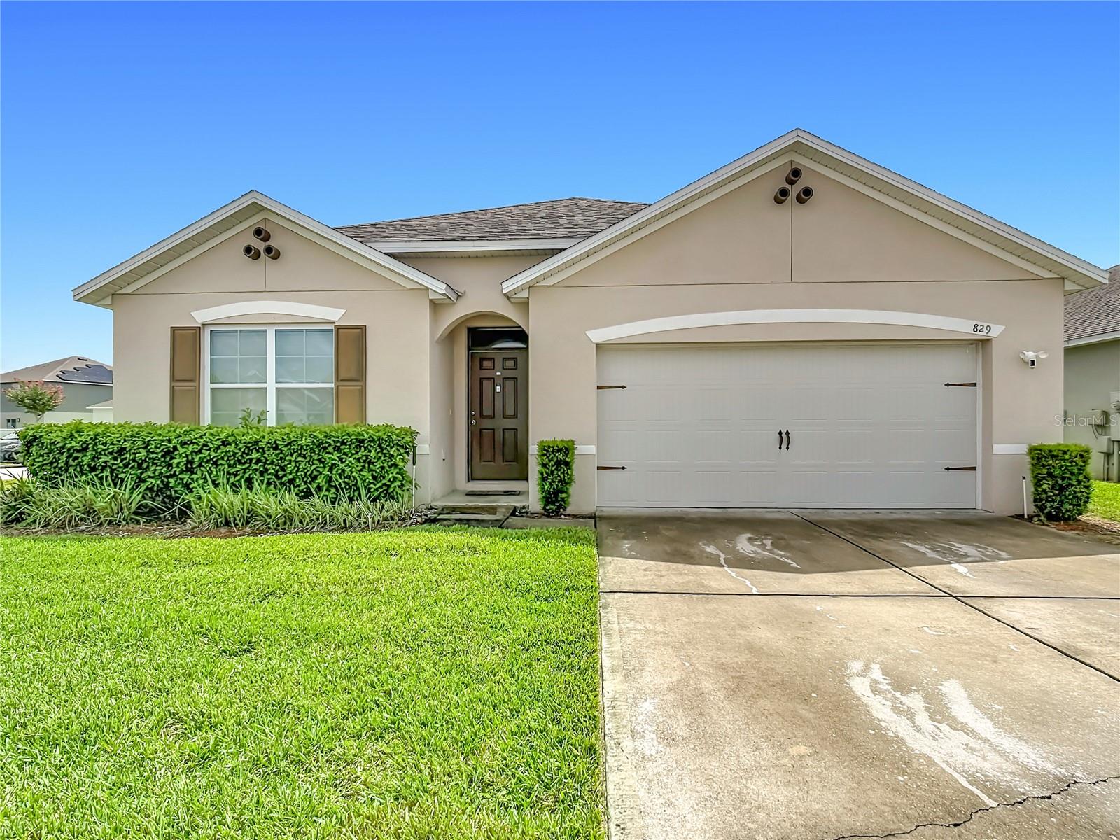
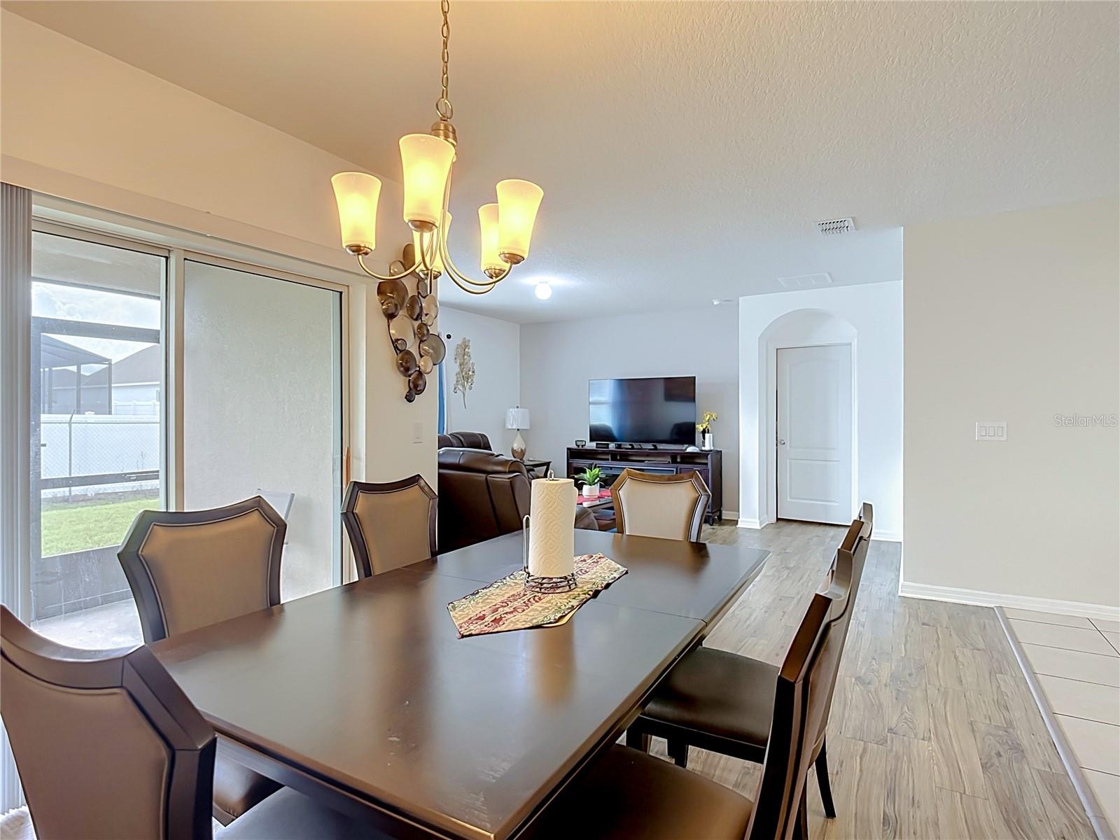
This 4-Bedroom Home and 2-bathroom with seller offering money Toward Your Closing Costs. Imagine spending your weekends just minutes from Disney, Universal, and Legoland, then coming home to a peaceful, gated community with 24-hour manned security. Located on a desirable corner lot at 829 Sheen Circle in Haines City. This popular Cali floor plan delivers the ultimate blend of comfort, style, and unbeatable convenience.This Spacious 4 bedrooms and 2 bathrooms featuring a blend of ceramic tile, durable vinyl, and cozy carpet in the other three bedrooms. A Private Master Suite: Includes dual vanities and a generously sized walk-in closet. The Modern Kitchen Centered around a functional island that opens seamlessly to the main living area, creating the perfect hub for gatherings and entertaining. A private screened-in porch provides a tranquil spot for morning coffee or evening relaxation. The HOA takes care of both lawn maintenance and irrigation, giving you more time to enjoy your weekends. Clubhouse with a fully equipped fitness center. Making this house your own is more attainable than ever. Properties in this location with quick access to I-4, local shopping, and world-class entertainment rarely last long. Schedule your private showing with your real estate agent today before this opportunity is gone!

Save
Ask
Tour
Hide
Share
Listing Snapshot
Price 
$340,000
Days On Site 
11 Days
Bedrooms 
4
Inside Area (SqFt) 
1,867 sqft
Total Baths 
2
Full Baths 
2
Partial Baths 
N/A
Lot Size 
0.17 Acres
Year Built 
2017
MLS® Number 
S5155468
Status 
Active
Property Tax 
$5,156
HOA/Condo/Coop Fees 
$233.33 monthly
Sq Ft Source 
Public Records
Friends & Family
Recent Activity
a week agoListing updated with changes from the MLS®
2 weeks agoListing first seen on site
General Features
Acres 
0.17
Attached Garage 
Yes
Direction Faces 
North
Foundation 
Slab
Garage 
Yes
Garage Spaces 
2
Levels 
One
Parking 
Attached
Pets 
Breed Restrictions
Property Sub Type 
Single Family Residence
Sewer 
Public Sewer
SqFt Total 
7209
Utilities 
Cable AvailableElectricity AvailableWater Available
Water Source 
Public
Interior Features
Appliances 
DishwasherDisposalDryerRangeRange HoodRefrigerator
Cooling 
Central Air
Flooring 
CarpetVinylWood
Furnished 
Unfurnished
Heating 
Central
Interior 
Walk-In Closet(s)
Laundry Features 
Laundry Room
Bedroom 2 
Dimensions - 11x10Level - First
Bedroom 3 
Dimensions - 11x10Level - First
Bedroom 4 
Dimensions - 12x11Level - First
Dining Room 
Dimensions - 11x10Level - First
Kitchen 
Dimensions - 11x18Level - First
Living Room 
Dimensions - 15x16Level - First
Master Bedroom 
Dimensions - 15x12Level - First
Save
Ask
Tour
Hide
Share
Exterior Features
Construction Details 
Block
Exterior 
Lighting
Roof 
Shingle
Community Features
Association Dues 
700
Financing Terms Available 
CashConventionalFHAVA Loan
HOA Fee Frequency 
Quarterly
MLS Area 
33844 - Haines City/Grenelefe
Roads 
Asphalt
Township 
27
Schools
School District
Unknown
Elementary School
Horizons Elementary
Middle School
Lake Alfred-Addair Middle
High School
Ridge Community Senior High
Listing courtesy of PREMIUM PROPERTIES R.E SERVICE (407) 545-0858


Listing information is provided by Participants of the Stellar MLS. IDX information is provided exclusively for personal, non-commercial use, and may not be used for any purpose other than to identify prospective properties consumers may be interested in purchasing. Information is deemed reliable but not guaranteed. Properties displayed may be listed or sold by various participants in the MLS Copyright 2026, Stellar MLS.
Last checked: 2026-08-24 02:45 AM EDT

Neighborhood & Commute
Source: Walkscore
Save
Ask
Tour
Hide
Share