
2186 COUNTRYSIDE CIRCLE NORLANDO, FL 32804
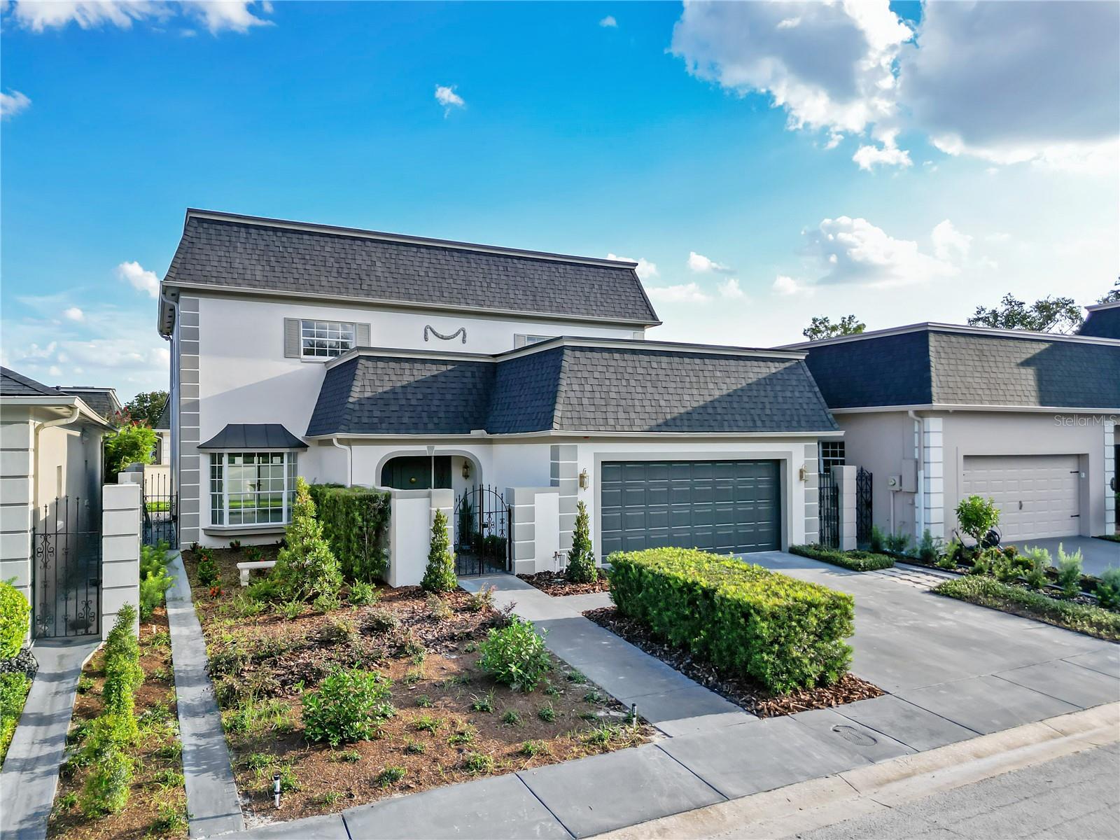
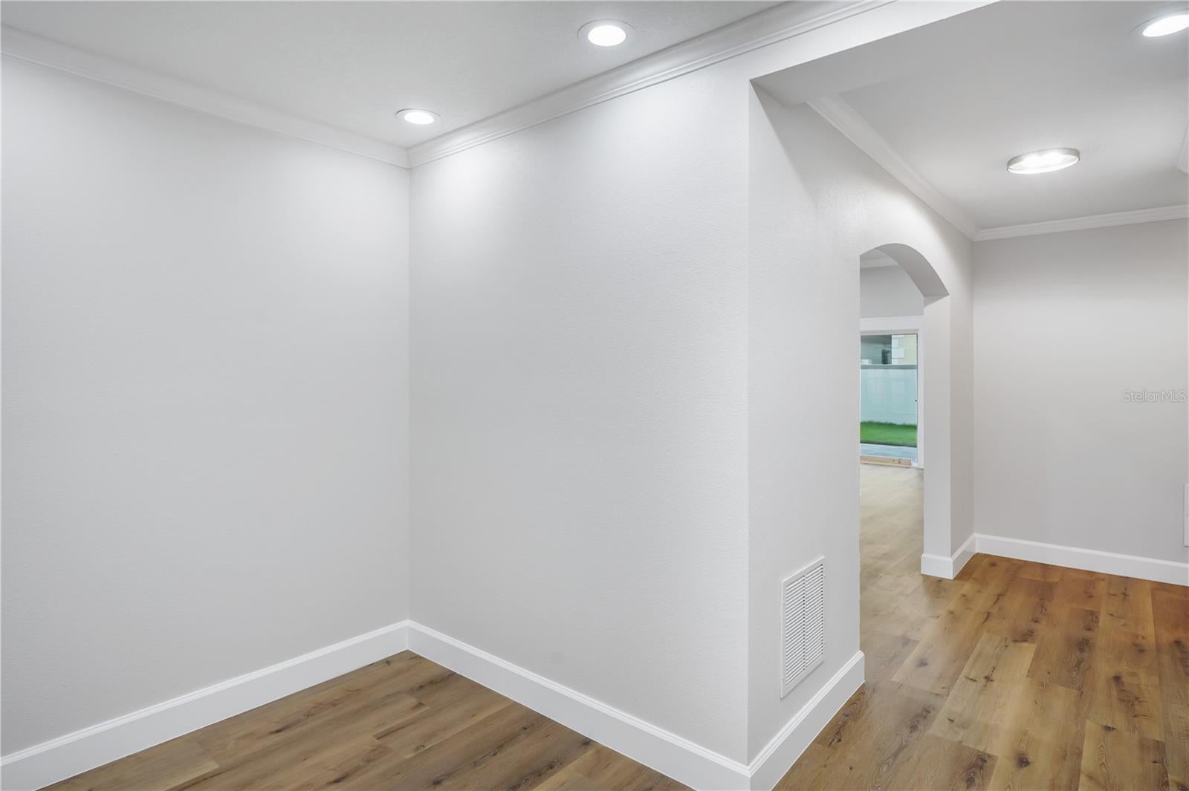
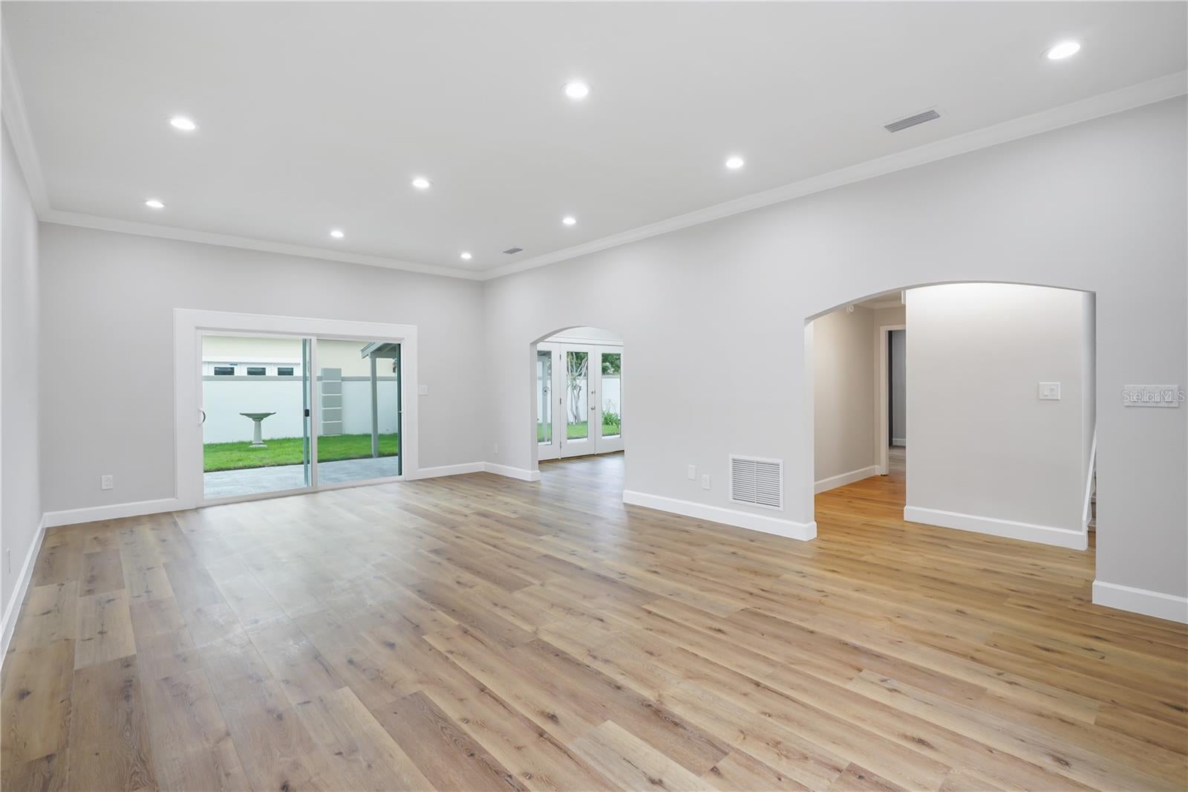
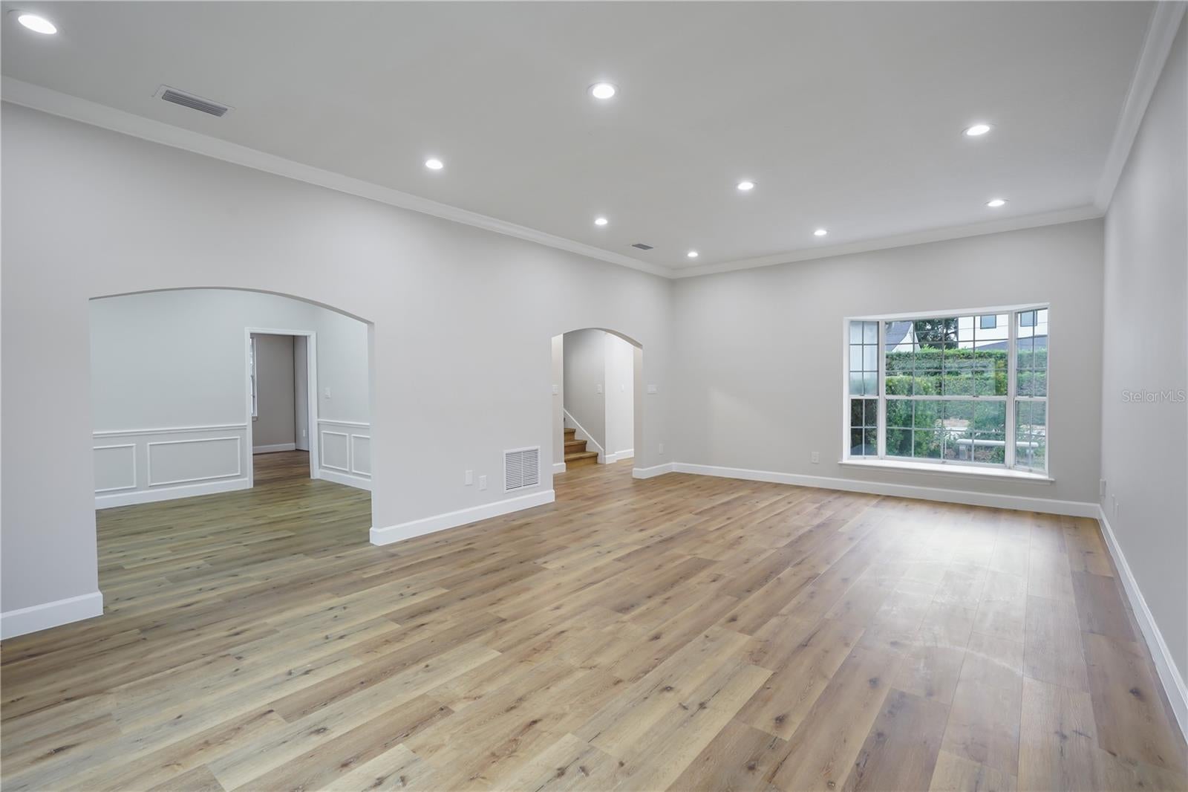
Welcome to 2186 N Countryside Circle, a beautifully renovated two-story home offering 3 bedrooms, 2.5 bathrooms, and 2,398 square feet of heated living space in the desirable Country Club Townhouse Estates community. Extensively updated in 2026, this home combines a spacious floor plan with custom finishes and significant improvements to many of the home's major systems. The first floor offers generous living and entertaining areas finished with luxury white oak vinyl plank flooring, new baseboards, and fresh interior paint. At the end of the home is a completely redesigned kitchen featuring custom cabinetry, Calacatta Gold quartz countertops, and a stainless steel appliance package. A custom walk-in pantry with a glass door provides additional storage, while a hidden paneled door leads to a separate laundry room, keeping this functional space discreetly tucked away. A half bathroom is also conveniently located downstairs. The windows and glass doors bring natural light into the living space and provide an easy transition to the outdoor area. All three bedrooms are located upstairs, creating separation between the home's entertaining and private spaces. New interior doors, baseboards, and ceiling fans in each bedroom complete the updated interior. The renovation extends well beyond the finishes. Improvements completed in 2026 include a new mansard roof, complete repipe, new plumbing fixtures and toilets, new interior and exterior electrical panels, a new water heater, a new downstairs A/C system, new interior and exterior paint, a new 96-inch sliding glass door, and a new garage door opener. The upstairs A/C was replaced in 2018. Located near the highly sought-after Country Club of Orlando, this home offers convenient access to some of Central Orlando's most popular areas. College Park and Downtown Orlando are just minutes away, with easy access to I-4 connecting you to surrounding business districts, dining, shopping, entertainment and major employment centers. With nearly 2,400 square feet of living space, a thoughtfully redesigned kitchen, custom pantry, hidden laundry room and extensive updates completed in 2026, this home offers much more than a cosmetic renovation. It is move-in ready and provides the space, finishes, and location to enjoy from day one. Schedule your private showing to experience 2186 N Countryside Circle in person.
| 11 hours ago | Listing updated with changes from the MLS® | |
| 20 hours ago | Listing first seen on site |

Listing information is provided by Participants of the Stellar MLS. IDX information is provided exclusively for personal, non-commercial use, and may not be used for any purpose other than to identify prospective properties consumers may be interested in purchasing. Information is deemed reliable but not guaranteed. Properties displayed may be listed or sold by various participants in the MLS Copyright 2026, Stellar MLS.
Last checked: 2026-08-22 05:43 PM EDT
Did you know? You can invite friends and family to your search. They can join your search, rate and discuss listings with you.