
2470 DAMMAR STREETORLANDO, FL 32824
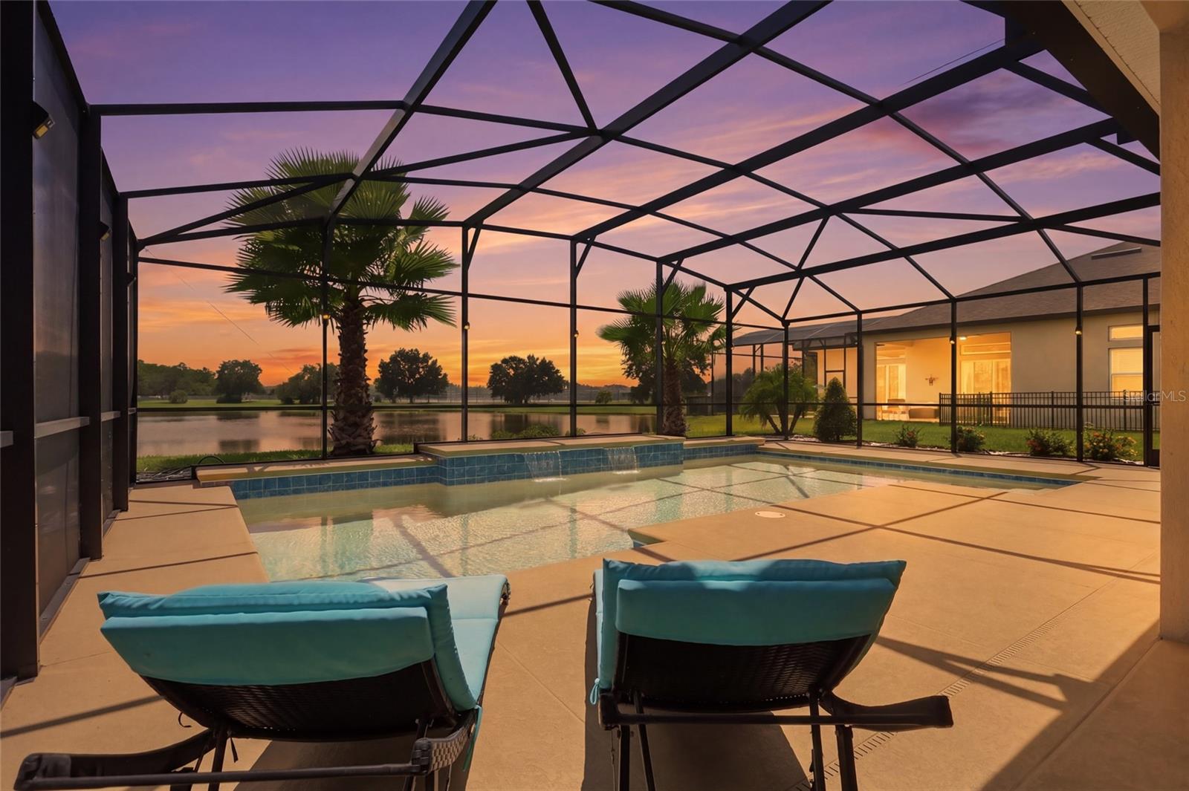
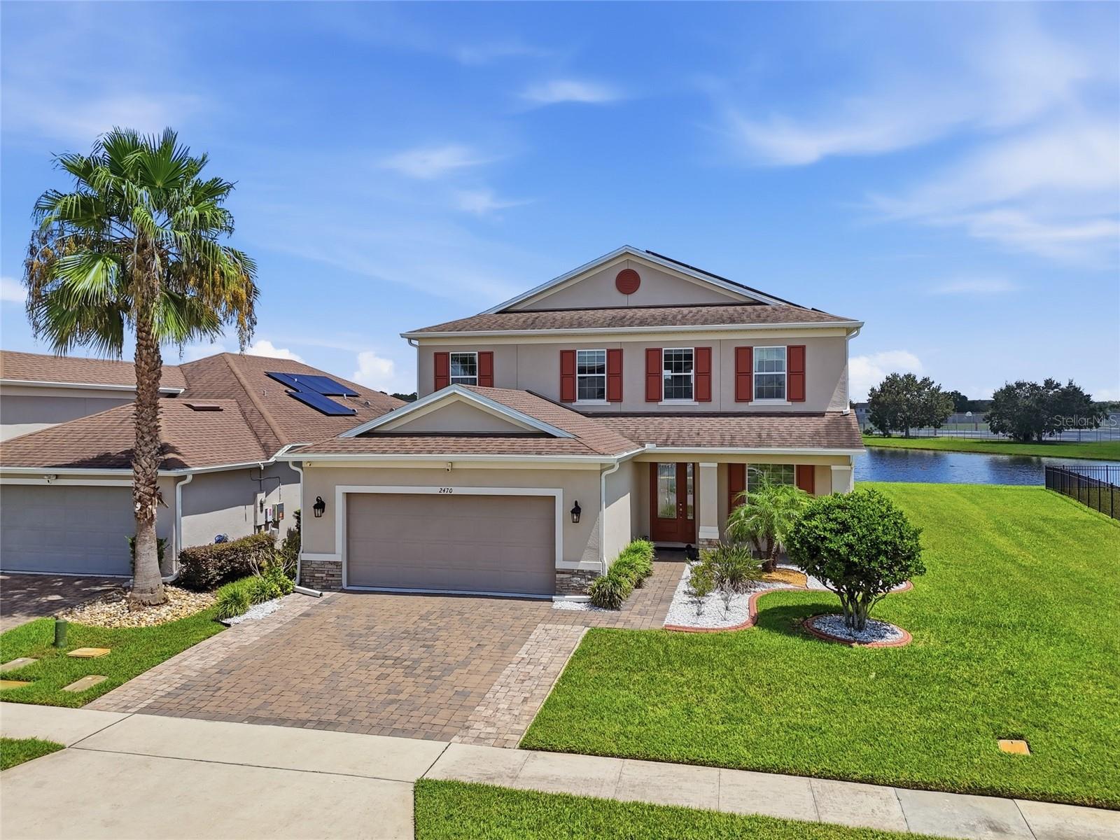
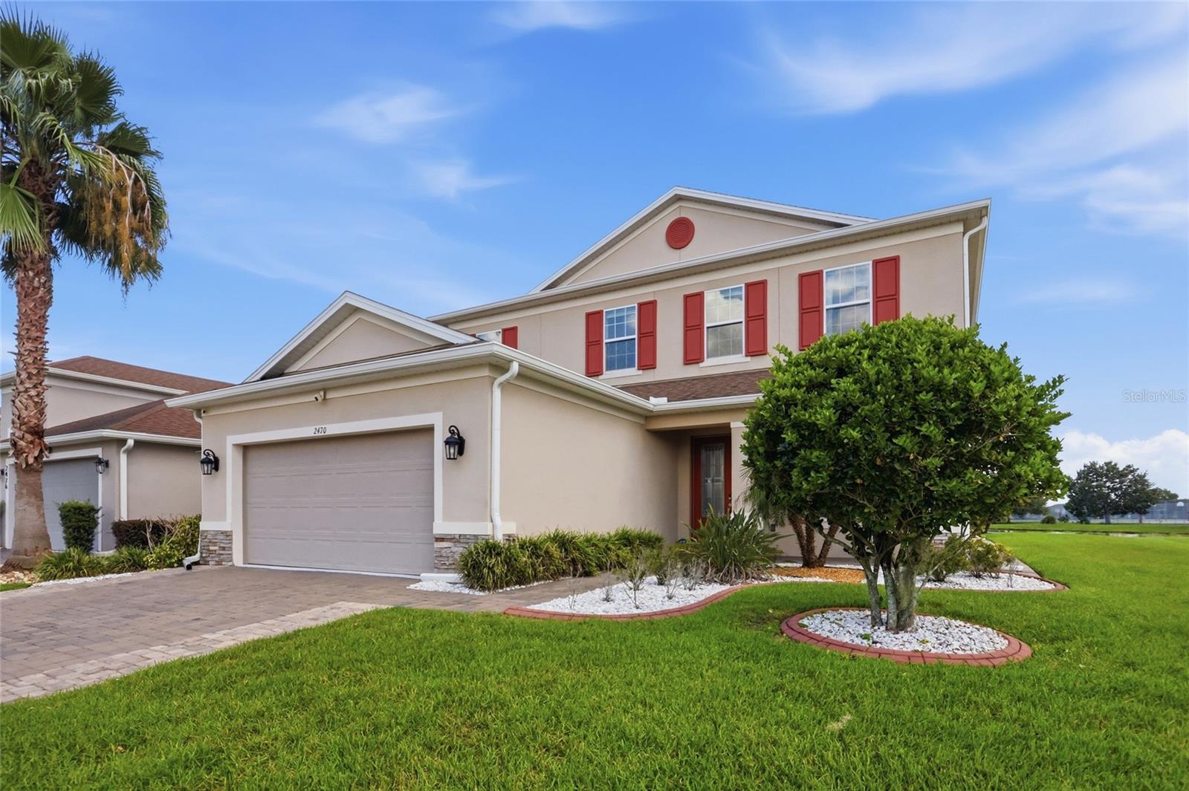
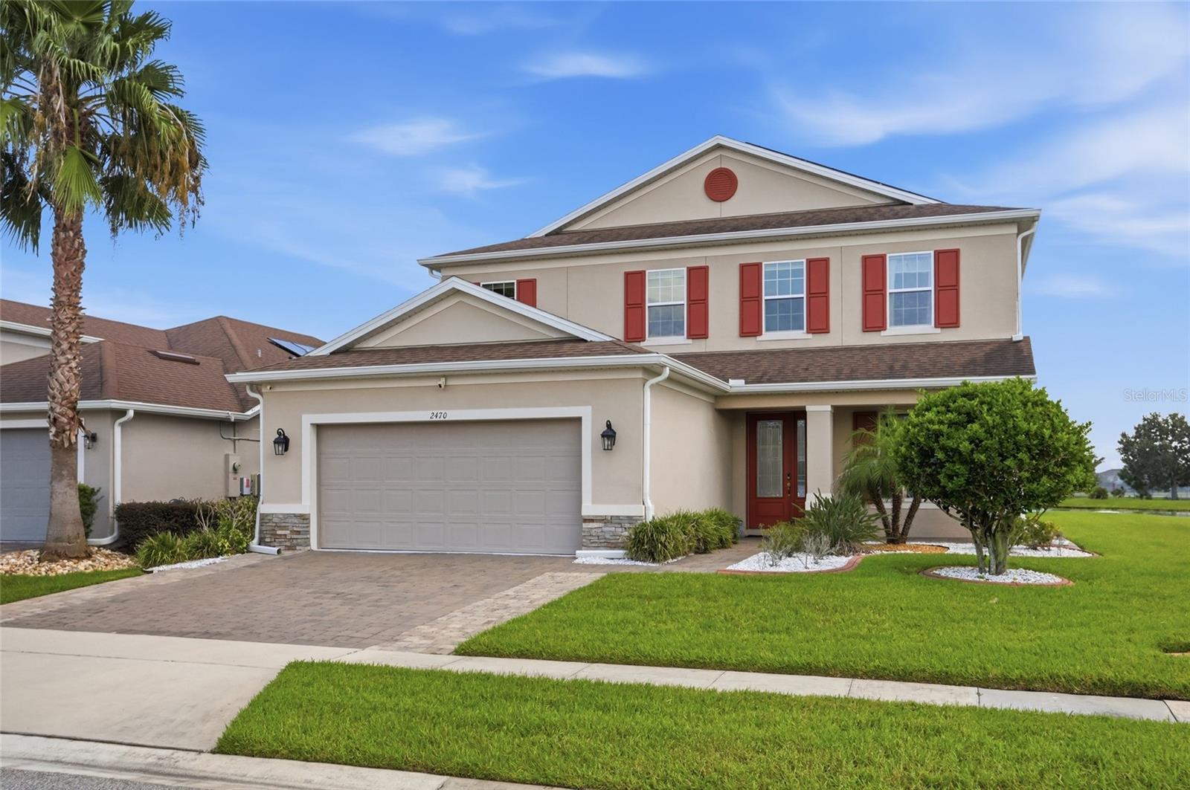
Welcome to luxury, comfort, and Florida living at its finest in the desirable Woodland Park community of Orlando! This beautifully appointed home offers an exceptional combination of spacious living areas, thoughtful design, builder upgrades, and an incredible outdoor retreat overlooking the pool and serene lake. From the moment you arrive, the inviting front porch and impressive curb appeal welcome you home. Inside, the open-concept floor plan features soaring 8-foot doors on the first floor, beautiful finishes, and an abundance of natural light. The heart of the home is the gourmet kitchen, designed for both everyday living and entertaining, featuring elegant quartz countertops, ample cabinetry, a spacious island, and modern appliances. The kitchen flows seamlessly into the living and dining areas, creating the perfect gathering space for family and friends. One of the home's standout features is the expansive living area that opens to the pool through large pocket sliding glass doors, creating a seamless transition between indoor and outdoor living. Step outside to your private Florida oasis, where a heated pool, spacious covered patio, and beautiful lake views provide the perfect setting for relaxing, entertaining, or enjoying peaceful evenings at home. The generous patio area offers plenty of room for outdoor dining, lounging, and gatherings. The thoughtfully designed floor plan offers four bedrooms plus two additional flex rooms, providing tremendous versatility for a home office, media room, playroom, gym, hobby space, or guest accommodations. Upstairs, you'll find a spacious loft area, creating an additional family living space. The beautiful wood flooring on the staircase adds an elegant touch to the home's interior. The primary suite offers a peaceful retreat with generous space and a well-appointed ensuite bathroom. Additional bedrooms and flexible spaces provide room for everyone while allowing homeowners to customize the layout to fit their lifestyle. The laundry room offers an especially thoughtful feature for pet owners—a dedicated pet shower—while the washer and dryer accommodate gas or electric options. The home also includes a gas water heater and numerous builder upgrades designed for convenience and functionality. Additional features include an oversized two-car garage, an upgraded connection for a garage sink, and a comprehensive security system connected to the home's windows and doors. Adding an elegant finishing touch, a beautiful ring/swirl chandelier in the living room conveys with the home and creates a striking focal point. Enjoy the tranquility of sitting on your patio overlooking both the heated pool and peaceful lake, while still being conveniently located near shopping, dining, major highways, and all that Central Florida has to offer. Woodland Park residents enjoy desirable community amenities, including a resort-style community pool, covered gathering areas, gazebo, playground, dog park, and soccer field. This is more than a home—it is a lifestyle, this Woodland Park residence is truly one you won't want to miss!
| 2 hours ago | Listing updated with changes from the MLS® | |
| 3 hours ago | Listing first seen on site |

Listing information is provided by Participants of the Stellar MLS. IDX information is provided exclusively for personal, non-commercial use, and may not be used for any purpose other than to identify prospective properties consumers may be interested in purchasing. Information is deemed reliable but not guaranteed. Properties displayed may be listed or sold by various participants in the MLS Copyright 2026, Stellar MLS.
Last checked: 2026-08-26 12:54 AM EDT
Did you know? You can invite friends and family to your search. They can join your search, rate and discuss listings with you.