Save
Ask
Tour
Hide
Share
$849,900
1 Day On Site

10621 BISSELL STREET
ORLANDO, FL 32836

For Sale|Single Family Residence|Active
3
Beds
3
Total Baths
2
Full Baths
1
Partial Bath
2,068
SqFt
$411
/SqFt
2026
Built
Subdivision:
PARKVIEW RESERVE PH 1
County:
Orange
Call Now: (407) 620-6608
Is this the listing for you? We can help make it yours.
(407) 620-6608
10621 BISSELL STREET10621 BISSELL STREET10621 BISSELL STREET10621 BISSELL STREET
Save
Ask
Tour
Hide
Share

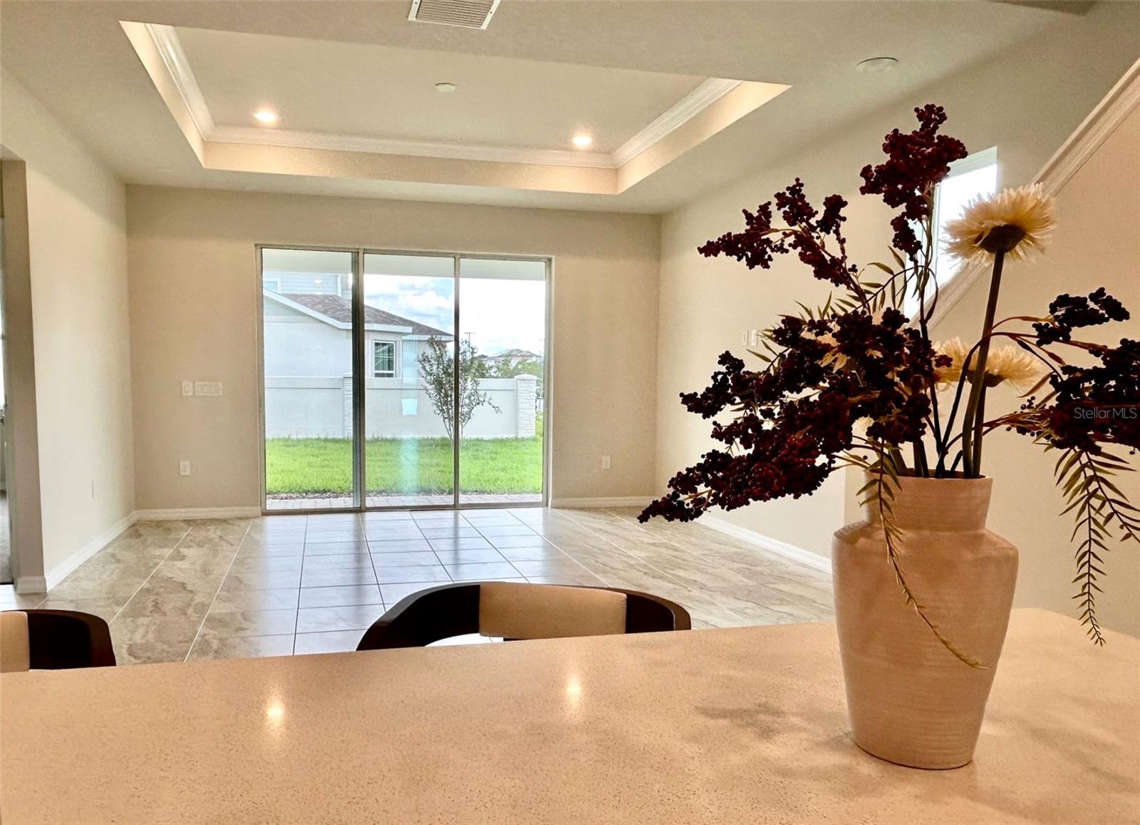
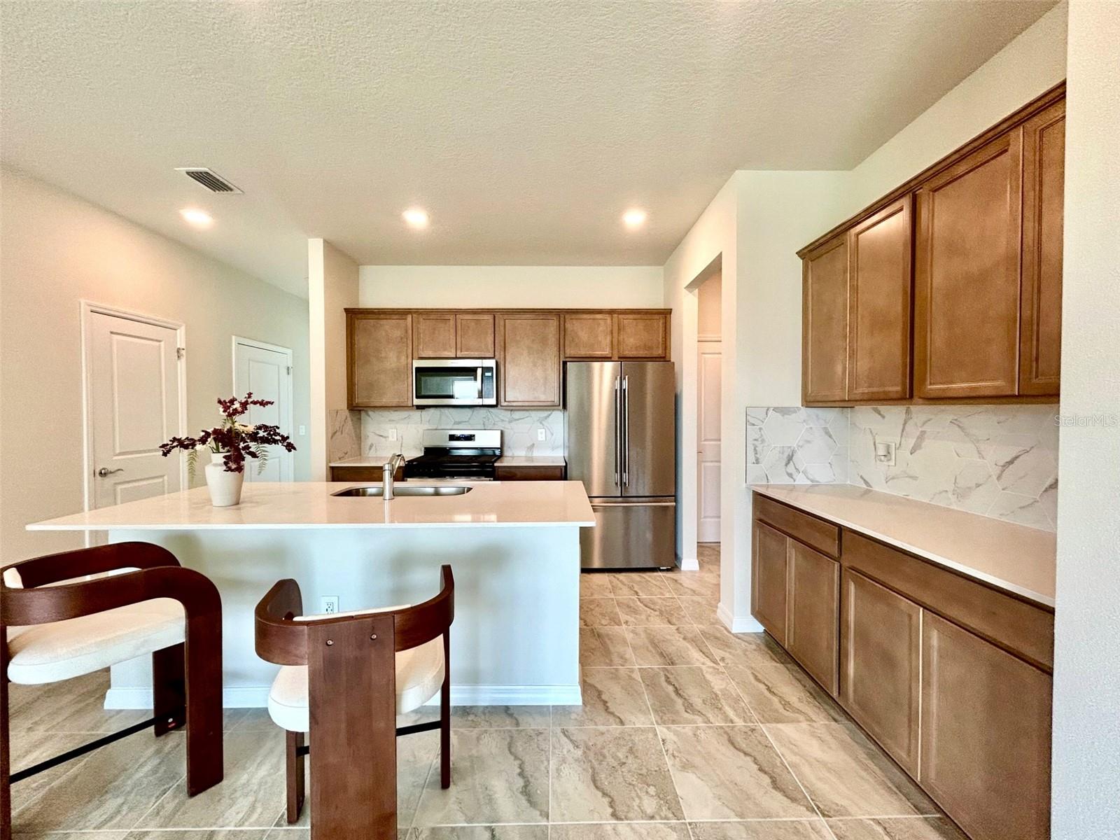
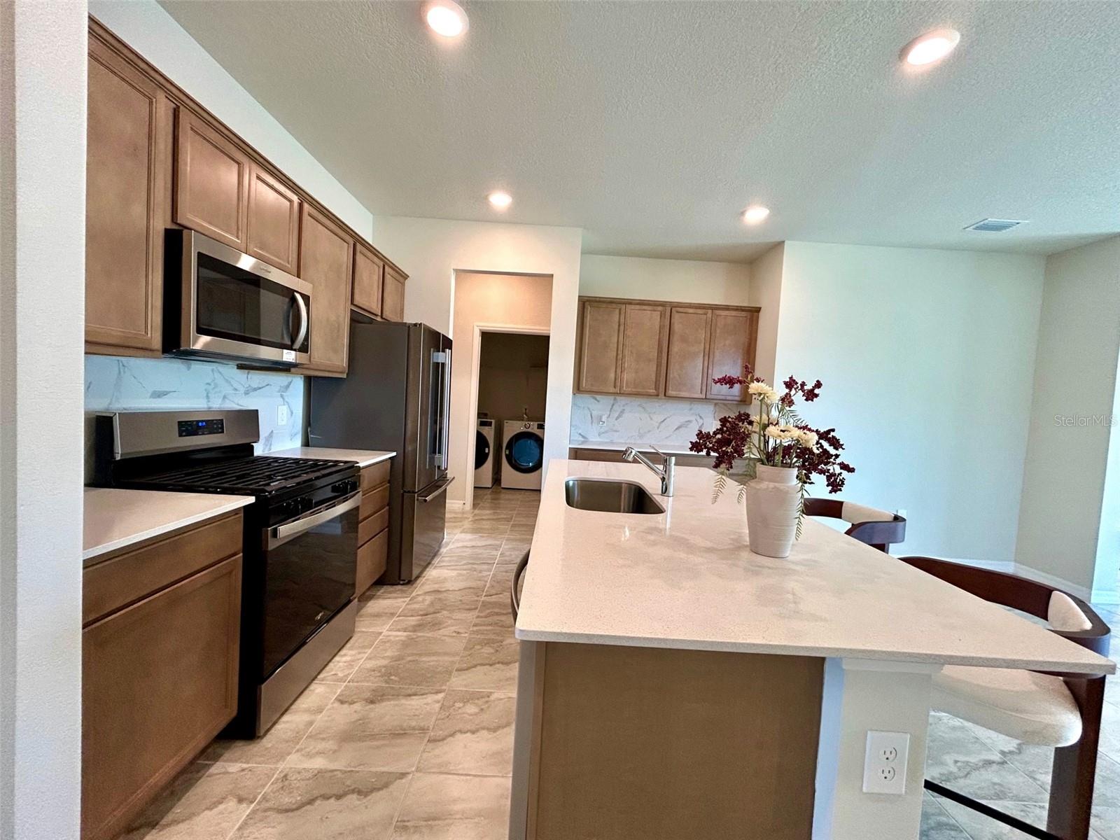
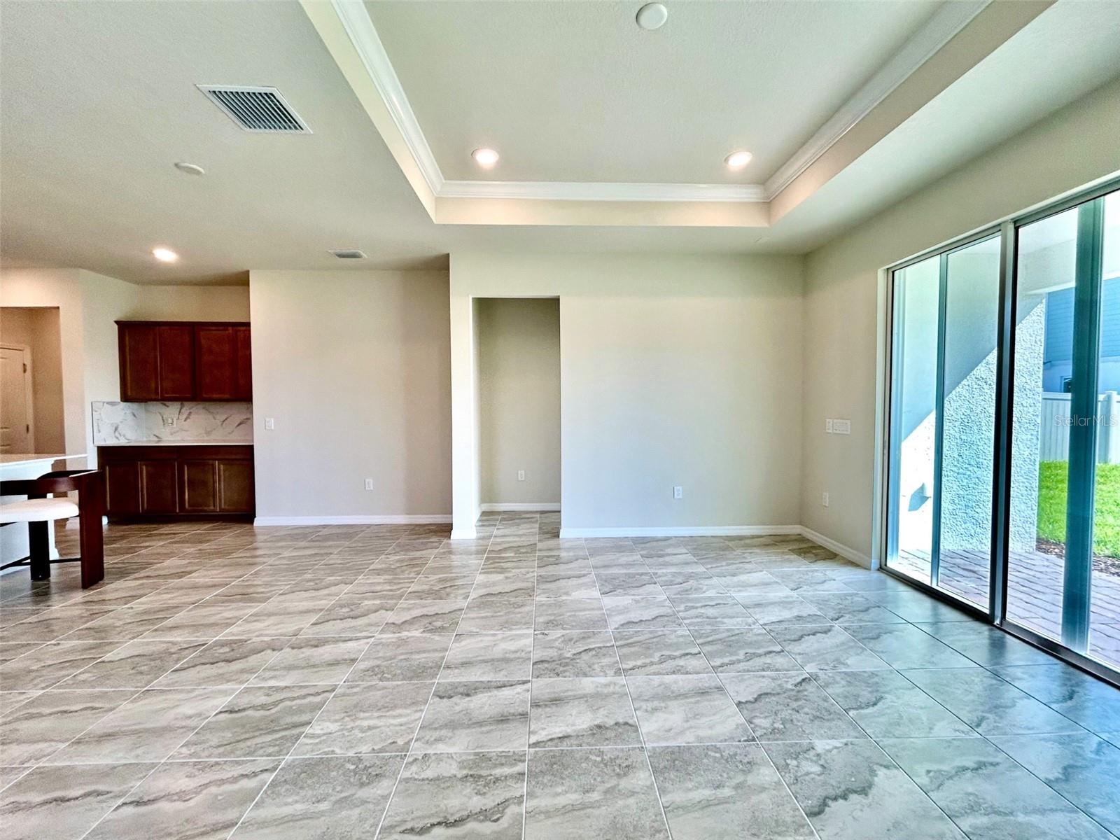
Imagine living in one of Dr. Phillips’ most desirable communities in a brand-new, never-lived-in home situated on a premium corner lot. The perfect house ready to be decorated in your own style, with transferable builder warranties for added peace of mind. This beautiful home features 3 bedrooms, 2.5 bathrooms, a versatile upstairs loft, and a 2-car garage. Its bright, open-concept design connects the kitchen, living, and dining areas, creating the perfect setting for everyday living and entertaining. The modern kitchen offers a spacious island, stainless-steel appliances, and stylish finishes, while the loft provides flexible space for a home office, media room, playroom, or second living area. Located in Parkview Reserve, in the heart of highly sought-after Dr. Phillips, residents enjoy low HOA fees along with convenient access to Restaurant Row, world-class attractions, shopping, dining, and major roadways. Move-in ready and available now—don't miss this exceptional opportunity to make Parkview Reserve your home!

Save
Ask
Tour
Hide
Share
Listing Snapshot
Price 
$849,900
Days On Site 
1 Day
Bedrooms 
3
Inside Area (SqFt) 
2,068 sqft
Total Baths 
3
Full Baths 
2
Partial Baths 
1
Lot Size 
0.15 Acres
Year Built 
2026
MLS® Number 
S5156577
Status 
Active
Property Tax 
$1,517.7
HOA/Condo/Coop Fees 
$125 monthly
Sq Ft Source 
Builder
Friends & Family
Recent Activity
3 hours agoListing updated with changes from the MLS®
15 hours agoStatus changed to Active
yesterdayListing first seen on site
General Features
Acres 
0.15
Attached Garage 
Yes
Direction Faces 
West
Foundation 
Slab
Garage 
Yes
Garage Spaces 
2
Green Energy Efficient 
HVACInsulationLightingRoofThermostatWater HeaterWindows
Levels 
Two
Number Of Stories 
2
Parking 
DrivewayGarage Door OpenerAttached
Pets 
Breed RestrictionsNumber LimitSize LimitYes
Property Condition 
New Construction
Property Sub Type 
Single Family Residence
Security 
Fire Sprinkler SystemSmoke Detector(s)
Sewer 
Public Sewer
SqFt Total 
2068
Style 
Coastal
Utilities 
Cable AvailableElectricity AvailableElectricity ConnectedNatural Gas AvailablePhone AvailableSewer ConnectedWater Connected
Water Source 
Public
Zoning 
P-D
Interior Features
Appliances 
DishwasherDisposalDryerExhaust FanFreezerMicrowaveRangeRange HoodRefrigeratorTankless Water HeaterWasher
Cooling 
Central Air
Flooring 
CarpetCeramic Tile
Furnished 
Unfurnished
Heating 
CentralNatural Gas
Interior 
Open FloorplanStone CountersWalk-In Closet(s)
Laundry Features 
InsideLaundry Room
Window Features 
Double Pane WindowsLow Emissivity Windows
Bathroom 3 
Level - First
Bedroom 2 
Level - Second
Bedroom 3 
Level - Second
Laundry 
Level - First
Living Room 
Level - First
Loft 
Level - Second
Master Bedroom 
Level - First
Save
Ask
Tour
Hide
Share
Exterior Features
Construction Details 
BlockHardiPlank TypeStuccoFrame
Exterior 
GardenLightingPrivate Yard
Fencing 
StoneVinyl
Lot Features 
Corner Lot
Patio And Porch 
Patio
Roof 
Shingle
View 
CityWater
Waterview 
CityWater
Windows/Doors 
Double Pane WindowsLow Emissivity Windows
Community Features
Association Dues 
125
Community Features 
Sidewalks
Financing Terms Available 
CashConventionalVA Loan
HOA Fee Frequency 
Monthly
MLS Area 
32836 - Orlando/Dr. Phillips/Bay Vista
Roads 
AsphaltPaved
Township 
24
Schools
School District
Unknown
Elementary School
Sand Lake Elem
Middle School
Southwest Middle
High School
Lake Buena Vista High School
Listing courtesy of MY Q REALTY, LLC (305) 299-1064


Listing information is provided by Participants of the Stellar MLS. IDX information is provided exclusively for personal, non-commercial use, and may not be used for any purpose other than to identify prospective properties consumers may be interested in purchasing. Information is deemed reliable but not guaranteed. Properties displayed may be listed or sold by various participants in the MLS Copyright 2026, Stellar MLS.
Last checked: 2026-08-30 01:58 AM EDT

Neighborhood & Commute
Source: Walkscore
Save
Ask
Tour
Hide
Share