Save
Ask
Tour
Hide
Share
$289,000
New Listing

911 N ORANGE AVENUE 252
ORLANDO, FL 32801

For Sale|Condominium|Active
3
Beds
2
Total Baths
2
Full Baths
1,651
SqFt
$175
/SqFt
2002
Built
Subdivision:
UPTOWN PLACE CONDO
County:
Orange
Call Now: (407) 620-6608
Is this the listing for you? We can help make it yours.
(407) 620-6608
911 N ORANGE AVENUE 252911 N ORANGE AVENUE 252911 N ORANGE AVENUE 252911 N ORANGE AVENUE 252
Save
Ask
Tour
Hide
Share

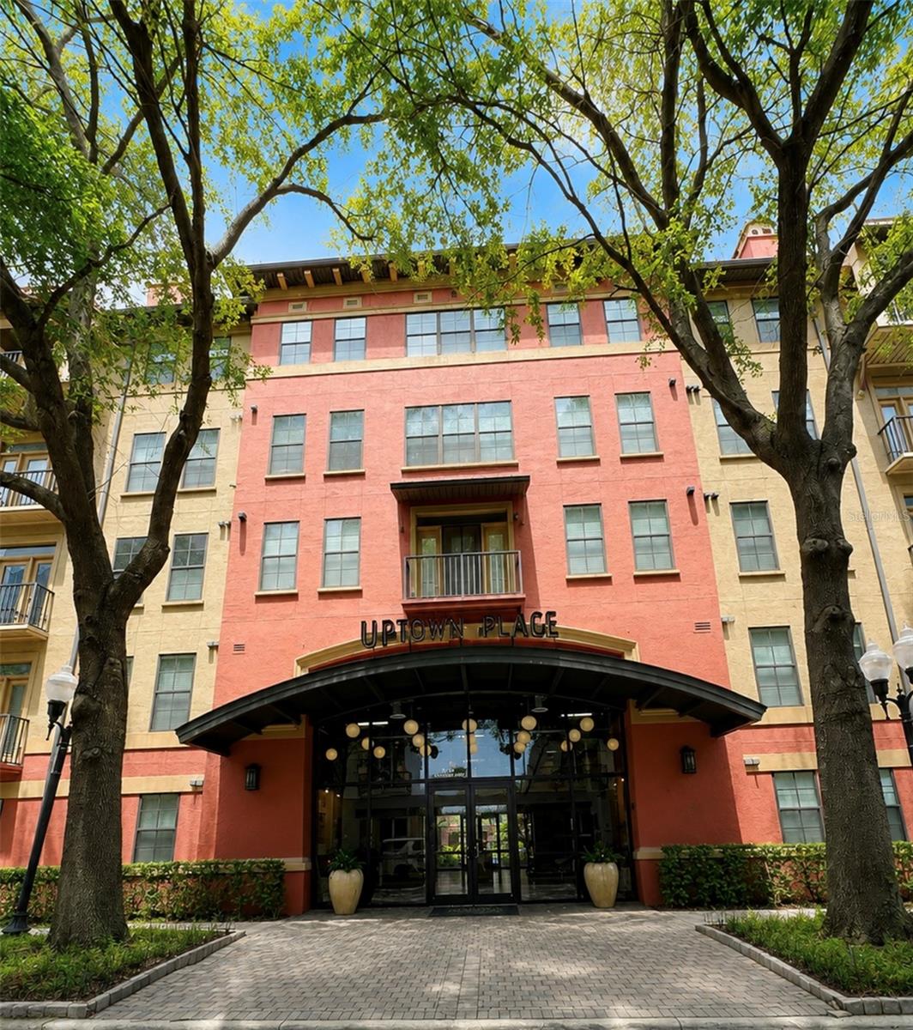
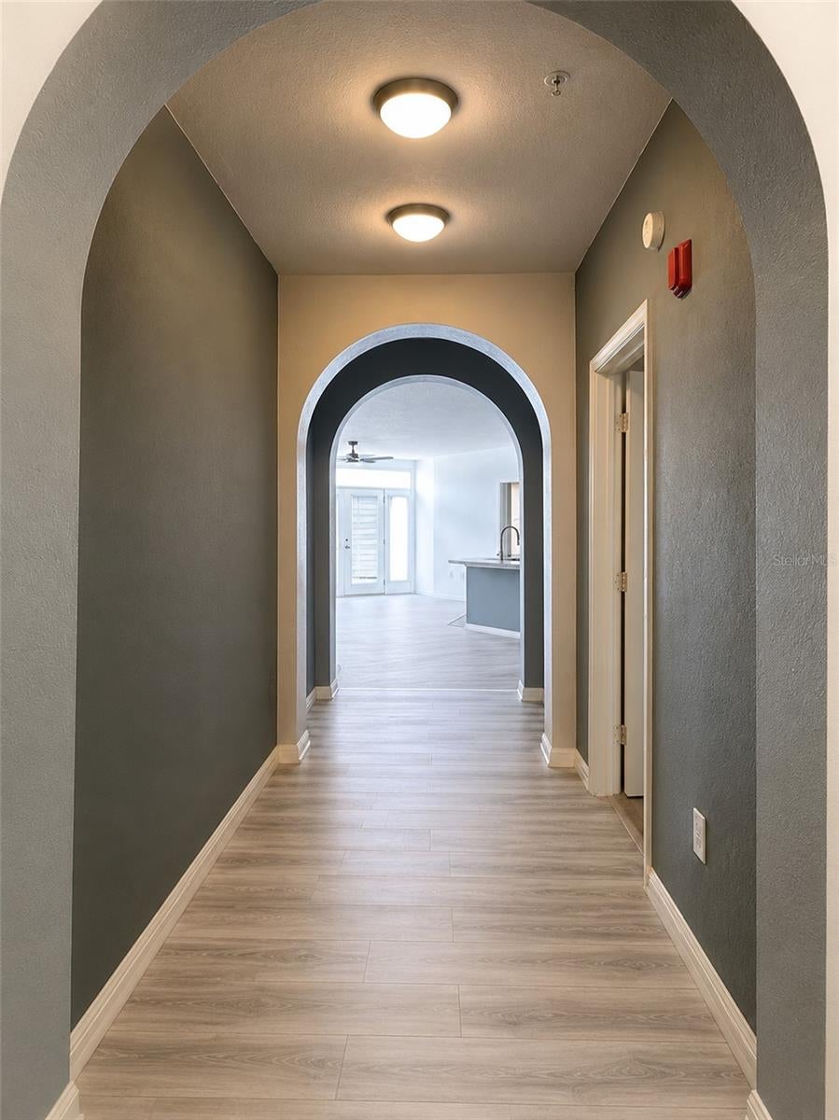
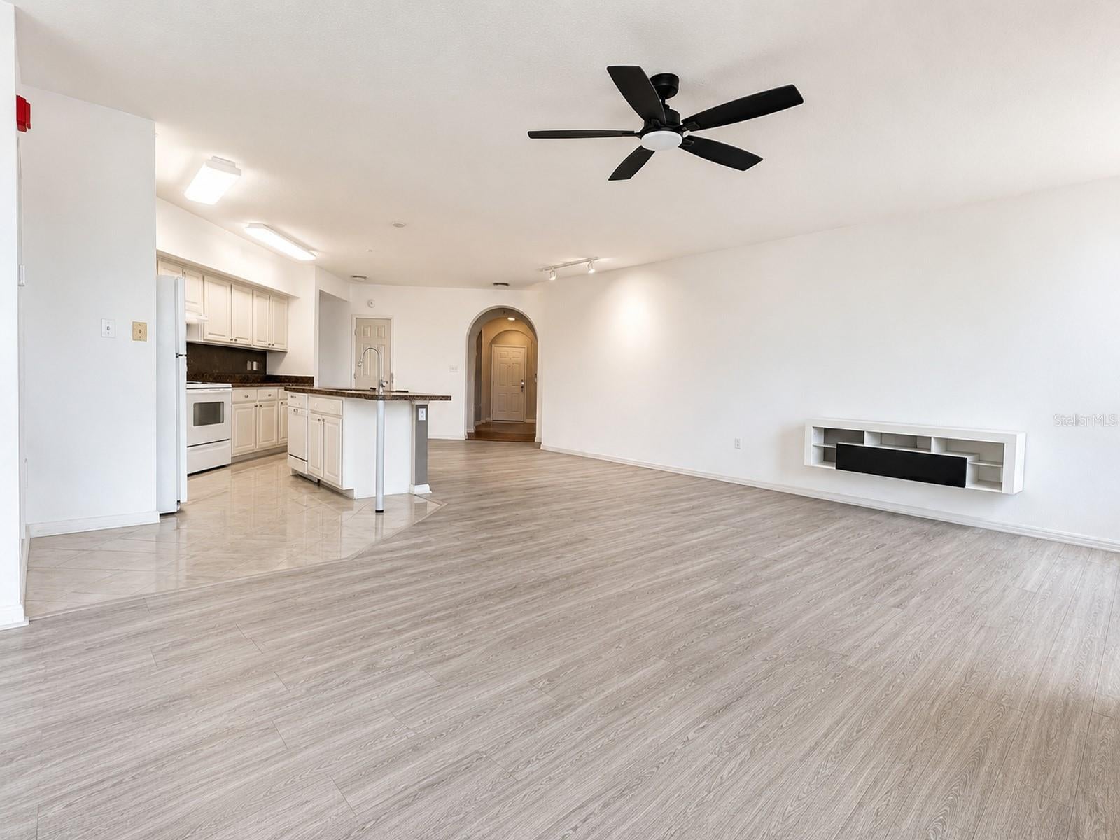
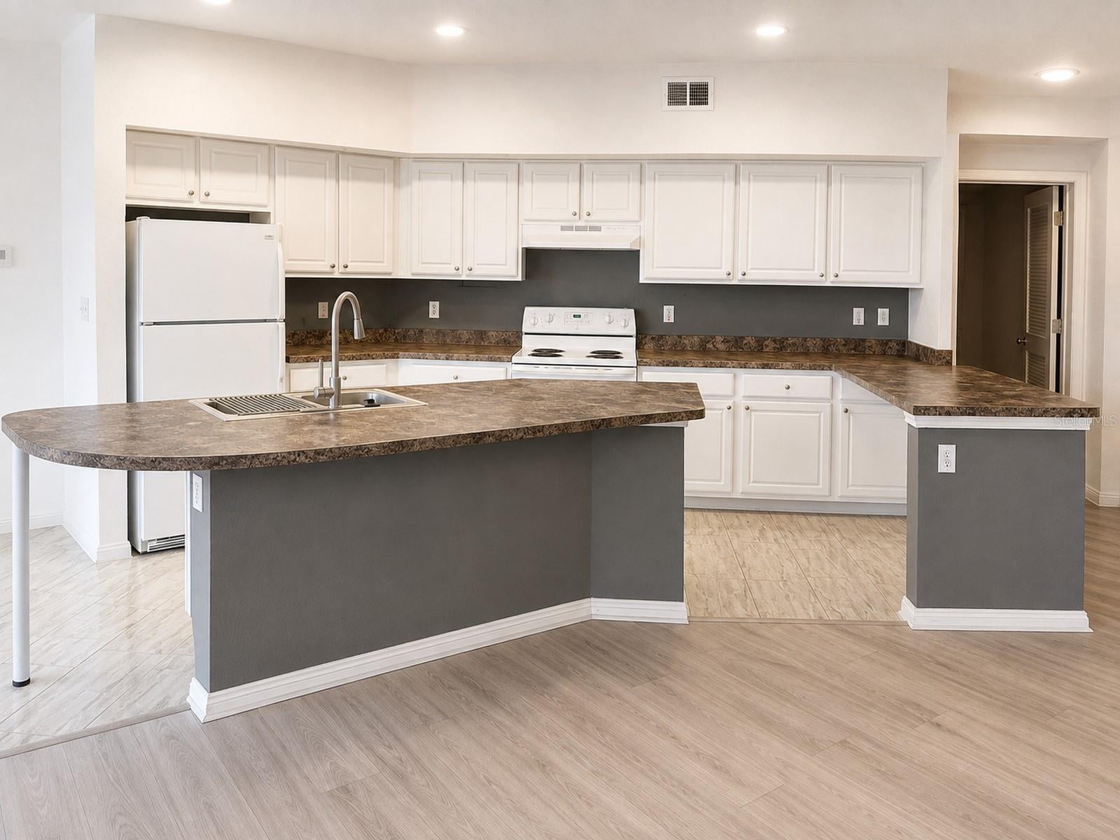
Discover one of the largest floor plans at Uptown Place. This spacious 3 bedroom, 2 bath end unit offers approximately 1,651 square feet of living space with an open layout and generous living and dining areas. Luxury vinyl flooring runs throughout the main living spaces, and all three bedrooms feature walk in closets. Recent updates include an A/C system replacement in July 2025 and a water heater replacement in March 2026. Uptown Place offers a community pool, fitness center, clubhouse, elevators, and secured building access. Enjoy convenient access to Downtown Orlando, Ivanhoe Village, College Park, Lake Eola, dining, shopping, entertainment, and major roadways. A great combination of space, comfort, and downtown convenience. Come see it for yourself.

Save
Ask
Tour
Hide
Share
Listing Snapshot
Price 
$289,000
Days On Site 
0 Days
Bedrooms 
3
Inside Area (SqFt) 
1,651 sqft
Total Baths 
2
Full Baths 
2
Partial Baths 
N/A
Lot Size 
1.35 Acres
Year Built 
2002
MLS® Number 
S5157213
Status 
Active
Property Tax 
$4,851.89
HOA/Condo/Coop Fees 
$925.85 monthly
Sq Ft Source 
Public Records
Friends & Family
Recent Activity
an hour agoListing updated with changes from the MLS®
5 hours agoListing first seen on site
General Features
Acres 
1.35
Direction Faces 
South
Foundation 
Slab
Levels 
One
Number Of Stories 
5
Parking 
CommonCoveredOpen
Pets 
Breed RestrictionsCats OKDogs OKNumber Limit
Property Sub Type 
Condominium
Sewer 
Public Sewer
SqFt Total 
1651
Utilities 
Electricity ConnectedSewer ConnectedWater Connected
Water Source 
Public
Zoning 
AC3A/T
Interior Features
Appliances 
DishwasherDisposalRangeRange HoodRefrigerator
Cooling 
Central Air
Flooring 
CarpetTile
Furnished 
Unfurnished
Heating 
CentralElectric
Interior 
ElevatorEat-in KitchenOpen FloorplanWalk-In Closet(s)
Laundry Features 
Common AreaElectric Dryer HookupInsideLaundry ClosetWasher Hookup
Window Features 
Blinds
Bedroom 2 
Dimensions - 12x11Level - FirstFeatures - Ceiling Fan(s)
Bedroom 3 
Dimensions - 10x13Level - FirstFeatures - Ceiling Fan(s)
Dining Room 
Dimensions - 11x10Level - First
Kitchen 
Level - First
Living Room 
Dimensions - 19x13Level - First
Master Bedroom 
Dimensions - 13x14Level - FirstFeatures - Ceiling Fan(s)
Save
Ask
Tour
Hide
Share
Exterior Features
Construction Details 
Stucco
Exterior 
Balcony
Roof 
Shingle
Windows/Doors 
Blinds
Community Features
Association Amenities 
ClubhouseElevator(s)Fitness CenterLaundryPool
Association Fee 
$925.85
Association Fee Frequency 
Monthly
Community Features 
ClubhouseFitness CenterPool
MLS Area 
32801 - Orlando
Township 
22
Financing Terms Available 
CashConventional
Roads 
Asphalt
Schools
School District
Unknown
Elementary School
Princeton Elem
Middle School
College Park Middle
High School
Edgewater High
Listing courtesy of AGENT TRUST REALTY CORPORATION (407) 952-7874


Listing information is provided by Participants of the Stellar MLS. IDX information is provided exclusively for personal, non-commercial use, and may not be used for any purpose other than to identify prospective properties consumers may be interested in purchasing. Information is deemed reliable but not guaranteed. Properties displayed may be listed or sold by various participants in the MLS Copyright 2026, Stellar MLS.
Last checked: 2026-09-09 06:11 AM EDT

Neighborhood & Commute
Source: Walkscore
Save
Ask
Tour
Hide
Share