Save
Ask
Tour
Hide
Share
$364,900
1 Day On Site

1015 OCALA WOODS LANE
ORLANDO, FL 32824

For Sale|Single Family Residence|Active
3
Beds
2
Total Baths
2
Full Baths
1,341
SqFt
$272
/SqFt
1991
Built
Subdivision:
MEADOW WOODS VILLAGE 10
County:
Orange
Call Now: (407) 620-6608
Is this the listing for you? We can help make it yours.
(407) 620-6608
1015 OCALA WOODS LANE1015 OCALA WOODS LANE1015 OCALA WOODS LANE1015 OCALA WOODS LANE
Save
Ask
Tour
Hide
Share

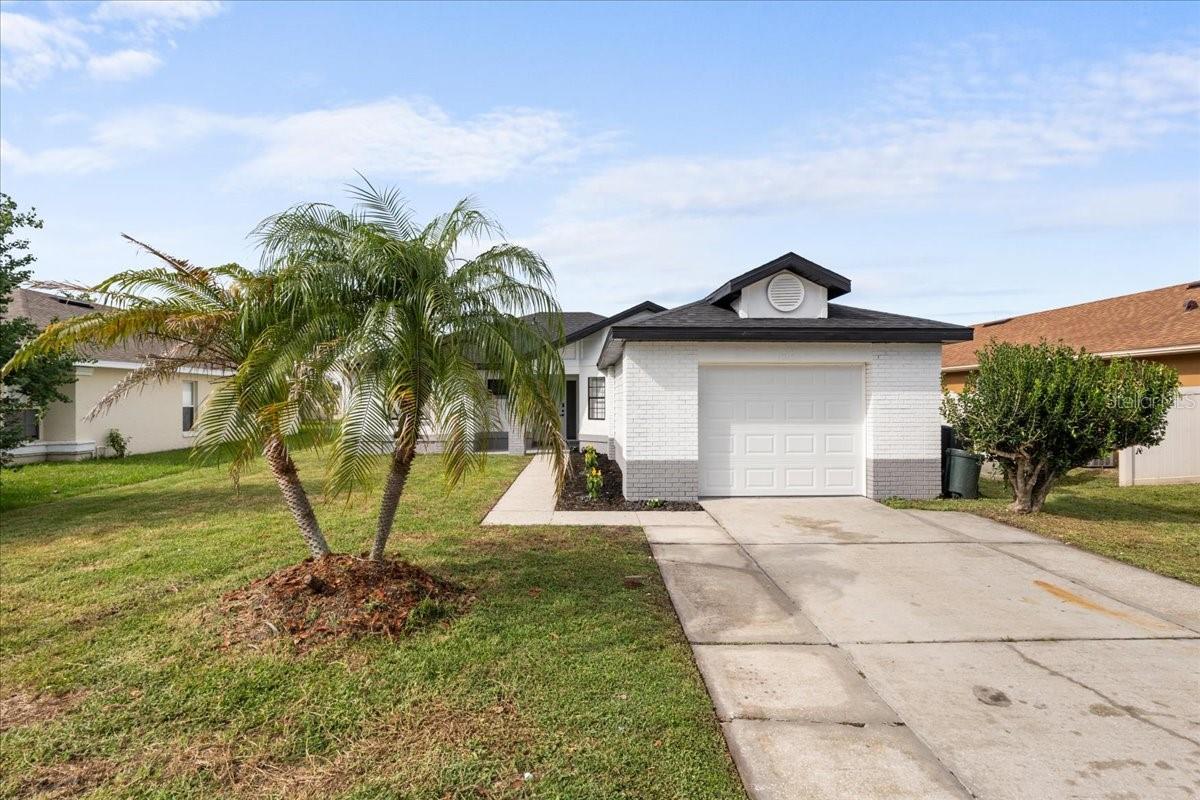
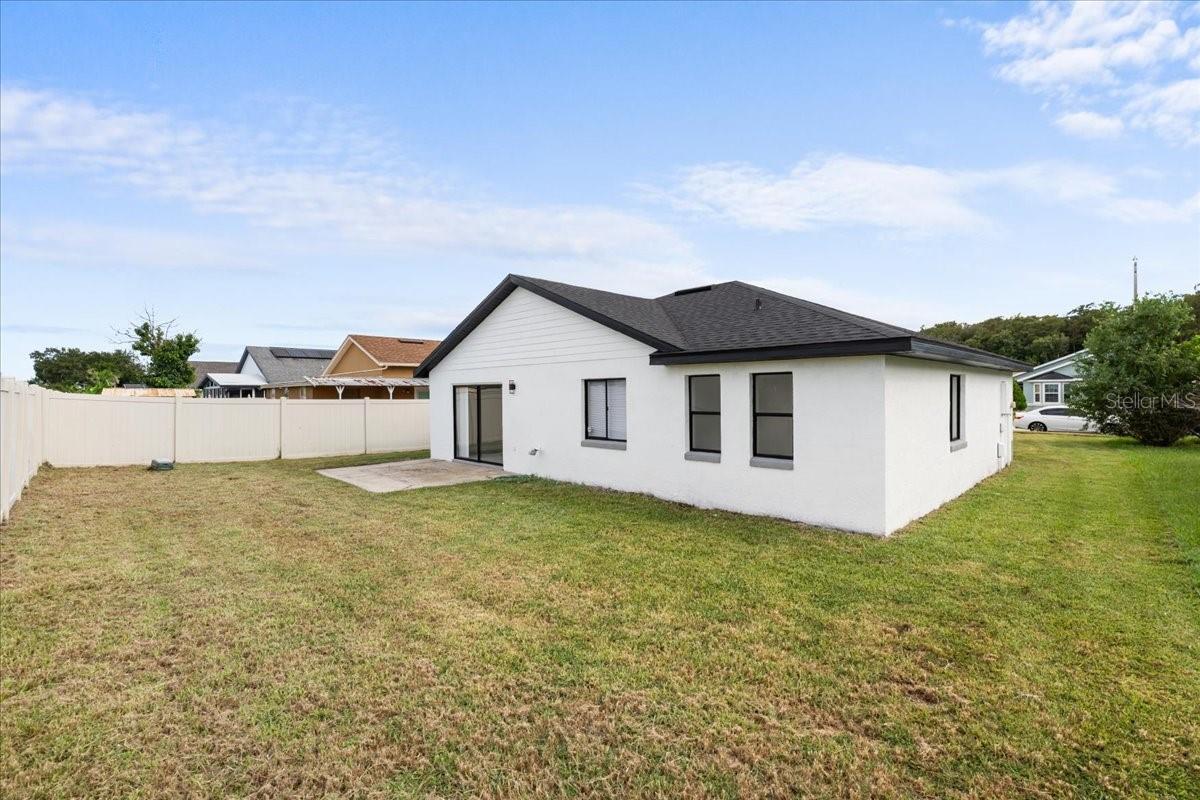
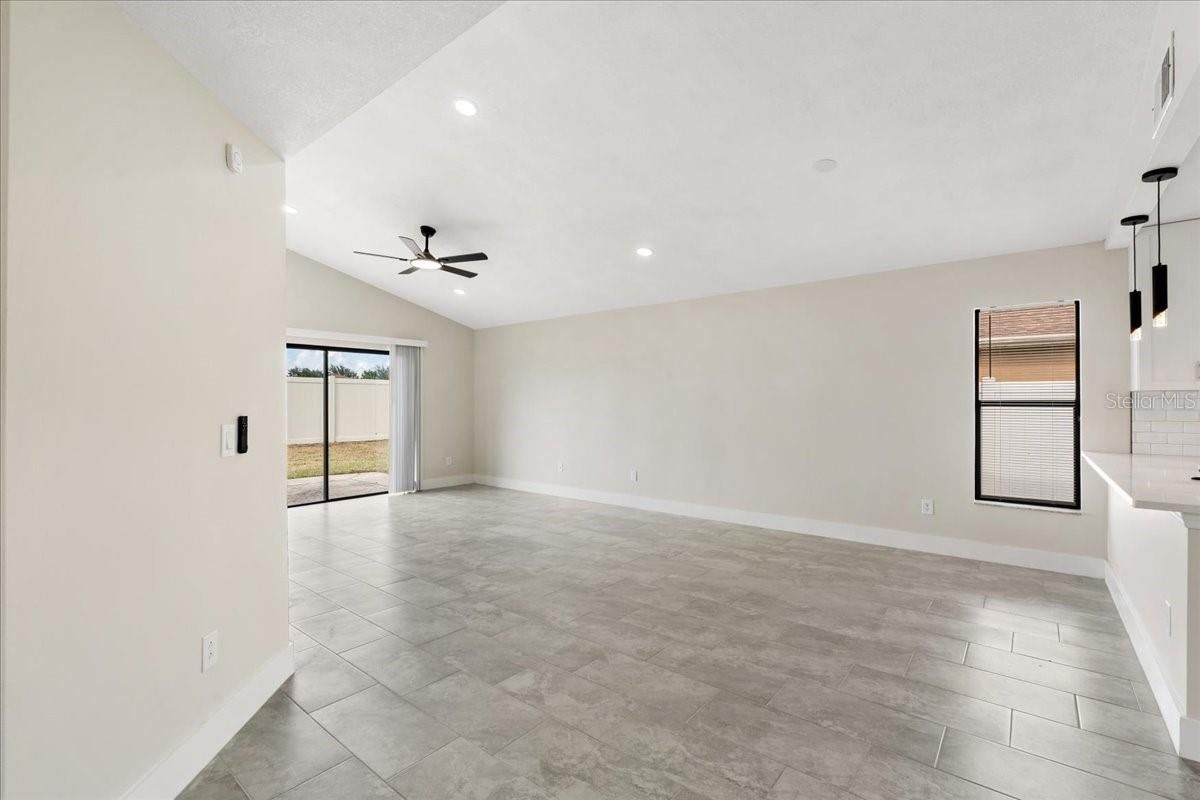
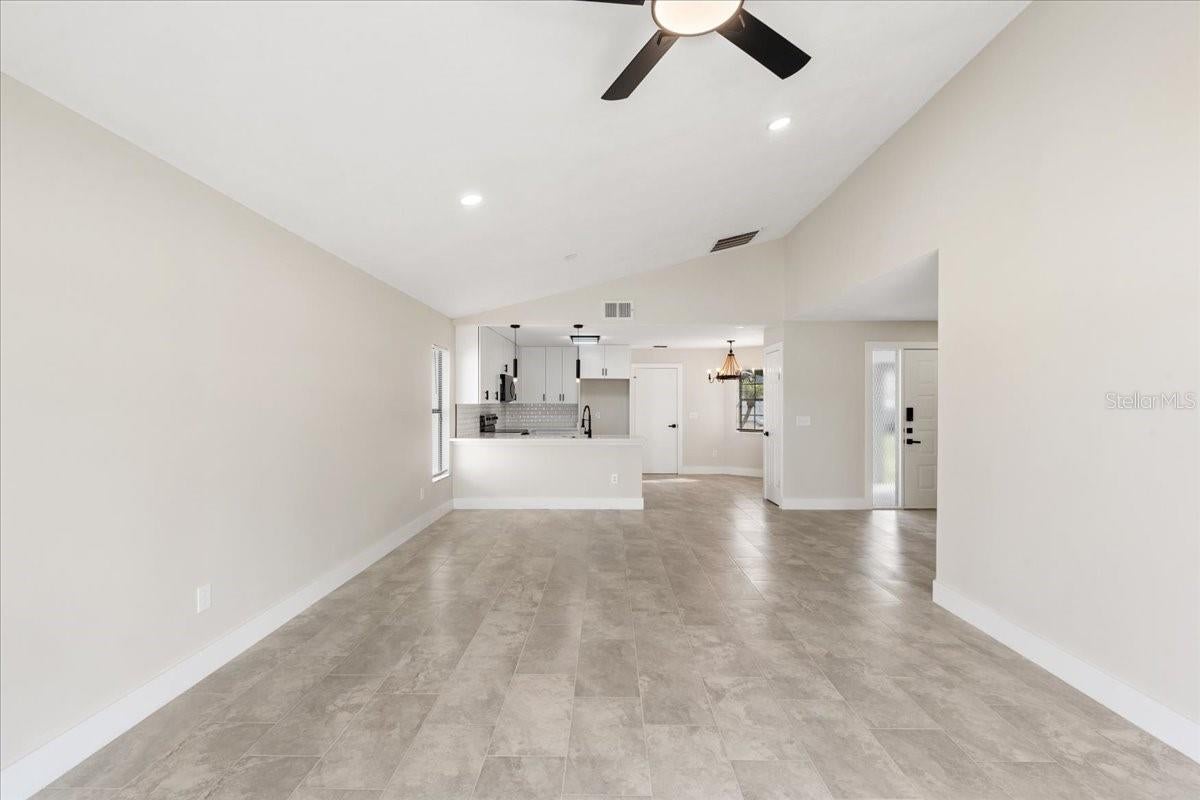
LOCATION, LOCATION, LOCATION! Welcome to 1015 Ocala Woods Ln, a beautifully and COMPLETELY REMODELED home tucked away on a quiet cul-de-sac in an incredibly convenient Orlando location. Just minutes from Hwy 417 with easy access to the Florida Turnpike and only a short drive to the SunRail station, this home offers modern living with excellent connectivity. Step inside and you’ll immediately appreciate the extensive 2026 renovation, including a NEW ROOF installed in August 2026, new ceramic tile flooring throughout, all-new interior doors, baseboards and trim, upgraded recessed lighting, and completely updated ceilings with the original popcorn texture removed and replaced with a modern knockdown finish. The kitchen was redesigned to create a larger, more open and functional space and features all-new wood cabinetry, quartz countertops, a new pantry and a brand-new suite of stainless steel appliances. Both bathrooms have also been completely remodeled with upgraded showers, new vanities, quartz countertops, fixtures and modern finishes. Additional improvements include an A/C system that is only 2 yrs old (2024), a NEW garage door and garage door opener, plus a widened driveway providing additional parking space. Out back, enjoy a PRIVATE BACKYARD that provides a blank canvas for the new owner to create their own outdoor oasis—whether that means a patio, entertainment area, garden or simply a private space to relax. With a NEW ROOF, extensive interior renovations 2024 AC and major improvements already completed, you can simply move in and enjoy. Whether you’re searching for your first home, the perfect fit for a small family, or a beautifully updated home for your next chapter, this property deserves to be seen in person. Come check it out for yourself, or ask your agent to schedule your private showing today!

Save
Ask
Tour
Hide
Share
Listing Snapshot
Price 
$364,900
Days On Site 
1 Day
Bedrooms 
3
Inside Area (SqFt) 
1,341 sqft
Total Baths 
2
Full Baths 
2
Partial Baths 
N/A
Lot Size 
0.14 Acres
Year Built 
1991
MLS® Number 
S5157853
Status 
Active
Property Tax 
$1,776.78
HOA/Condo/Coop Fees 
N/A
Sq Ft Source 
Public Records
Friends & Family
Recent Activity
13 hours agoListing updated with changes from the MLS®
yesterdayListing first seen on site
General Features
Acres 
0.14
Attached Garage 
Yes
Direction Faces 
South
Foundation 
Slab
Garage 
Yes
Garage Spaces 
1
Levels 
One
Number Of Stories 
1
Parking 
Garage Door OpenerAttached
Pets 
Cats OKDogs OK
Property Sub Type 
Single Family Residence
Sewer 
Public Sewer
SqFt Total 
1754
Style 
Contemporary
Utilities 
Cable AvailableElectricity Connected
Water Source 
Public
Zoning 
P-D
Interior Features
Appliances 
DishwasherDisposalDryerElectric Water HeaterMicrowaveRangeWasher
Cooling 
Central Air
Flooring 
Ceramic Tile
Furnished 
Unfurnished
Heating 
Central
Interior 
Open FloorplanStone CountersWalk-In Closet(s)
Laundry Features 
In Garage
Window Features 
Aluminum FramesBlinds
Bedroom 2 
Dimensions - 11x11Level - FirstFeatures - Ceiling Fan(s)
Bedroom 3 
Dimensions - 12x11Level - FirstFeatures - Ceiling Fan(s)
Dinette 
Dimensions - 8x7Level - First
Great Room 
Dimensions - 23x13Level - FirstFeatures - Ceiling Fan(s)
Kitchen 
Dimensions - 14x11Level - FirstFeatures - Breakfast Bar, Granite Counters, Stone Counters
Master Bathroom 
Dimensions - 12x6Level - FirstFeatures - Double Vanity, Stone Counters
Master Bedroom 
Dimensions - 15x12Level - FirstFeatures - Ceiling Fan(s)
Save
Ask
Tour
Hide
Share
Exterior Features
Construction Details 
BlockStucco
Fencing 
Vinyl
Lot Features 
Cul-De-SacPaved
Roof 
Shingle
Windows/Doors 
Aluminum FramesBlinds
Community Features
Community Features 
Sidewalks
MLS Area 
32824 - Orlando/Taft / Meadow woods
Township 
24
Financing Terms Available 
CashConventional
Roads 
Paved
Schools
School District
Unknown
Elementary School
Meadow Woods Elem
Middle School
Meadow Wood Middle
High School
Cypress Creek High
Listing courtesy of NONA LEGACY POWERED BY LA ROSA (407) 270-6841


Listing information is provided by Participants of the Stellar MLS. IDX information is provided exclusively for personal, non-commercial use, and may not be used for any purpose other than to identify prospective properties consumers may be interested in purchasing. Information is deemed reliable but not guaranteed. Properties displayed may be listed or sold by various participants in the MLS Copyright 2026, Stellar MLS.
Last checked: 2026-09-21 07:46 PM EDT

Neighborhood & Commute
Source: Walkscore
Save
Ask
Tour
Hide
Share