Save
Ask
Tour
Hide
Share
$515,000
New Listing

2696 BOBCAT CHASE BOULEVARD
OAKLAND, FL 34787

For Sale|Single Family Residence|Active
3
Beds
3
Total Baths
2
Full Baths
1
Partial Bath
1,661
SqFt
$310
/SqFt
2020
Built
Subdivision:
LONGLEAF/OAKLAND REP
County:
Orange
Call Now: (407) 620-6608
Is this the listing for you? We can help make it yours.
(407) 620-6608
2696 BOBCAT CHASE BOULEVARD2696 BOBCAT CHASE BOULEVARD2696 BOBCAT CHASE BOULEVARD2696 BOBCAT CHASE BOULEVARD
Save
Ask
Tour
Hide
Share

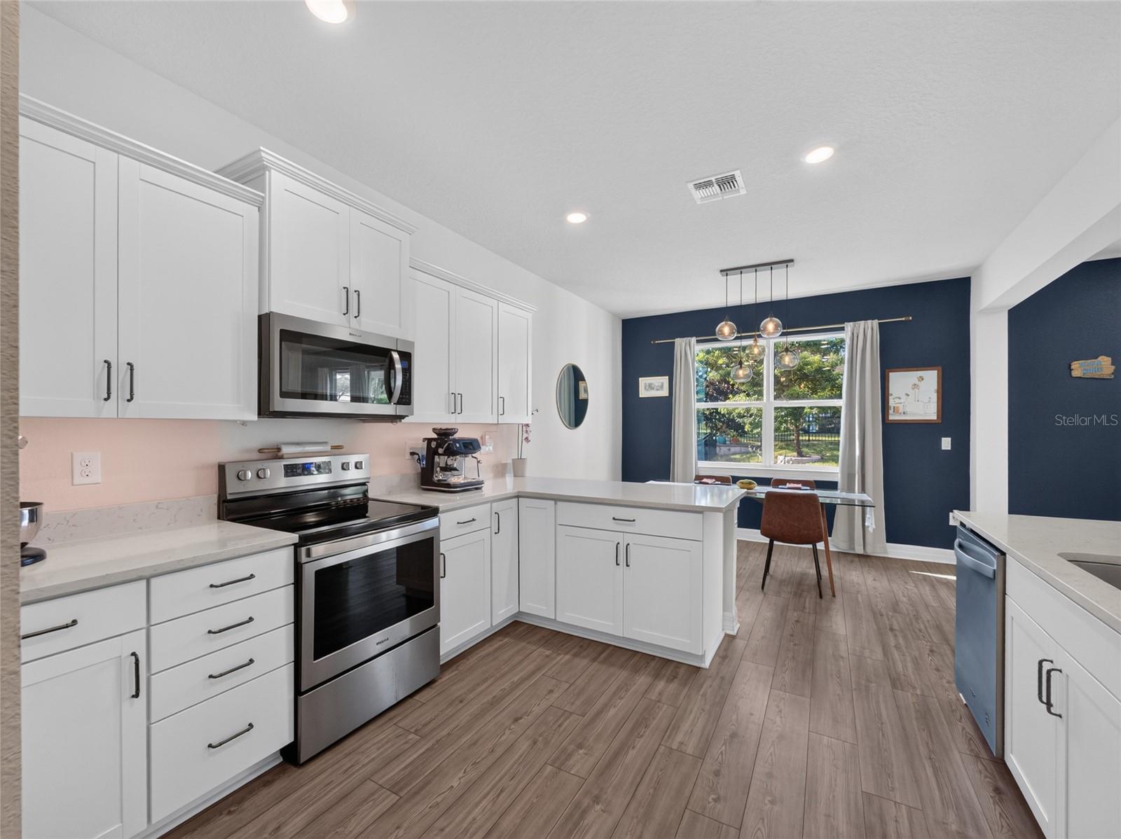
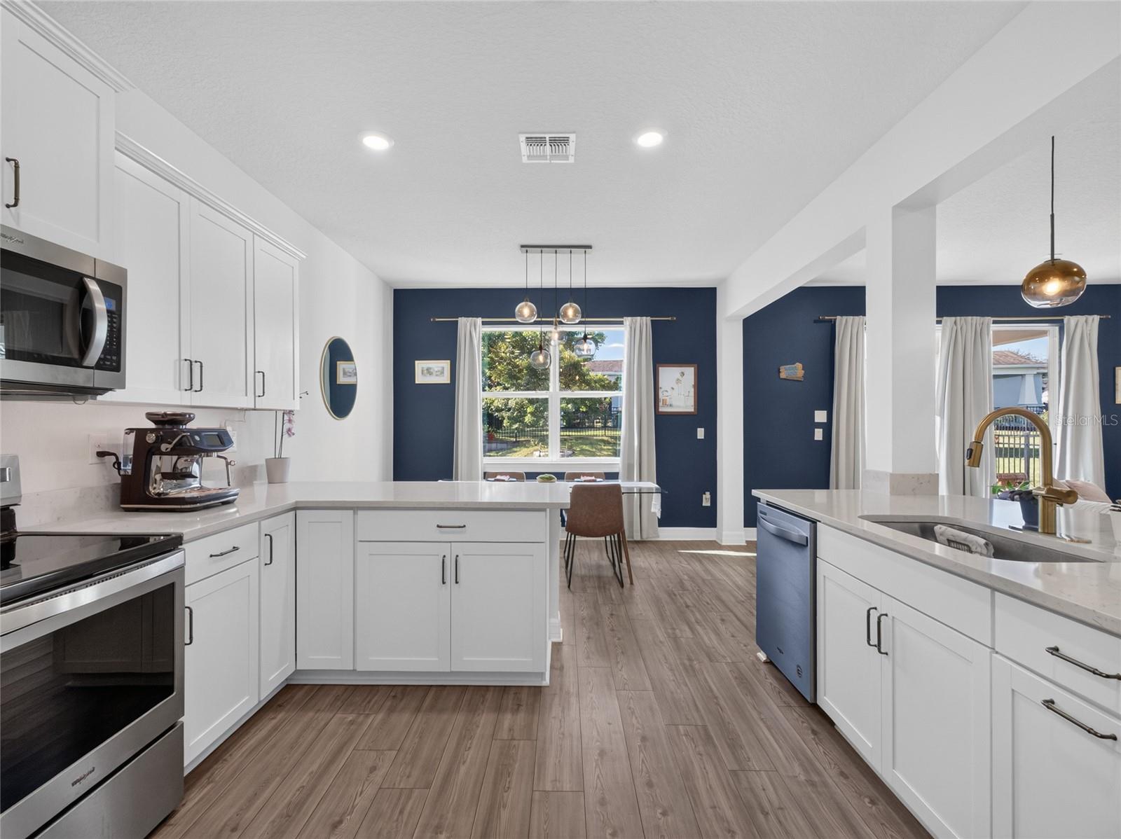
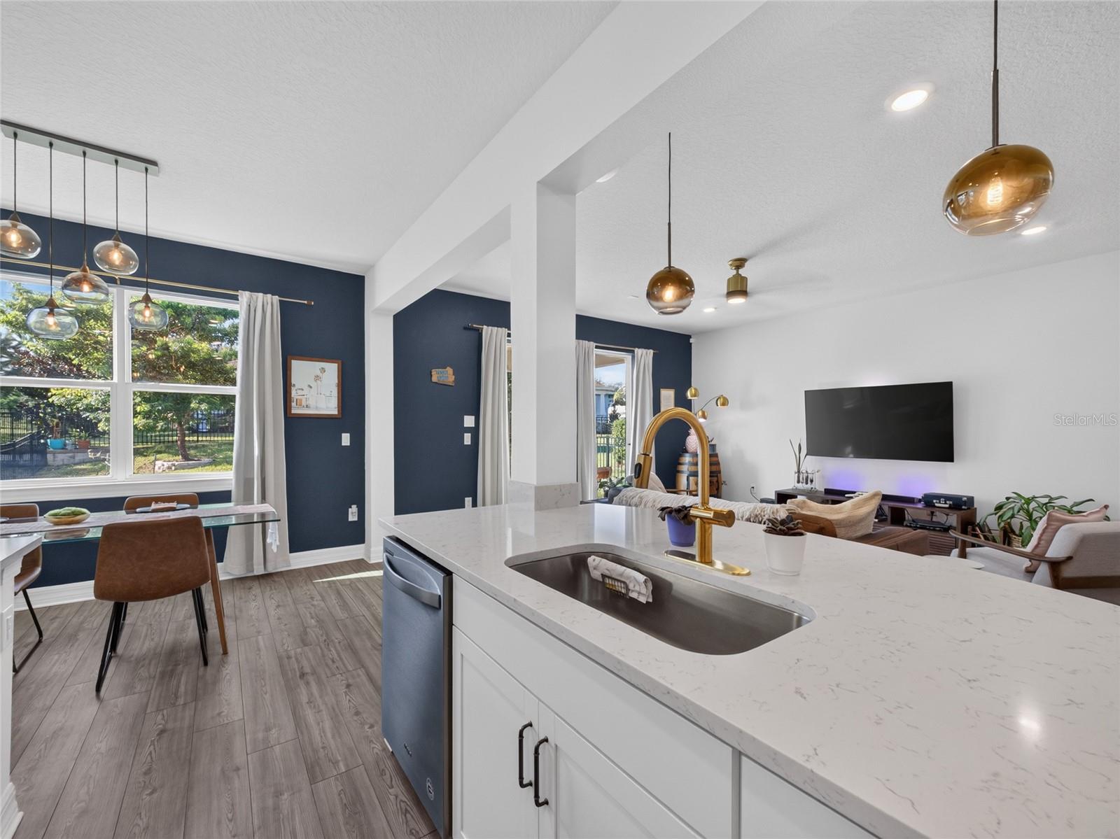
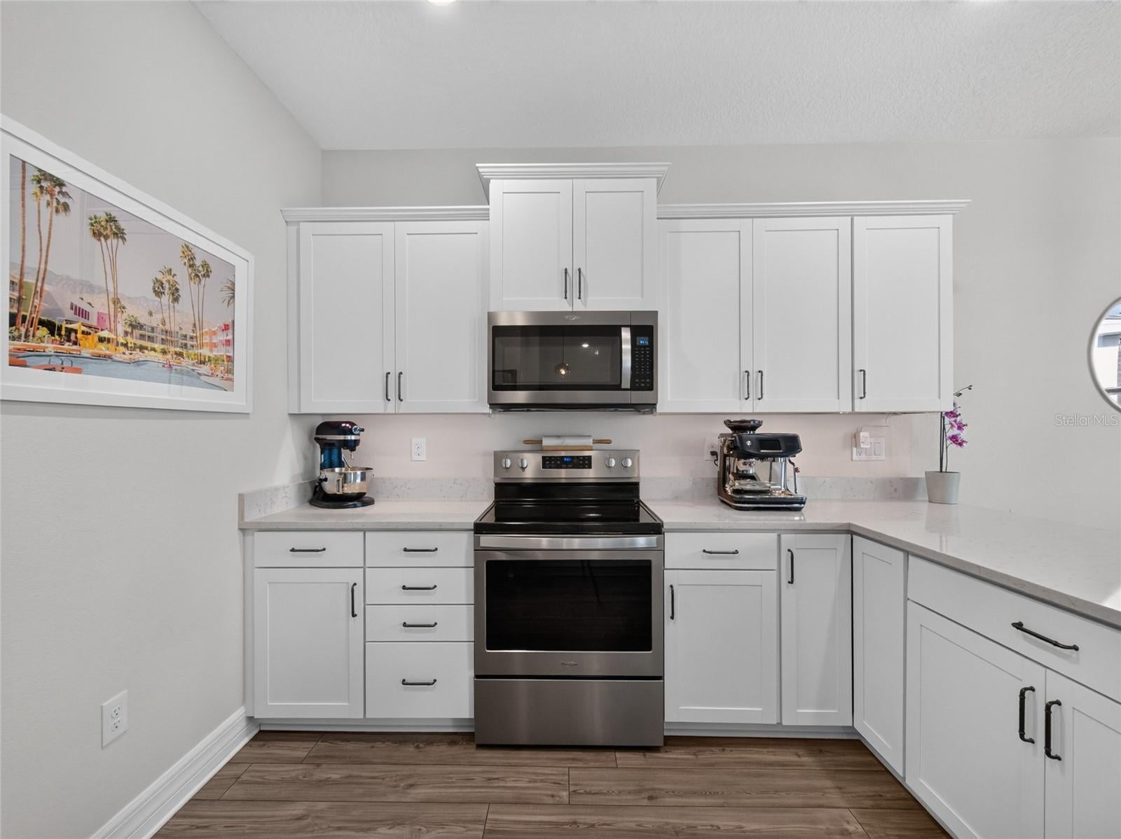
Welcome home to this beautifully maintained 3-bedroom, 2.5-bath home in the highly sought-after Longleaf at Oakland community! From the moment you arrive, you will appreciate the inviting feel, thoughtful layout, and pride of ownership throughout. Inside, enjoy spacious bedrooms, a versatile upstairs loft perfect for a home office, media room, or additional living space, and a comfortable family room designed for everyday living and entertaining. Step outside to a wonderful backyard and porch area, with both the family room and porch pre-wired for speakers—perfect for creating an effortless indoor-outdoor entertaining experience. The two-car garage even features an electric vehicle charging outlet. The location is hard to beat— take a quick 5-minute walk to the West Orange Trail, enjoy the shops, dining, and charm of Downtown Winter Garden just 10 minutes away, and reach the Florida Turnpike in minutes. Beautifully cared for, ideally located, and truly move-in ready—this is the Oakland home you’ve been waiting for!

Save
Ask
Tour
Hide
Share
Listing Snapshot
Price 
$515,000
Days On Site 
0 Days
Bedrooms 
3
Inside Area (SqFt) 
1,661 sqft
Total Baths 
3
Full Baths 
2
Partial Baths 
1
Lot Size 
0.11 Acres
Year Built 
2020
MLS® Number 
S5158021
Status 
Active
Property Tax 
$5,045
HOA/Condo/Coop Fees 
$286.22 monthly
Sq Ft Source 
Public Records
Friends & Family
Recent Activity
2 hours agoListing updated with changes from the MLS®
3 hours agoListing first seen on site
General Features
Acres 
0.11
Attached Garage 
Yes
Direction Faces 
North
Energy Features 
Solar
Foundation 
Slab
Garage 
Yes
Garage Spaces 
2
Levels 
Two
Parking 
DrivewayElectric Vehicle Charging Station(s)Garage Door OpenerAttached
Pets 
Yes
Property Sub Type 
Single Family Residence
Security 
Secured Garage/ParkingSmoke Detector(s)
Sewer 
Public Sewer
SqFt Total 
2547
Utilities 
Cable AvailableElectricity ConnectedPhone AvailableSewer ConnectedUnderground UtilitiesWater Connected
Water Source 
Public
Zoning 
PUD
Interior Features
Appliances 
CooktopDishwasherDisposalDryerElectric Water HeaterExhaust FanFreezerIce MakerMicrowaveRangeRefrigeratorWasher
Cooling 
Central Air
Flooring 
CarpetTileVinyl
Furnished 
Unfurnished
Heating 
Central
Interior 
High CeilingsOpen FloorplanStone CountersTray Ceiling(s)Walk-In Closet(s)
Laundry Features 
Electric Dryer HookupInsideLaundry RoomWasher Hookup
Window Features 
BlindsDrapes
Bedroom 2 
Dimensions - 10x12Level - Second
Bedroom 3 
Dimensions - 10x12Level - Second
Kitchen 
Dimensions - 12x10Level - First
Living Room 
Dimensions - 16x19Level - First
Master Bedroom 
Dimensions - 13x16Level - Second
Save
Ask
Tour
Hide
Share
Exterior Features
Construction Details 
BlockConcreteStuccoFrame
Exterior 
Private Yard
Fencing 
Fenced
Lot Features 
Paved
Patio And Porch 
CoveredPatio
Roof 
Shingle
Windows/Doors 
BlindsDrapes
Community Features
Association Amenities 
ParkPoolTrail(s)
Association Fee 
$286.22
Association Fee Frequency 
Monthly
Community Features 
ParkPlaygroundPoolSidewalksStreet Lights
MLS Area 
34787 - Winter Garden/Oakland
Township 
22
Financing Terms Available 
CashConventionalFHAVA Loan
Roads 
Asphalt
Listing courtesy of THE PROPERTY FIRM (863) 528-8532


Listing information is provided by Participants of the Stellar MLS. IDX information is provided exclusively for personal, non-commercial use, and may not be used for any purpose other than to identify prospective properties consumers may be interested in purchasing. Information is deemed reliable but not guaranteed. Properties displayed may be listed or sold by various participants in the MLS Copyright 2026, Stellar MLS.
Last checked: 2026-09-21 06:17 PM EDT

Neighborhood & Commute
Source: Walkscore
Save
Ask
Tour
Hide
Share