Save
Ask
Tour
Hide
Share
$105,000
New Listing

3000 CLARCONA ROAD 2914
APOPKA, FL 32703

For Sale|Manufactured Home|Active
2
Beds
1
Total Bath
1
Full Bath
966
SqFt
$109
/SqFt
1992
Built
Subdivision:
YOGI BEARS JELLYSTONE PARK CONDO
County:
Orange
Call Now: (407) 620-6608
Is this the listing for you? We can help make it yours.
(407) 620-6608
3000 CLARCONA ROAD 29143000 CLARCONA ROAD 29143000 CLARCONA ROAD 29143000 CLARCONA ROAD 2914
Save
Ask
Tour
Hide
Share

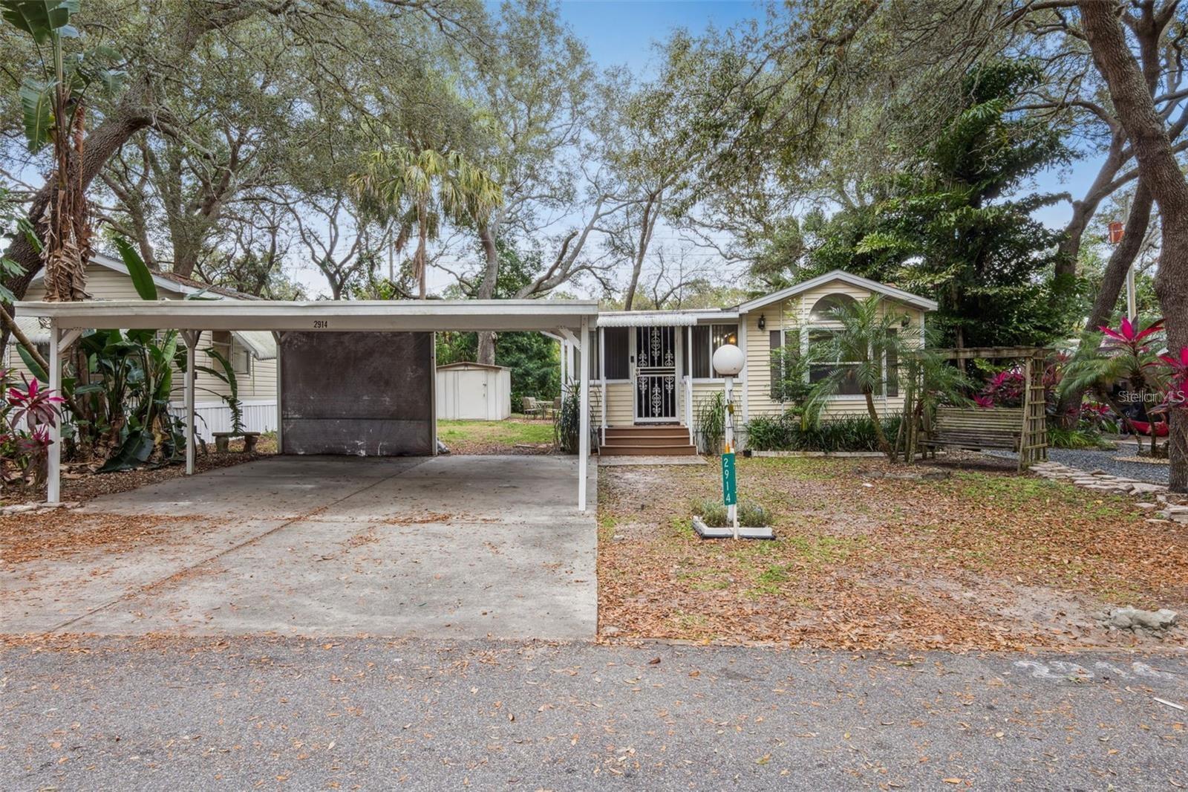
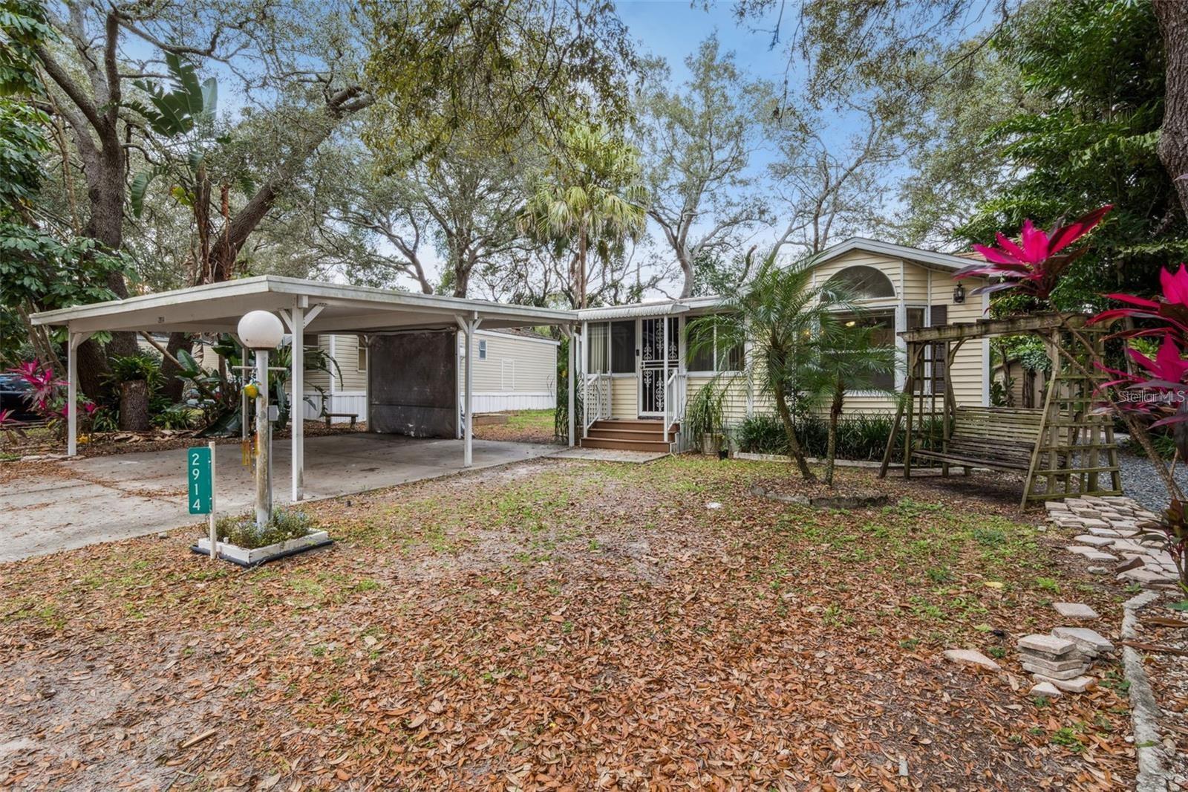
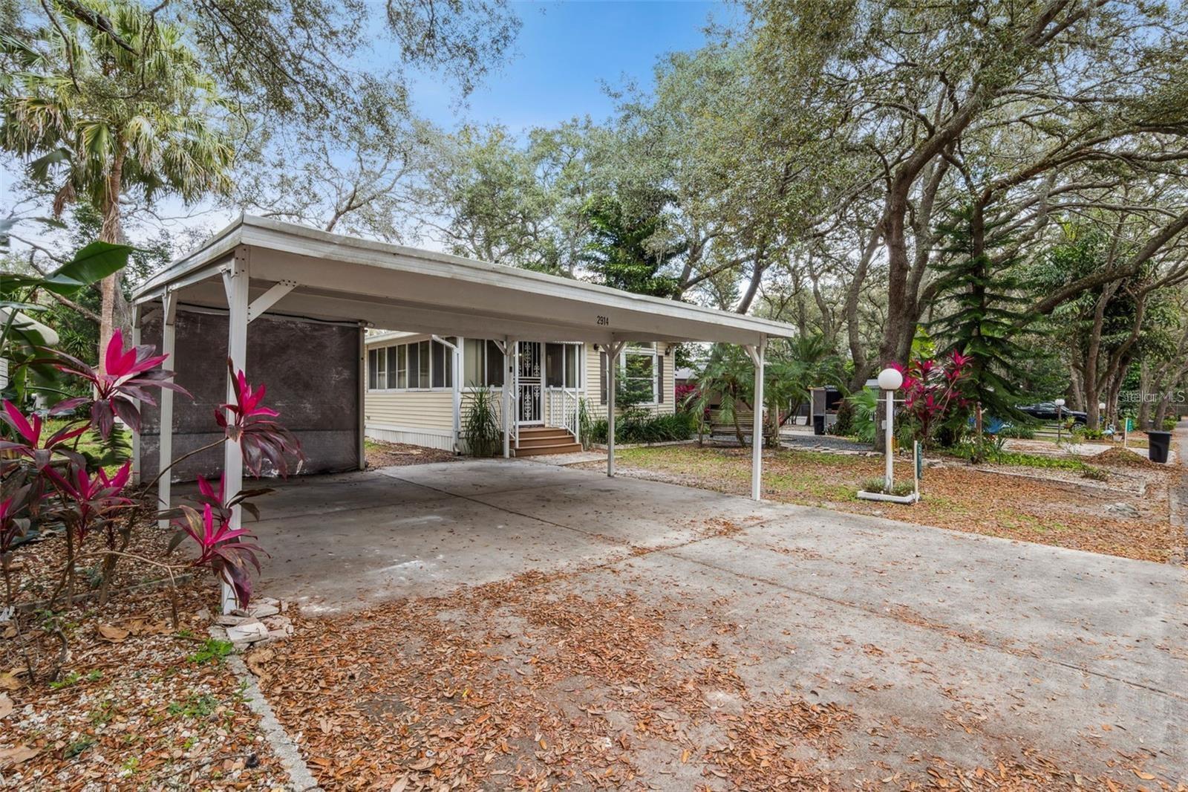
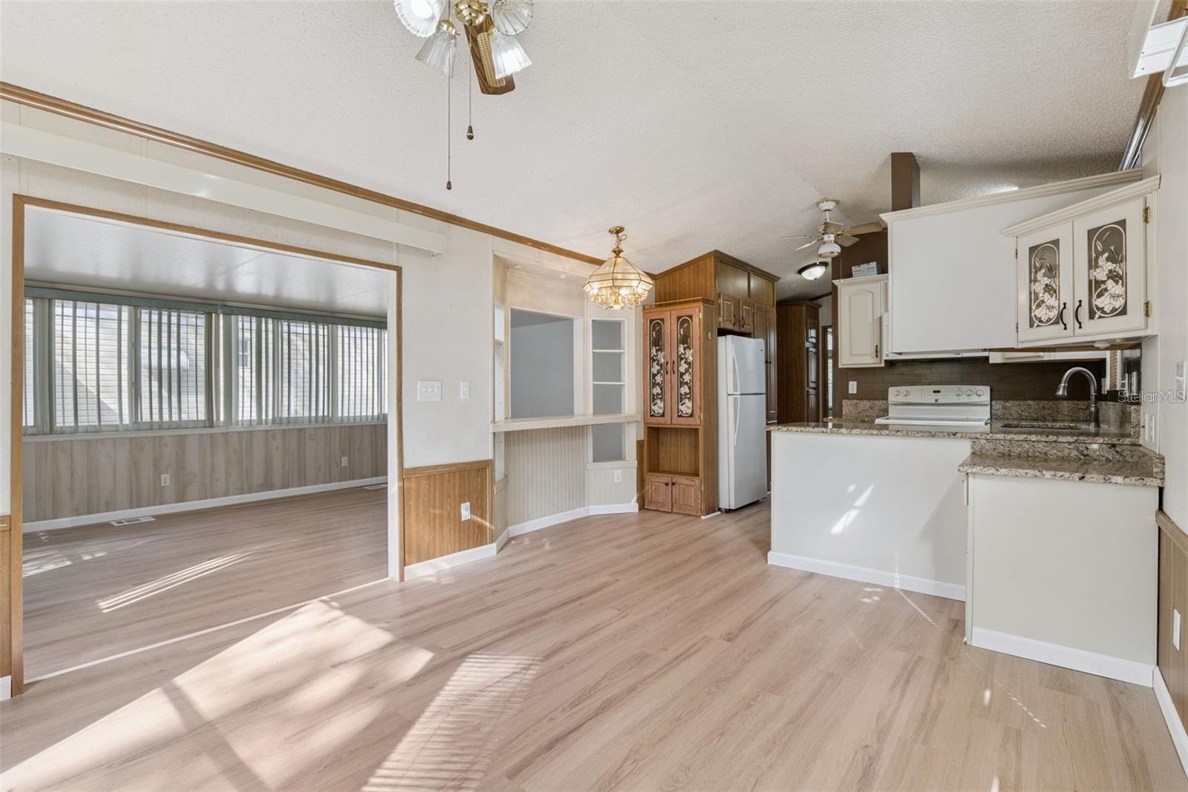
YOU OWN THE LAND! Cash only. Short Term Rental allowed. Welcome to Clarcona Resort, a gated, family-friendly community in Apopka offering resort-style living with professional management and maintained grounds. This home is the largest currently available in the community and sits on one of the largest lots in Clarcona Resort. The home features it's own covered carport, paver back patio, and 2 storage sheds with a washer and dryer included! Step into brand new quality vinyl plank flooring and a refurbished bathroom with plenty of storage. Kitchen includes granite countertops, a pantry, and plenty of cabinet space. Mechanical upgrades include a 2023 Central AC unit, 2024 water heater, and 2025 plumbing. HOA fees include trash pickup, water, amenities, landscaping of common areas, and gated entry with virtual guard, with deed restrictions in place to maintain neighborhood quality. Electric paid separately to the HOA. Septic tank is owned. Amenities include a community pool, clubhouse, mini golf, basketball and shuffleboard courts, playgrounds, picnic areas, hiking trails, on-site convenience store, and nearby Horse Park. The community blends nature with convenience and is close to Orlando attractions, shopping, dining, and entertainment.

Save
Ask
Tour
Hide
Share
Listing Snapshot
Price 
$105,000
Days On Site 
0 Days
Bedrooms 
2
Inside Area (SqFt) 
966 sqft
Total Baths 
1
Full Baths 
1
Partial Baths 
N/A
Lot Size 
0.09 Acres
Year Built 
1992
MLS® Number 
S5159573
Status 
Active
Property Tax 
$1,378.56
HOA/Condo/Coop Fees 
$283
Sq Ft Source 
Public Records
Friends & Family
Recent Activity
6 hours agoListing updated with changes from the MLS®
7 hours agoListing first seen on site
General Features
Acres 
0.09
Carport 
1
Direction Faces 
South
Levels 
One
Number Of Stories 
1
Parking 
CoveredDriveway
Pets 
Yes
Property Sub Type 
Manufactured Home
Security 
Gated CommunityKey Card Entry
Sewer 
Septic Tank
SqFt Total 
966
Utilities 
Cable AvailableCable ConnectedElectricity ConnectedWater Connected
Water Source 
Private
Zoning 
P-D
Interior Features
Appliances 
DryerMicrowaveRangeRefrigeratorWasher
Basement 
Crawl Space
Cooling 
Central Air
Furnished 
Unfurnished
Heating 
Central
Laundry Features 
Outside
Window Features 
Skylight(s)Blinds
Bedroom 2 
Dimensions - 18x11Level - FirstFeatures - Ceiling Fan(s)
Dining Room 
Dimensions - 11x9Level - FirstFeatures - Ceiling Fan(s)
Kitchen 
Dimensions - 11x7Level - FirstFeatures - Granite Counters, Pantry
Living Room 
Dimensions - 11x20Level - First
Master Bathroom 
Dimensions - 6x5Level - First
Master Bedroom 
Dimensions - 11x10Level - FirstFeatures - Ceiling Fan(s)
Save
Ask
Tour
Hide
Share
Exterior Features
Construction Details 
Vinyl Siding
Exterior 
Rain GuttersStorage
Fencing 
Chain Link
Lot Features 
Cleared
Other Structures 
Shed(s)Storage
Patio And Porch 
Front PorchRear Porch
Roof 
MembraneShingle
Windows/Doors 
Skylight(s)Blinds
Community Features
Association Amenities 
Basketball CourtClubhouseGatedMaintenanceParkPlaygroundPoolSecurityShuffleboard Court
Community Features 
GatedClubhousePlaygroundPool
MLS Area 
32703 - Apopka
Township 
21
Financing Terms Available 
Cash
Roads 
Asphalt
Listing courtesy of CENTURY 21 EDGE (631) 921-6765


Listing information is provided by Participants of the Stellar MLS. IDX information is provided exclusively for personal, non-commercial use, and may not be used for any purpose other than to identify prospective properties consumers may be interested in purchasing. Information is deemed reliable but not guaranteed. Properties displayed may be listed or sold by various participants in the MLS Copyright 2026, Stellar MLS.
Last checked: 2026-10-17 06:19 PM EDT

Neighborhood & Commute
Source: Walkscore
Save
Ask
Tour
Hide
Share