Save
Ask
Tour
Hide
Share
$479,000
New Listing

9253 SABAL PALM CIR
WINDERMERE, FL 34786

For Sale|Single Family Residence|Active
3
Beds
2
Total Baths
2
Full Baths
1,492
SqFt
$321
/SqFt
1985
Built
Subdivision:
SILVER WOODS
County:
Orange
Call Now: (407) 620-6608
Is this the listing for you? We can help make it yours.
(407) 620-6608
9253 SABAL PALM CIR9253 SABAL PALM CIR9253 SABAL PALM CIR9253 SABAL PALM CIR
Save
Ask
Tour
Hide
Share

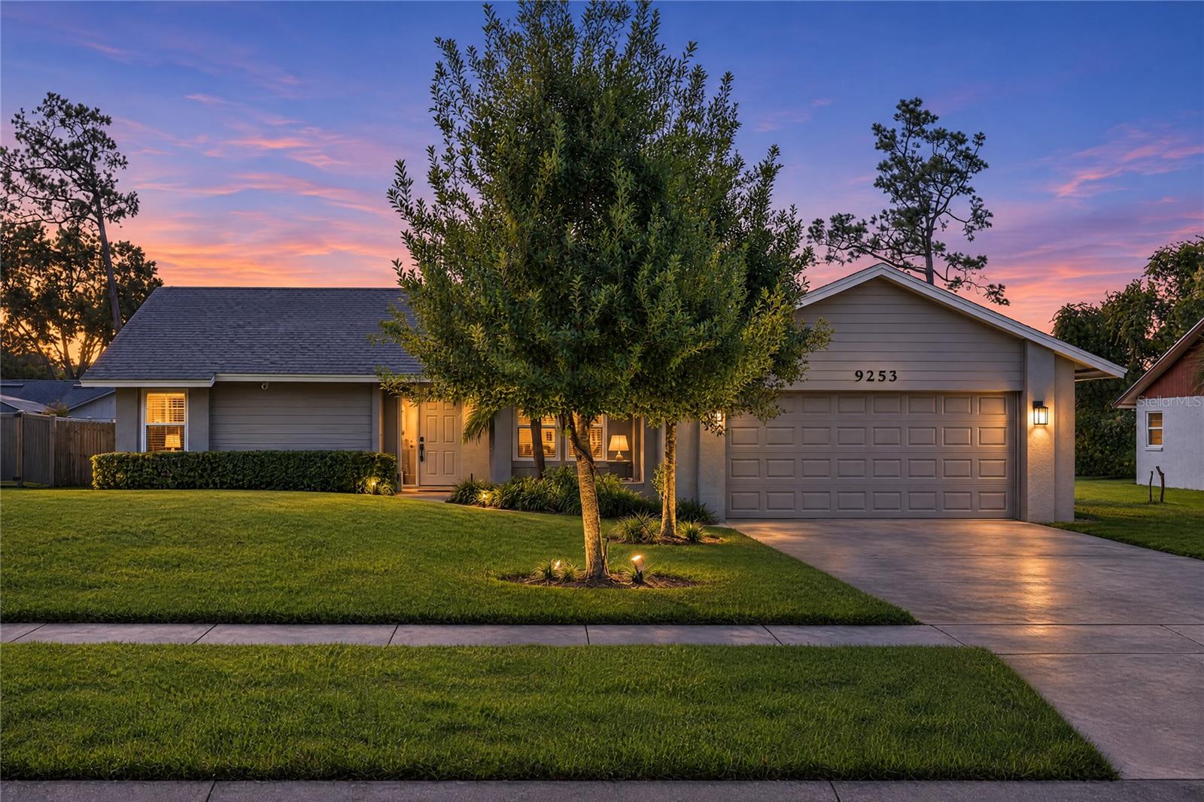
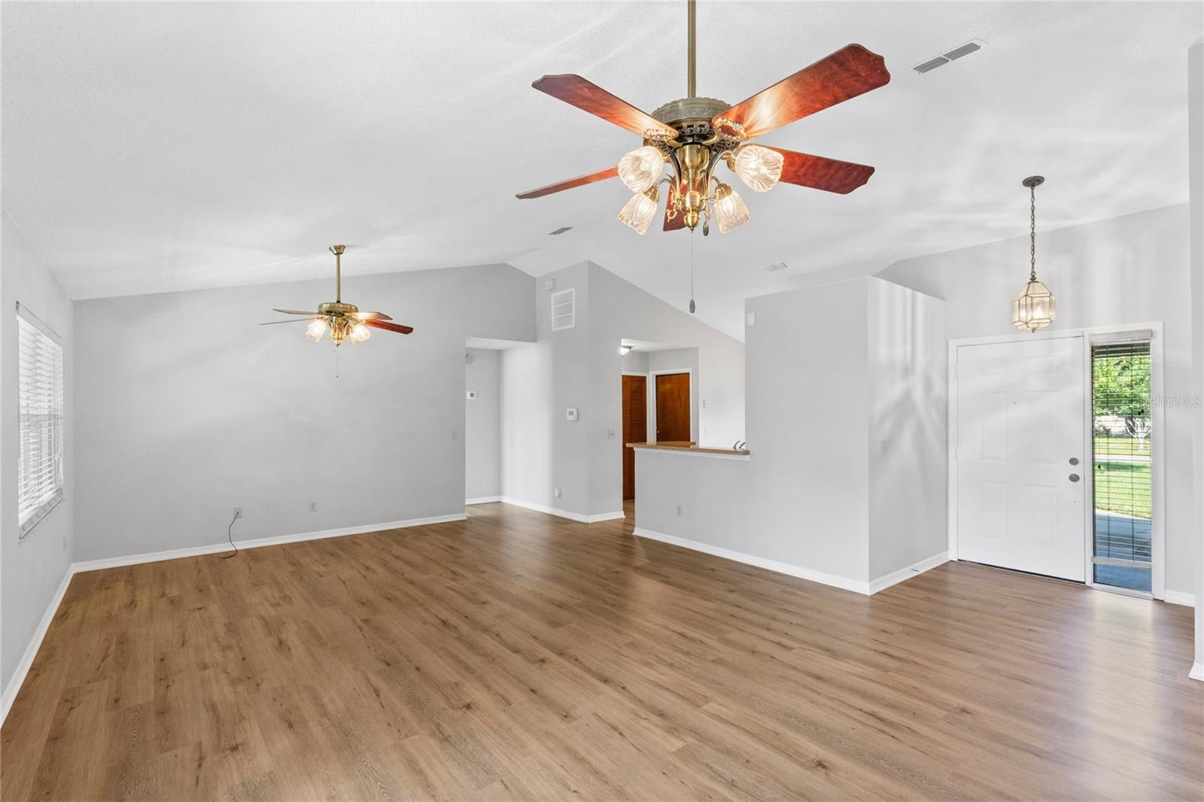
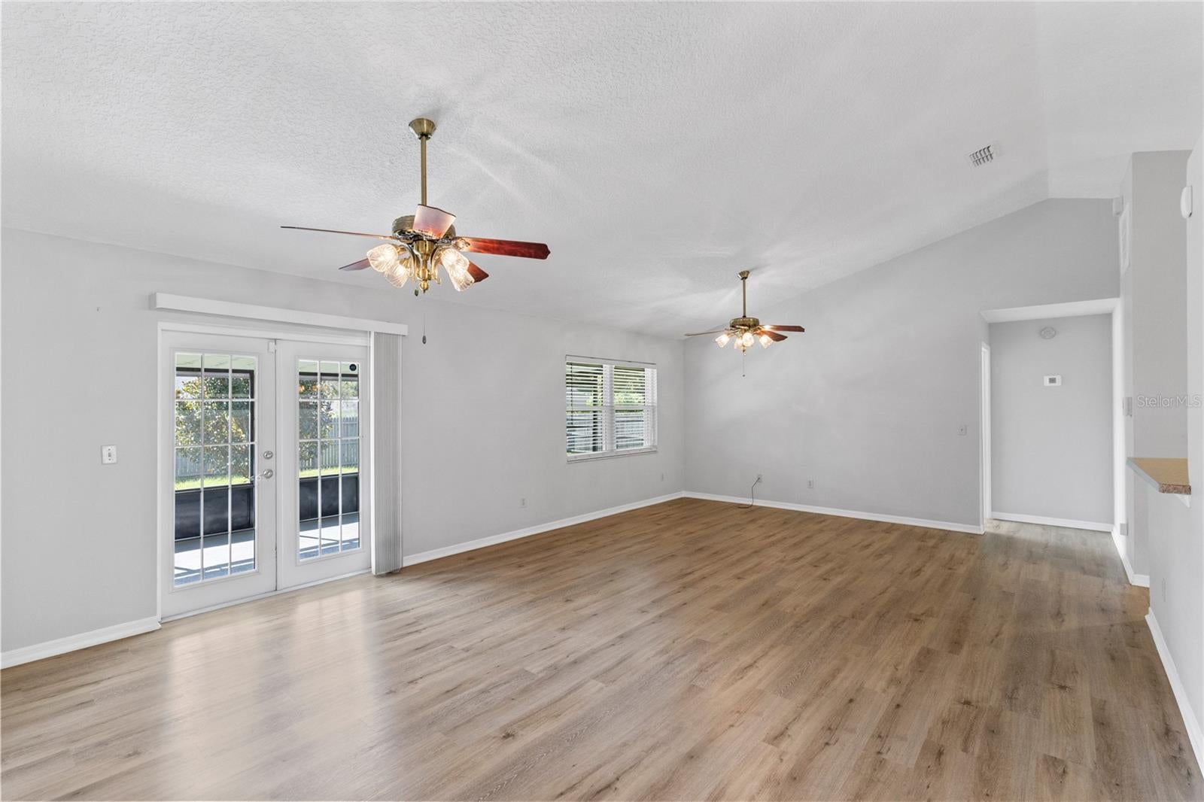
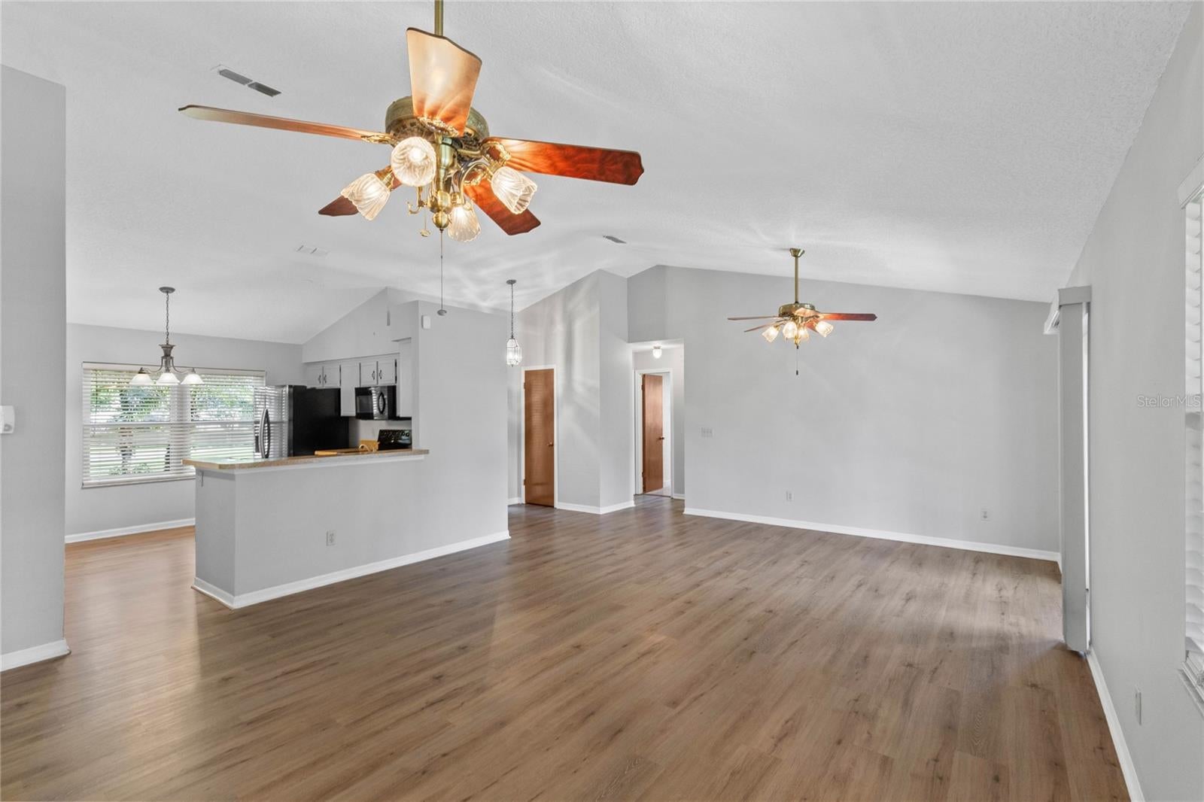
Welcome home to this 3 bedroom, 2 bathroom home at 9253 Sabal Palm Circle in Windermere’s Silver Woods community! This meticulously maintained home has had the big updates done, so you can move right in. The split floor plan puts the primary suite on its own side, away from the other two bedrooms. The kitchen has a breakfast bar and its own eating area, which works well for quick meals and for having people over. Both bathrooms were recently remodeled, and the primary bath has a walk-in shower. New windows and new flooring run throughout the home. Out back, the screened rear porch is a comfortable spot for morning coffee or an evening outside without the bugs. It overlooks a fully fenced backyard, good for pets, play or relaxing outdoors. The major systems have been updated too: plumbing replaced 5 years ago, a new septic field, a newer roof, A/C installed in 2019 with new ductwork, and a water heater that is 3 years old. The home is also on city water. The location is hard to beat, with The Grove at Isleworth just minutes away and Dr. Phillips’ famous Restaurant Row a short drive. Upgrades like these don’t come along often, so schedule your showing today! *Click on VIRTUAL TOUR LINK 1 for a 3-D walkthrough of this home*

Save
Ask
Tour
Hide
Share
Listing Snapshot
Price 
$479,000
Days On Site 
0 Days
Bedrooms 
3
Inside Area (SqFt) 
1,492 sqft
Total Baths 
2
Full Baths 
2
Partial Baths 
N/A
Lot Size 
0.24 Acres
Year Built 
1985
MLS Number 
S5161291
Status 
Active
Property Tax 
$2,899
HOA/Condo/Coop Fees 
$32 monthly
Sq Ft Source 
Public Records
Friends & Family
Recent Activity
4 hours agoListing updated with changes from the MLS
6 hours agoListing first seen on site
General Features
Acres 
0.24
Attached Garage 
Yes
Direction Faces 
East
Foundation 
Slab
Garage 
Yes
Levels 
One
Parking 
Garage Door OpenerAttached
Pets 
Yes
Property Sub Type 
Single Family Residence
Sewer 
Septic Tank
SqFt Total 
2007
Utilities 
Electricity ConnectedWater Connected
Water Source 
Public
Zoning 
R-1AA
Interior Features
Appliances 
DishwasherMicrowaveRangeRefrigerator
Cooling 
Central Air
Flooring 
Tile
Furnished 
Unfurnished
Heating 
Central
Interior 
Eat-in KitchenVaulted Ceiling(s)Walk-In Closet(s)
Laundry Features 
Inside
Window Features 
Insulated Windows
Bedroom 2 
Dimensions - 13x12Level - First
Bedroom 3 
Dimensions - 13x10Level - First
Dining Room 
Dimensions - 10x16Level - First
Foyer 
Dimensions - 6x5Level - First
Kitchen 
Dimensions - 10x12Level - First
Laundry 
Dimensions - 2x6Level - First
Living Room 
Dimensions - 13x16Level - First
Master Bedroom 
Dimensions - 16x12Level - First
Save
Ask
Tour
Hide
Share
Exterior Features
Construction Details 
Block
Fencing 
Cross Fenced
Lot Features 
Paved
Patio And Porch 
Rear PorchScreened
Roof 
Shingle
Windows/Doors 
Insulated Windows
Community Features
Association Fee 
$32.0
Association Fee Frequency 
Monthly
Community Features 
Tennis Court(s)
MLS Area 
34786 - Windermere
Township 
23
Financing Terms Available 
CashConventionalFHAVA Loan
Roads 
Asphalt
Listing courtesy of DREAM BUILDERS REALTY (407) 847-5428


Listing information is provided by Participants of the Stellar MLS. IDX information is provided exclusively for personal, non-commercial use, and may not be used for any purpose other than to identify prospective properties consumers may be interested in purchasing. Information is deemed reliable but not guaranteed. Properties displayed may be listed or sold by various participants in the MLS Copyright 2026, Stellar MLS.
Last checked: 2026-11-12 11:01 PM EST

Neighborhood & Commute
Source: Walkscore
Save
Ask
Tour
Hide
Share