Save
Ask
Tour
Hide
Share
$589,000
New Listing

3447 GRETCHEN DRIVE
OCOEE, FL 34761

For Sale|Single Family Residence|Active
6
Beds
3
Total Baths
3
Full Baths
3,056
SqFt
$193
/SqFt
2018
Built
Subdivision:
MCCORMICK RESERVE
County:
Orange
Call Now: (407) 620-6608
Is this the listing for you? We can help make it yours.
(407) 620-6608
3447 GRETCHEN DRIVE3447 GRETCHEN DRIVE3447 GRETCHEN DRIVE3447 GRETCHEN DRIVE
Save
Ask
Tour
Hide
Share

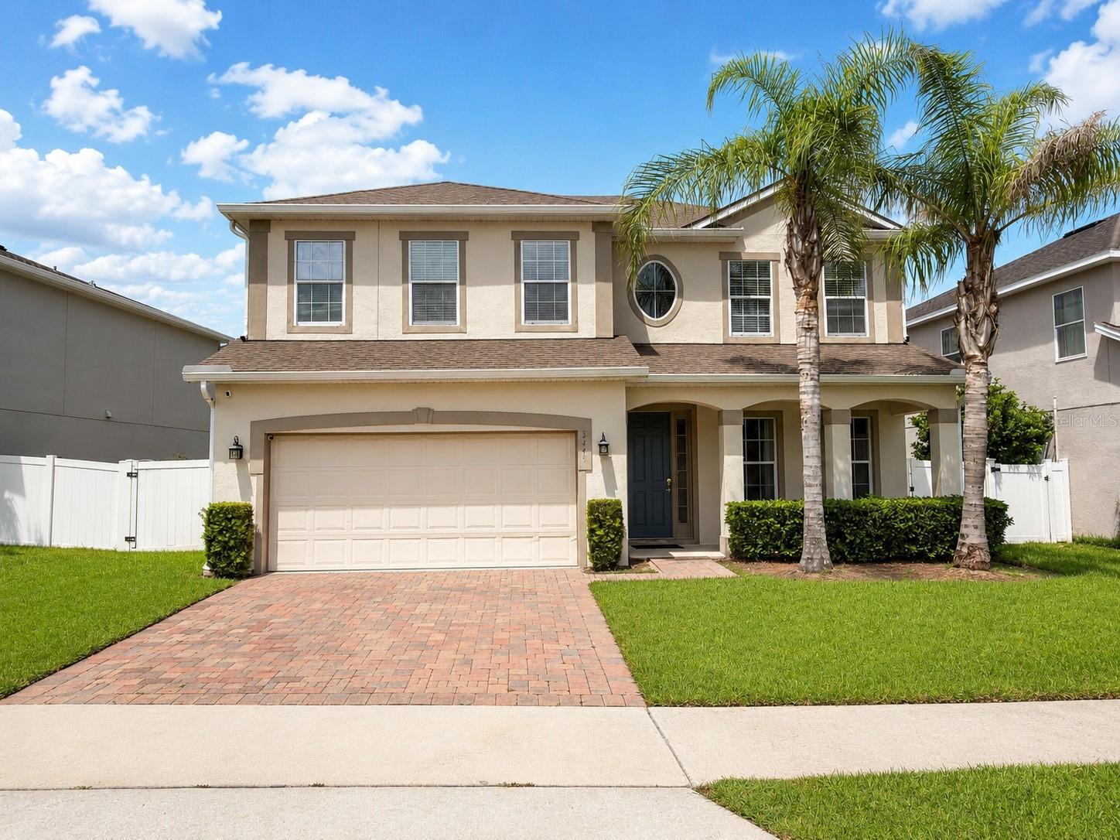
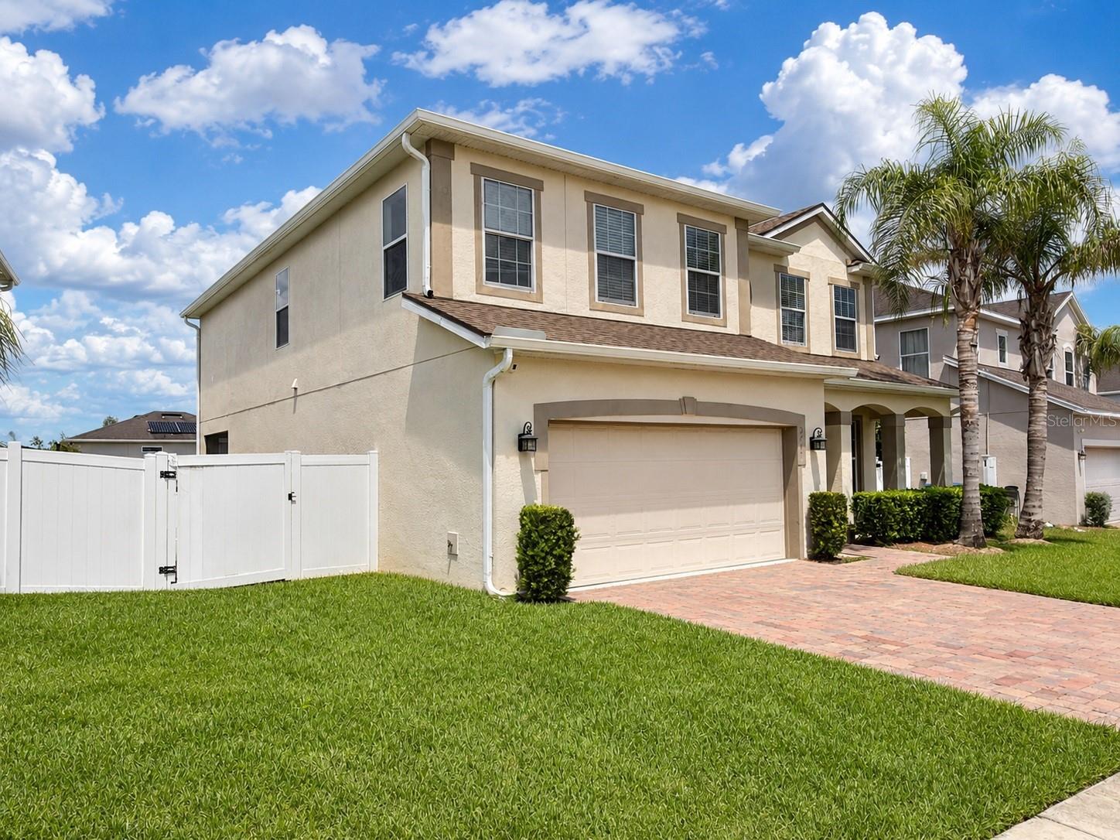
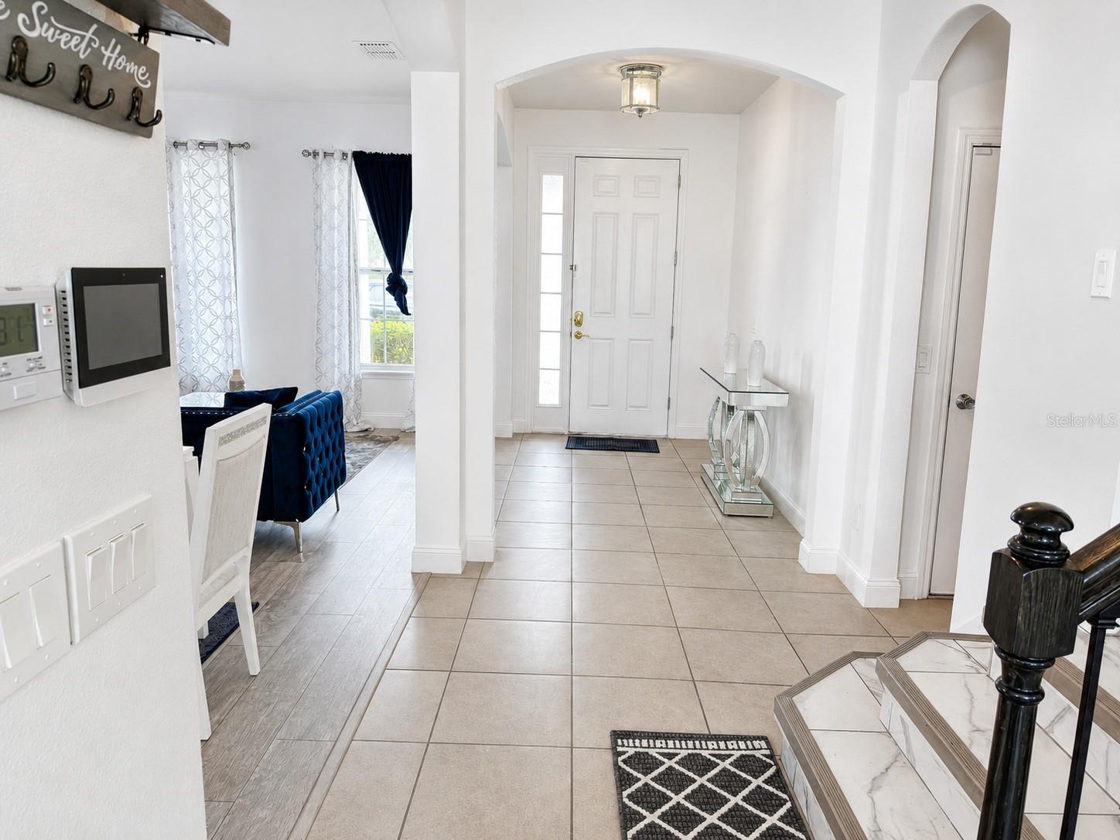
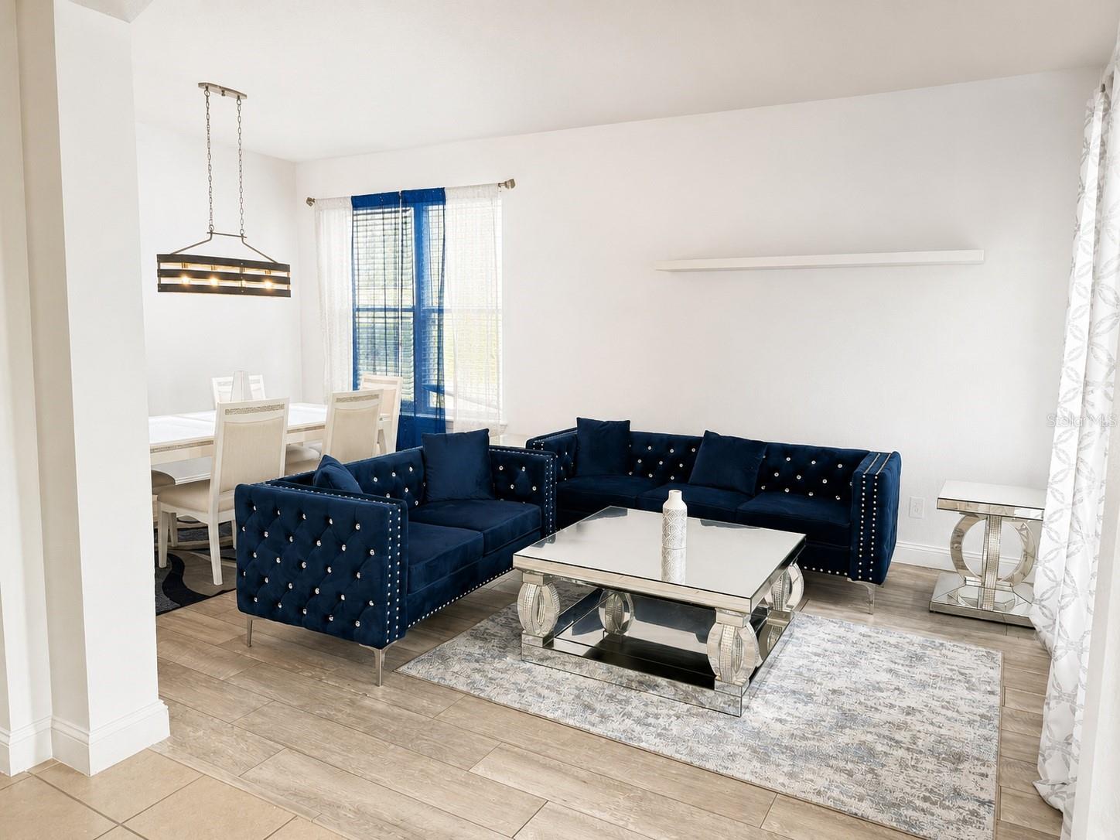
Some photos have been virtually staged. Spacious 6-bedroom, 3-bath two-story home offering over 3,000 sq ft of living space, a flexible layout, and great indoor/outdoor potential. The home features a paver driveway, attractive curb appeal, an open formal living and dining area, and a large kitchen with white cabinetry, granite countertops, stainless steel appliances, walk-in pantry, pendant lighting, and an oversized island overlooking the family room. The first floor includes a bedroom and full bath, perfect for guests, multi-generational living, or a private home office. Upstairs, you’ll find a large bonus room that can be used as a media room, playroom, study area, or additional lounge space. The spacious primary suite offers tray ceilings, two walk-in closets, dual vanities, a separate shower, and plenty of room to relax. Four additional bedrooms, a full bath, and an upstairs laundry room complete the second floor. Additional features include two AC units, a whole-home filtration system, paid-in-full solar panels for energy efficiency, a screened lanai, and a large fully fenced backyard with room to create your own outdoor retreat or future pool area. Conveniently located near Winter Garden, shopping, dining, trails, and major roadways for easy access throughout Central Florida.

Save
Ask
Tour
Hide
Share
Listing Snapshot
Price 
$589,000
Days On Site 
0 Days
Bedrooms 
6
Inside Area (SqFt) 
3,056 sqft
Total Baths 
3
Full Baths 
3
Partial Baths 
N/A
Lot Size 
0.15 Acres
Year Built 
2018
MLS® Number 
TB8527685
Status 
Active
Property Tax 
$6,442.36
HOA/Condo/Coop Fees 
$83 monthly
Sq Ft Source 
Builder
Friends & Family
Recent Activity
4 hours agoListing updated with changes from the MLS®
5 hours agoListing first seen on site
General Features
Acres 
0.15
Attached Garage 
Yes
Direction Faces 
West
Foundation 
Slab
Garage 
Yes
Garage Spaces 
2
Levels 
Two
Number Of Stories 
2
Parking 
DrivewayGarage Door OpenerAttached
Pets 
Yes
Property Sub Type 
Single Family Residence
Security 
Security SystemSmoke Detector(s)
Sewer 
Public Sewer
SqFt Total 
3783
Water Source 
Public
Zoning 
PUD
Interior Features
Appliances 
DishwasherDisposalElectric Water HeaterMicrowaveRangeRefrigerator
Cooling 
Central Air
Flooring 
CarpetCeramic TileLaminate
Furnished 
Unfurnished
Heating 
Central
Interior 
Eat-in KitchenHigh CeilingsStone CountersTray Ceiling(s)Walk-In Closet(s)
Laundry Features 
Inside
Additional Bedroom 
Level - Second
Bedroom 2 
Dimensions - 11x13Level - Second
Bedroom 3 
Dimensions - 11x12Level - Second
Bedroom 4 
Dimensions - 11x11Level - Second
Bedroom 5 
Dimensions - 11x12Level - First
Dining Room 
Dimensions - 9x11Level - First
Family Room 
Dimensions - 20x15Level - First
Kitchen 
Dimensions - 11x11Level - First
Living Room 
Dimensions - 10x11Level - First
Loft 
Dimensions - 13x17Level - Second
Master Bedroom 
Dimensions - 15x20Level - Second
Save
Ask
Tour
Hide
Share
Exterior Features
Construction Details 
BlockStucco
Exterior 
Rain Gutters
Fencing 
Vinyl
Lot Features 
Paved
Roof 
Shingle
Community Features
Association Amenities 
Park
Association Dues 
83
Community Features 
PlaygroundStreet Lights
Financing Terms Available 
CashConventionalFHAVA Loan
HOA Fee Frequency 
Monthly
MLS Area 
34761 - Ocoee
Roads 
Asphalt
Township 
21
Listing courtesy of FLORIDA EXECUTIVE REALTY (813) 697-4248


Listing information is provided by Participants of the Stellar MLS. IDX information is provided exclusively for personal, non-commercial use, and may not be used for any purpose other than to identify prospective properties consumers may be interested in purchasing. Information is deemed reliable but not guaranteed. Properties displayed may be listed or sold by various participants in the MLS Copyright 2026, Stellar MLS.
Last checked: 2026-07-13 07:33 PM EDT

Neighborhood & Commute
Source: Walkscore
Save
Ask
Tour
Hide
Share