Save
Ask
Tour
Hide
Share
$449,900
New Listing

5824 GREAT EGRET DRIVE
SANFORD, FL 32773

For Sale|Single Family Residence|Active
4
Beds
3
Total Baths
3
Full Baths
2,378
SqFt
$189
/SqFt
2009
Built
Subdivision:
LAKE JESUP WOODS
County:
Seminole
Call Now: (407) 620-6608
Is this the listing for you? We can help make it yours.
(407) 620-6608
5824 GREAT EGRET DRIVE5824 GREAT EGRET DRIVE5824 GREAT EGRET DRIVE5824 GREAT EGRET DRIVE
Save
Ask
Tour
Hide
Share

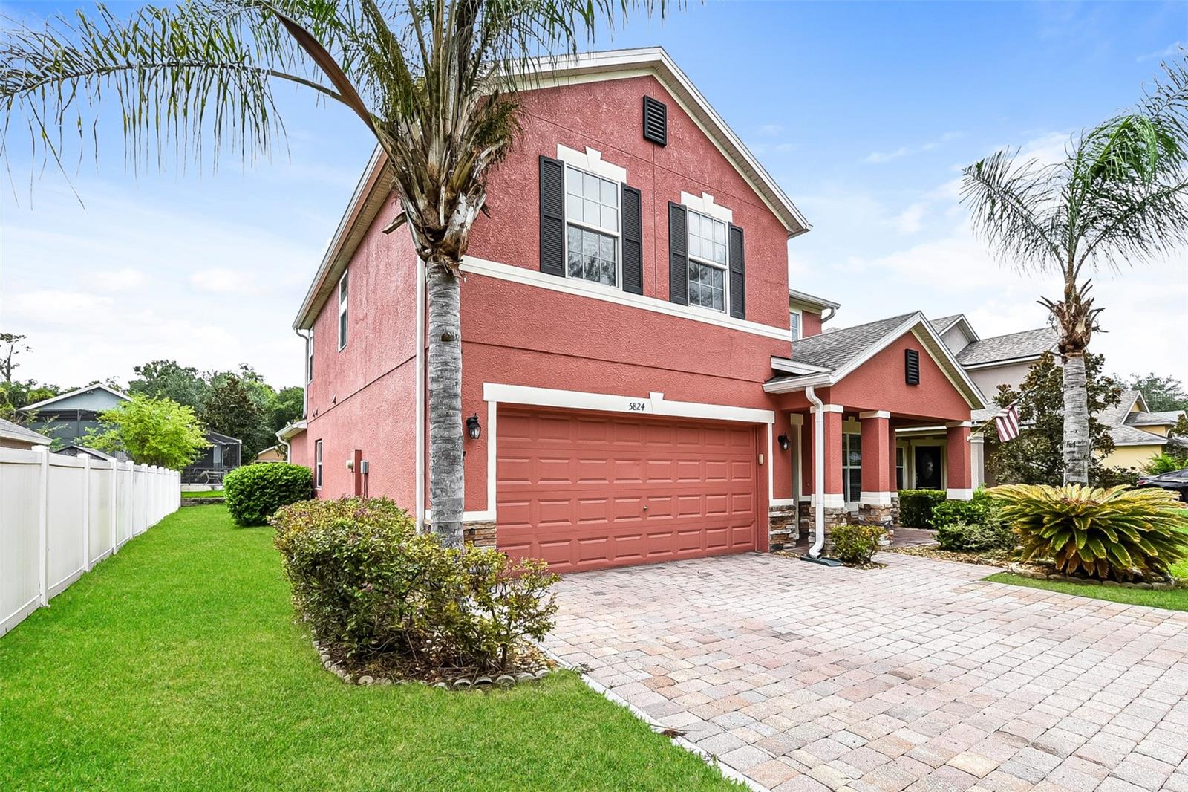
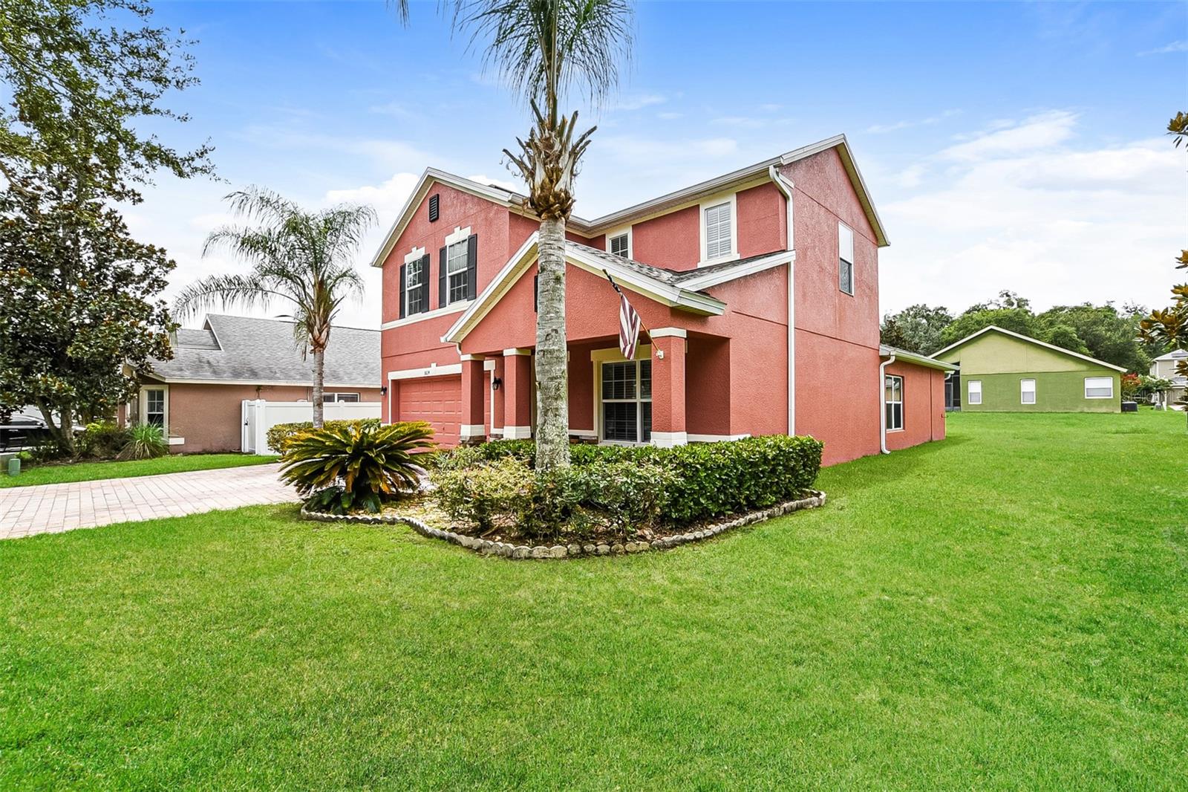
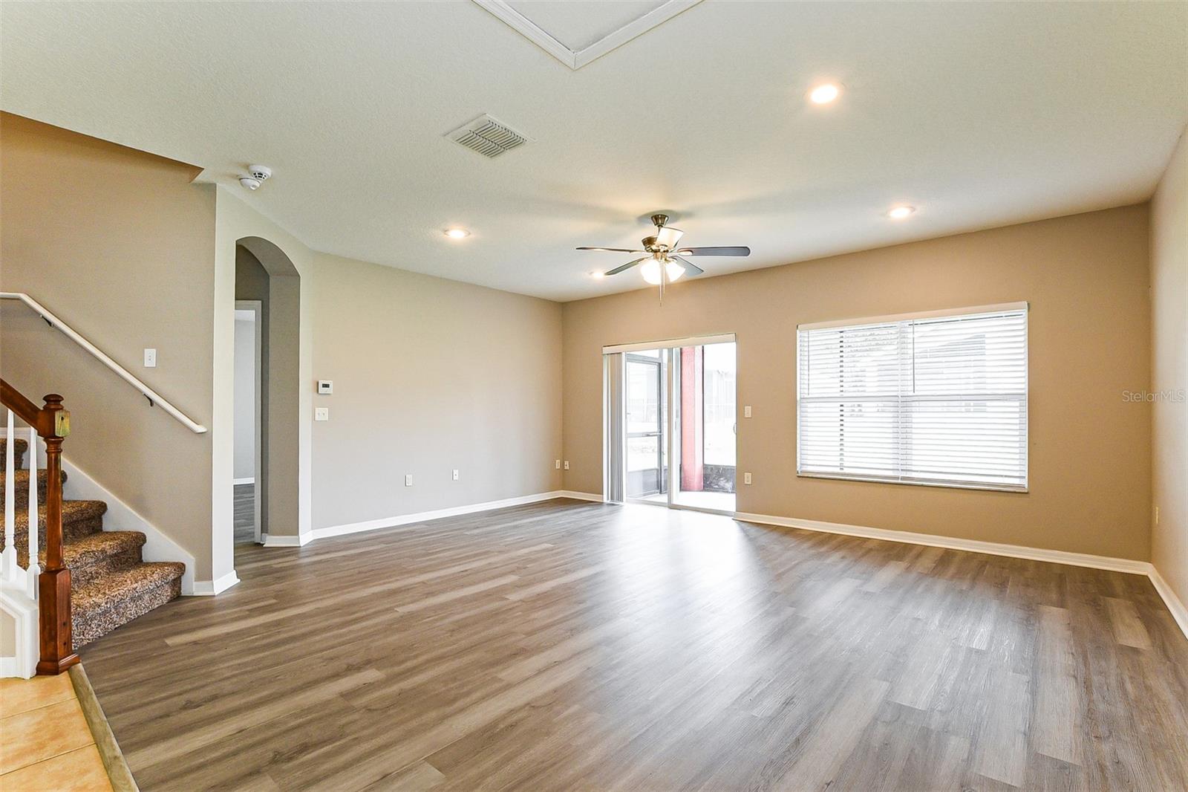
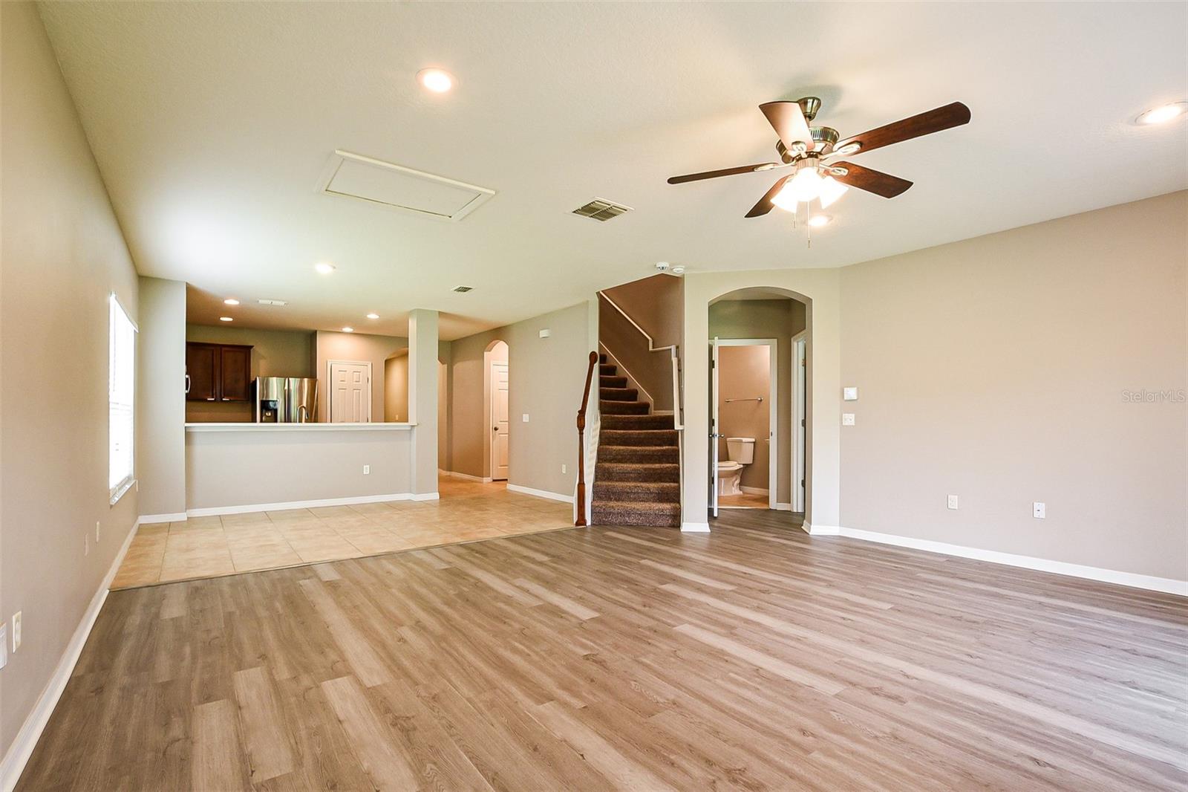
Virtually Staged. Welcome to this beautiful two-story home located in the gated community of Lake Jesup Woods! Offering 4 bedrooms, 3 bathrooms, and a dedicated office near the front of the home, this thoughtfully designed floor plan provides the perfect balance of functionality and comfort. The kitchen is the heart of the home, featuring quartz countertops, stainless steel appliances, and an open layout ideal for everyday living and entertaining. The adjacent laundry room includes built-in cabinetry for added storage, and the washer and dryer are included for the new owner's convenience. Roof was replaced in 2023 and HVAC in 2022. Enjoy your morning coffee on the welcoming front porch or unwind on the screened-in patio overlooking the backyard. Ideally situated with convenient access to SR 417, I-4, and Lake Mary Boulevard, you'll be just minutes from Historic Downtown Sanford, shopping, dining, and outdoor recreation, including the Sanford Riverwalk, Lake Jesup, and Spring Hammock Preserve. This home offers the perfect combination of comfort, convenience, and location.

Save
Ask
Tour
Hide
Share
Listing Snapshot
Price 
$449,900
Days On Site 
0 Days
Bedrooms 
4
Inside Area (SqFt) 
2,378 sqft
Total Baths 
3
Full Baths 
3
Partial Baths 
N/A
Lot Size 
0.16 Acres
Year Built 
2009
MLS® Number 
TB8534469
Status 
Active
Property Tax 
$5,968
HOA/Condo/Coop Fees 
$105.33 monthly
Sq Ft Source 
Public Records
Friends & Family
Recent Activity
59 minutes agoListing updated with changes from the MLS®
3 hours agoListing first seen on site
General Features
Acres 
0.16
Attached Garage 
Yes
Direction Faces 
East
Foundation 
Slab
Garage 
Yes
Garage Spaces 
2
Levels 
Two
Number Of Stories 
2
Parking 
DrivewayGarage Door OpenerAttached
Pets 
Yes
Property Sub Type 
Single Family Residence
Security 
Smoke Detector(s)
Sewer 
Public Sewer
SqFt Total 
3026
Style 
Traditional
Utilities 
Cable AvailableElectricity ConnectedSewer ConnectedWater Connected
Water Source 
Public
Zoning 
PUD
Interior Features
Appliances 
DishwasherDisposalDryerMicrowaveRangeRefrigeratorWasher
Cooling 
Central Air
Flooring 
CarpetTileVinyl
Furnished 
Unfurnished
Heating 
Central
Interior 
Open FloorplanWalk-In Closet(s)
Laundry Features 
Electric Dryer HookupInsideLaundry RoomWasher Hookup
Bedroom 2 
Dimensions - 15x11Level - Second
Bedroom 3 
Dimensions - 15x11Level - Second
Bedroom 4 
Dimensions - 15x12Level - Second
Dining Room 
Dimensions - 10x15Level - First
Kitchen 
Dimensions - 11x11Level - First
Living Room 
Dimensions - 18x17Level - First
Master Bedroom 
Dimensions - 15x14Level - First
Save
Ask
Tour
Hide
Share
Exterior Features
Construction Details 
BlockStucco
Exterior 
Rain Gutters
Lot Features 
Landscaped
Patio And Porch 
CoveredFront PorchPatioScreened
Roof 
Shingle
Community Features
Association Amenities 
GatedPlayground
Association Dues 
316
Community Features 
GatedPlaygroundSidewalks
Financing Terms Available 
CashConventionalFHAVA Loan
HOA Fee Frequency 
Quarterly
MLS Area 
32773 - Sanford
Roads 
AsphaltPaved
Township 
20
Schools
School District
Unknown
Elementary School
Pine Crest Elementary
Middle School
Millennium Middle
High School
Seminole High
Listing courtesy of TAH FLORIDA LLC (754) 234-9626


Listing information is provided by Participants of the Stellar MLS. IDX information is provided exclusively for personal, non-commercial use, and may not be used for any purpose other than to identify prospective properties consumers may be interested in purchasing. Information is deemed reliable but not guaranteed. Properties displayed may be listed or sold by various participants in the MLS Copyright 2026, Stellar MLS.
Last checked: 2026-08-06 04:14 PM EDT

Neighborhood & Commute
Source: Walkscore
Save
Ask
Tour
Hide
Share