Save
Ask
Tour
Hide
Share
$475,000
New Listing

1654 STARGAZER TERRACE
SANFORD, FL 32771

For Sale|Single Family Residence|Active
3
Beds
4
Total Baths
4
Full Baths
2,296
SqFt
$207
/SqFt
2004
Built
Subdivision:
RETREAT AT WEKIVA
County:
Seminole
Call Now: (407) 620-6608
Is this the listing for you? We can help make it yours.
(407) 620-6608
1654 STARGAZER TERRACE1654 STARGAZER TERRACE1654 STARGAZER TERRACE1654 STARGAZER TERRACE
Save
Ask
Tour
Hide
Share

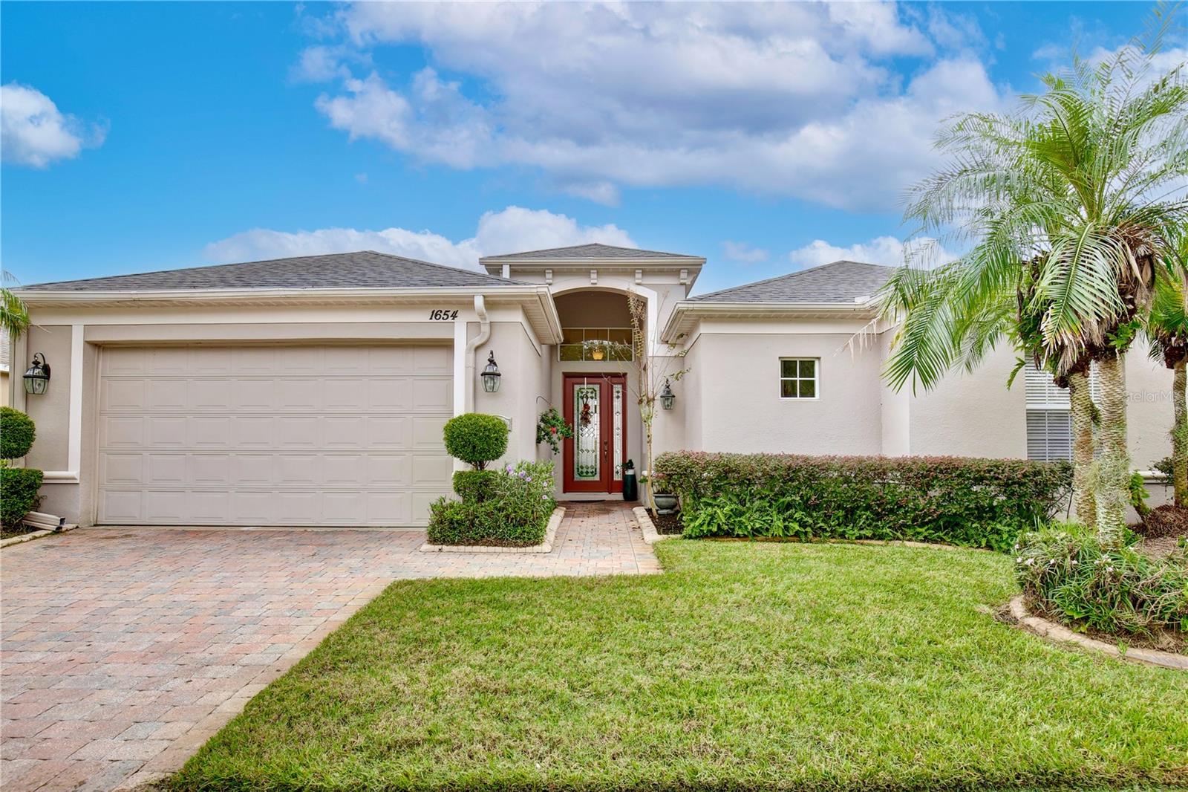
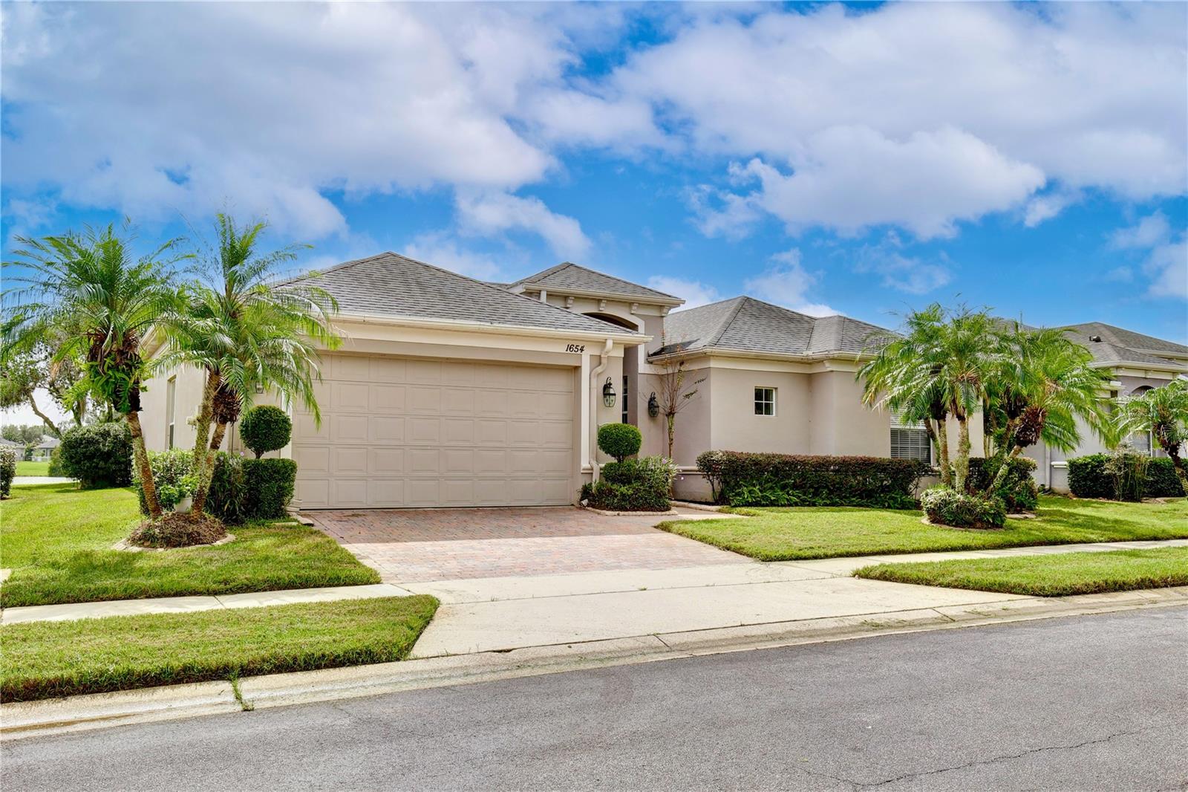
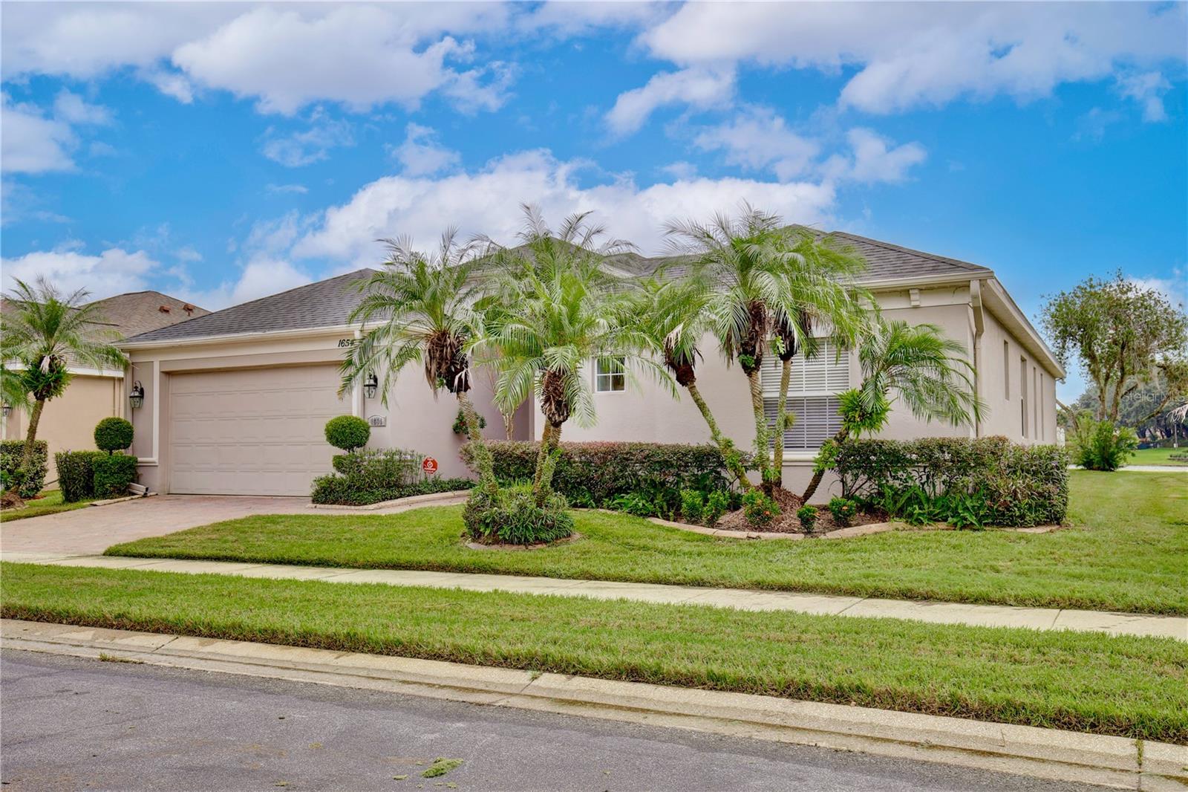
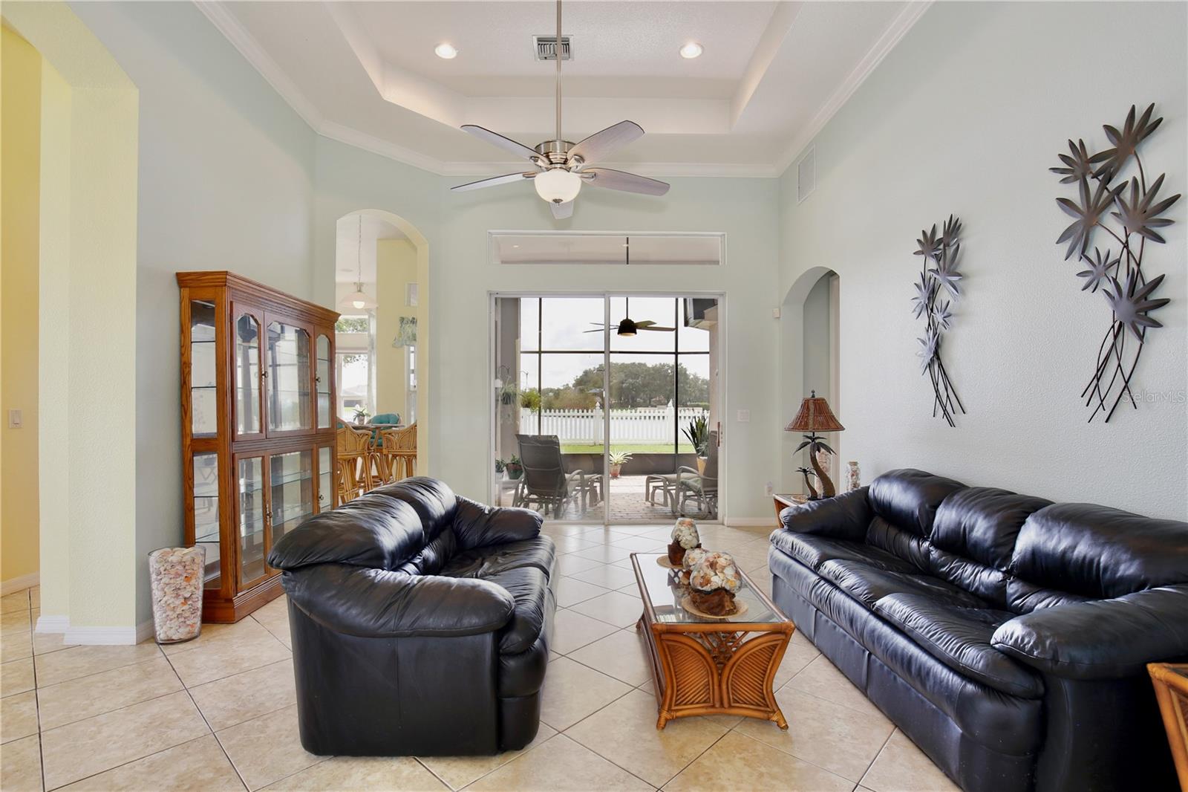
Excellent opportunity for this well-maintained, 2,200+ Sqft home in this gated community offering 3 Bedrooms, 3 Full Bathrooms, and a versatile Flex room that can easily serve as a 4th Bedroom or home office. This home has gorgeous Lake view including fountain view across the lake that is part of the community park. Very nice floor plan with both formal dining room formal living area. The Kitchen features a breakfast bar and opens to the Family room with tall ceilings, recessed lighting, a ceiling fan, and sliding glass doors leading to the covered, pavered Lanai. Primary Suite offers two walk-in closets and a spacious en suite. All on one floor. Home also includes a fenced back yard perfect size for family pets. I-4 is approximately 2 miles away, while SR-417 is about 4 miles away. Shopping, dining, the Seminole Towne Center area, and the Central Florida Zoo & Botanical Gardens are all just minutes away!

Save
Ask
Tour
Hide
Share
Listing Snapshot
Price 
$475,000
Days On Site 
0 Days
Bedrooms 
3
Inside Area (SqFt) 
2,296 sqft
Total Baths 
4
Full Baths 
4
Partial Baths 
N/A
Lot Size 
0.2 Acres
Year Built 
2004
MLS® Number 
TB8556413
Status 
Active
Property Tax 
$2,555.66
HOA/Condo/Coop Fees 
$95 monthly
Sq Ft Source 
Public Records
Friends & Family
Recent Activity
3 hours agoListing updated with changes from the MLS®
3 hours agoListing first seen on site
General Features
Acres 
0.2
Attached Garage 
Yes
Direction Faces 
North
Foundation 
Slab
Garage 
Yes
Garage Spaces 
2
Levels 
One
Number Of Stories 
1
Parking 
DrivewayGarage Door OpenerAttached
Pets 
No
Property Sub Type 
Single Family Residence
Sewer 
Public Sewer
SqFt Total 
2977
Utilities 
Cable AvailableElectricity ConnectedPhone AvailableSewer ConnectedUnderground UtilitiesWater Connected
Water Source 
Public
Zoning 
PUD
Interior Features
Appliances 
DishwasherMicrowaveRangeRefrigerator
Cooling 
Central Air
Flooring 
WoodBambooCarpetCeramic Tile
Furnished 
Unfurnished
Heating 
Central
Interior 
Tray Ceiling(s)
Laundry Features 
Inside
Bedroom 2 
Dimensions - 10x11Level - FirstFeatures - Ceiling Fan(s)
Bedroom 3 
Dimensions - 11x12Level - FirstFeatures - Ceiling Fan(s)
Dining Room 
Dimensions - 10x11Level - First
Family Room 
Dimensions - 15x14Level - First
Kitchen 
Dimensions - 12x10Level - FirstFeatures - Pantry
Living Room 
Dimensions - 16x14Level - First
Master Bedroom 
Dimensions - 13x17Level - FirstFeatures - Ceiling Fan(s)
Office 
Dimensions - 12x8Level - FirstFeatures - Ceiling Fan(s)
Save
Ask
Tour
Hide
Share
Exterior Features
Construction Details 
BlockStucco
Fencing 
Vinyl
Lot Features 
Paved
Patio And Porch 
PatioScreened
Roof 
Shingle
View 
Water
Waterview 
Water
Community Features
Association Fee 
$95.0
Association Fee Frequency 
Monthly
Community Features 
Street Lights
MLS Area 
32771 - Sanford/Lake Forest
Township 
19
Financing Terms Available 
CashConventionalFHA
Roads 
AsphaltPaved
Schools
School District
Unknown
Elementary School
Wilson Elementary School
Middle School
Sanford Middle
High School
Seminole High
Listing courtesy of EXP REALTY LLC (813) 777-4076


Listing information is provided by Participants of the Stellar MLS. IDX information is provided exclusively for personal, non-commercial use, and may not be used for any purpose other than to identify prospective properties consumers may be interested in purchasing. Information is deemed reliable but not guaranteed. Properties displayed may be listed or sold by various participants in the MLS Copyright 2026, Stellar MLS.
Last checked: 2026-10-11 06:32 PM EDT

Neighborhood & Commute
Source: Walkscore
Save
Ask
Tour
Hide
Share