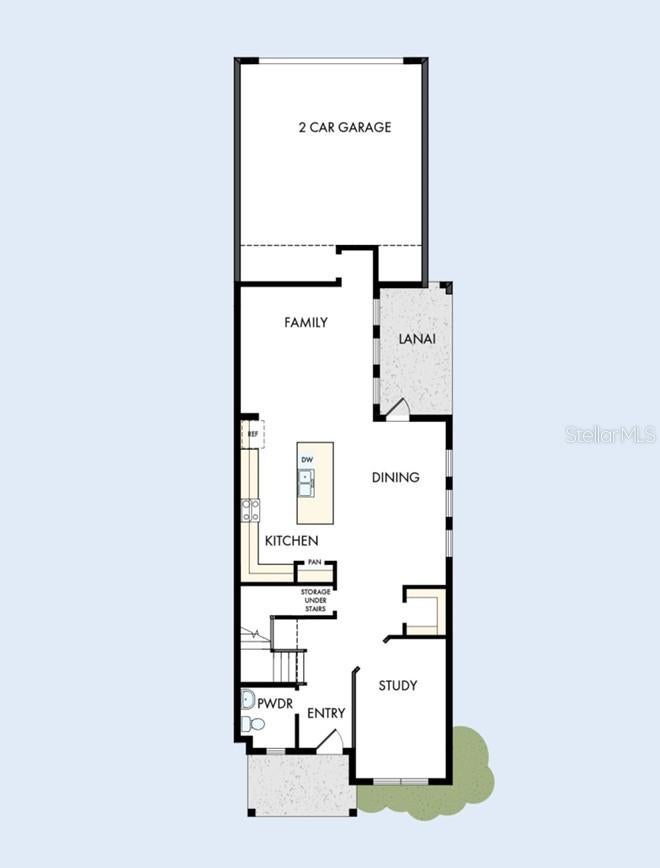
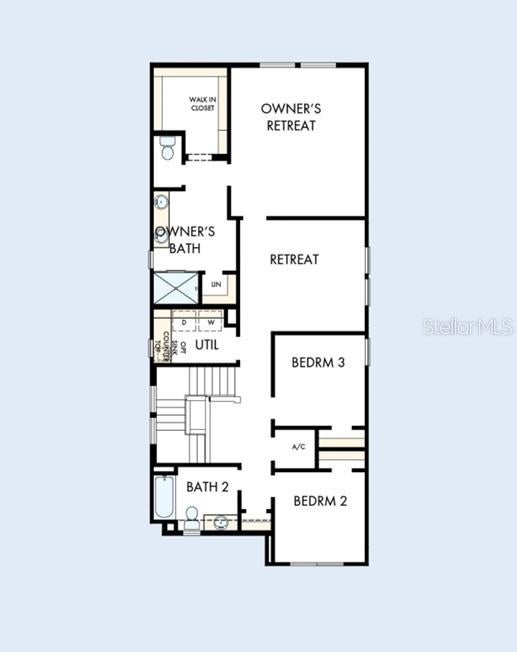
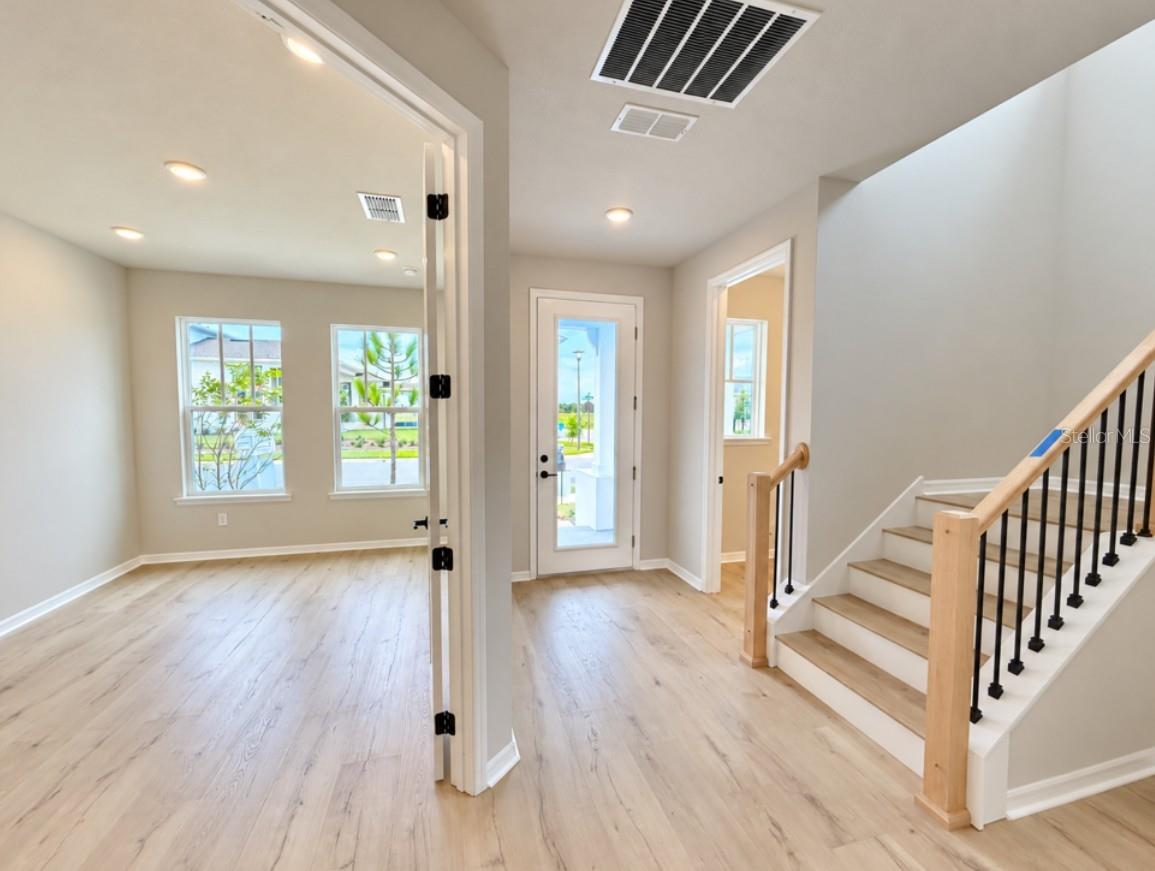
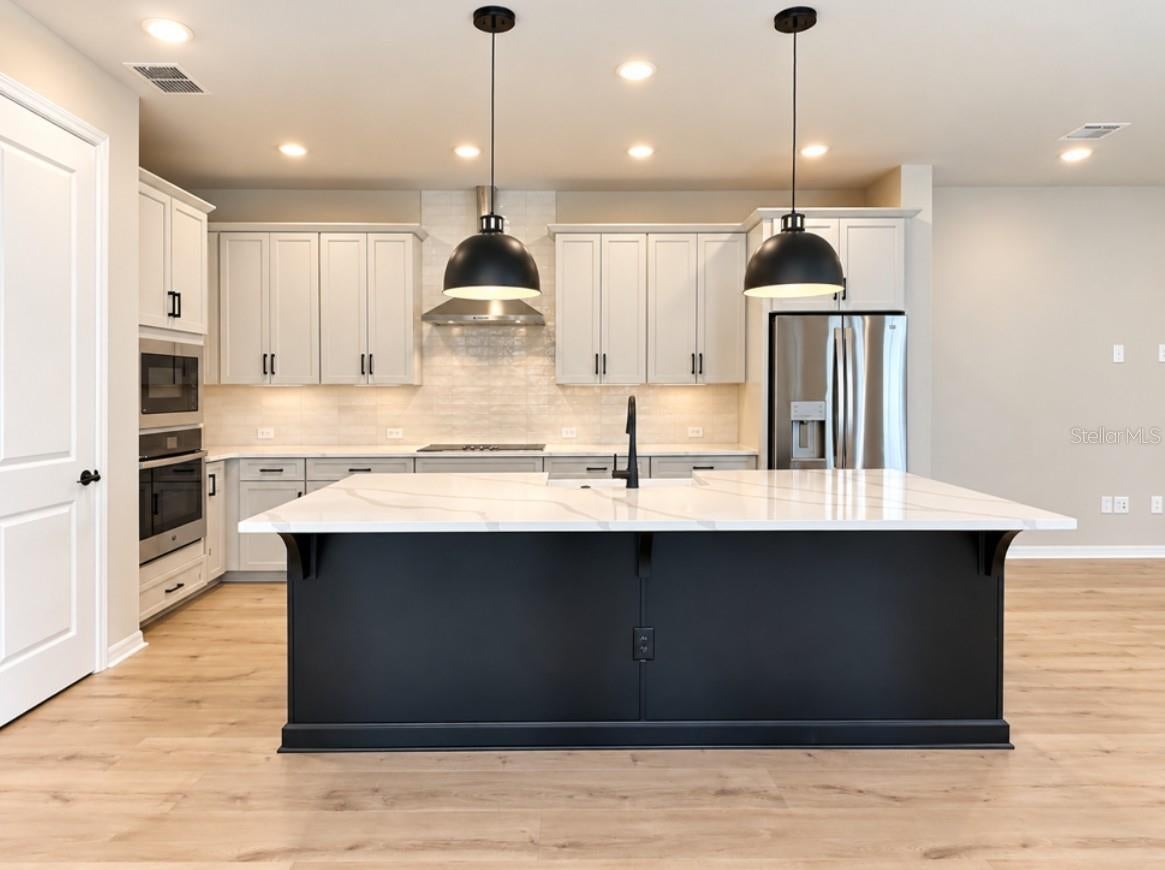
Step into a home where modern sophistication meets effortless living! This beautifully designed 3-bedroom, 2.5-bath home showcases a beautiful palette of soft grays and bold black accents, creating a look that is both timeless and stylish. Light laminate wood flooring flows throughout the main living areas, while an abundance of windows fills the home with natural light, creating a bright and inviting atmosphere. The enclosed study offers the perfect private retreat for working from home, reading, or simply enjoying a little quiet time. The heart of this home is the spacious gourmet kitchen, designed to impress and inspire! With plenty of room to cook, gather, and entertain, it's the perfect place to create lasting memories with family and friends. From its thoughtfully selected finishes to its light-filled living spaces, every day.
Listing Snapshot
Inside Area (SqFt)
2,338 sqft
HOA/Condo/Coop Fees
$178.54 monthly
Recent Activity
| 6 hours ago | | Listing updated with changes from the MLS® |
| 7 hours ago | | Listing first seen on site |
General Features
Direction Faces
Southwest
Green Energy Efficient
AppliancesWindows
Parking
DrivewayGarage Door OpenerGarage Faces RearAttached
Property Condition
New Construction
Property Sub Type
Single Family Residence
Security
Fire AlarmSecurity SystemSmoke Detector(s)
Utilities
Cable AvailableCable ConnectedElectricity AvailableElectricity ConnectedSewer ConnectedUnderground UtilitiesWater Connected
Interior Features
Appliances
Convection OvenDishwasherDisposalElectric Water HeaterMicrowaveRange HoodRefrigerator
Flooring
CarpetCeramic TileLaminate
Heating
Active SolarCentralElectricSolar
Interior
Cathedral Ceiling(s)High CeilingsOpen FloorplanWalk-In Closet(s)
Laundry Features
Electric Dryer HookupInsideLaundry Room
Window Features
Double Pane WindowsENERGY STAR Qualified Windows
Living Room
Level - First
Master Bedroom
Level - Second
Exterior Features
Construction Details
Cement SidingHardiPlank Type
Patio And Porch
Front PorchSide Porch
Windows/Doors
Double Pane WindowsENERGY STAR Qualified Windows
Community Features
Association Amenities
Basketball CourtCable TVClubhouseFitness CenterParkPlaygroundPoolRecreation FacilitiesTennis Court(s)Trail(s)
Association Fee Frequency
Quarterly
Community Features
Fitness CenterParkPoolRestaurantSidewalksTennis Court(s)Street Lights
MLS Area
32827 - Orlando/Airport/Alafaya/Lake Nona
Financing Terms Available
CashConventionalFHAVA Loan
Schools
Middle SchoolLuminary Middle
High SchoolLake Nona High
Listing courtesy of WEEKLEY HOMES REALTY COMPANY
[email protected]

Listing information is provided by Participants of the Stellar MLS. IDX information is provided exclusively for personal, non-commercial use, and may not be used for any purpose other than to identify prospective properties consumers may be interested in purchasing. Information is deemed reliable but not guaranteed. Properties displayed may be listed or sold by various participants in the MLS Copyright 2026, Stellar MLS.
Last checked: 2026-10-09 06:12 PM EDT
Source: Walkscore