
2071 S PENINSULA DRIVEDAYTONA BEACH, FL 32118
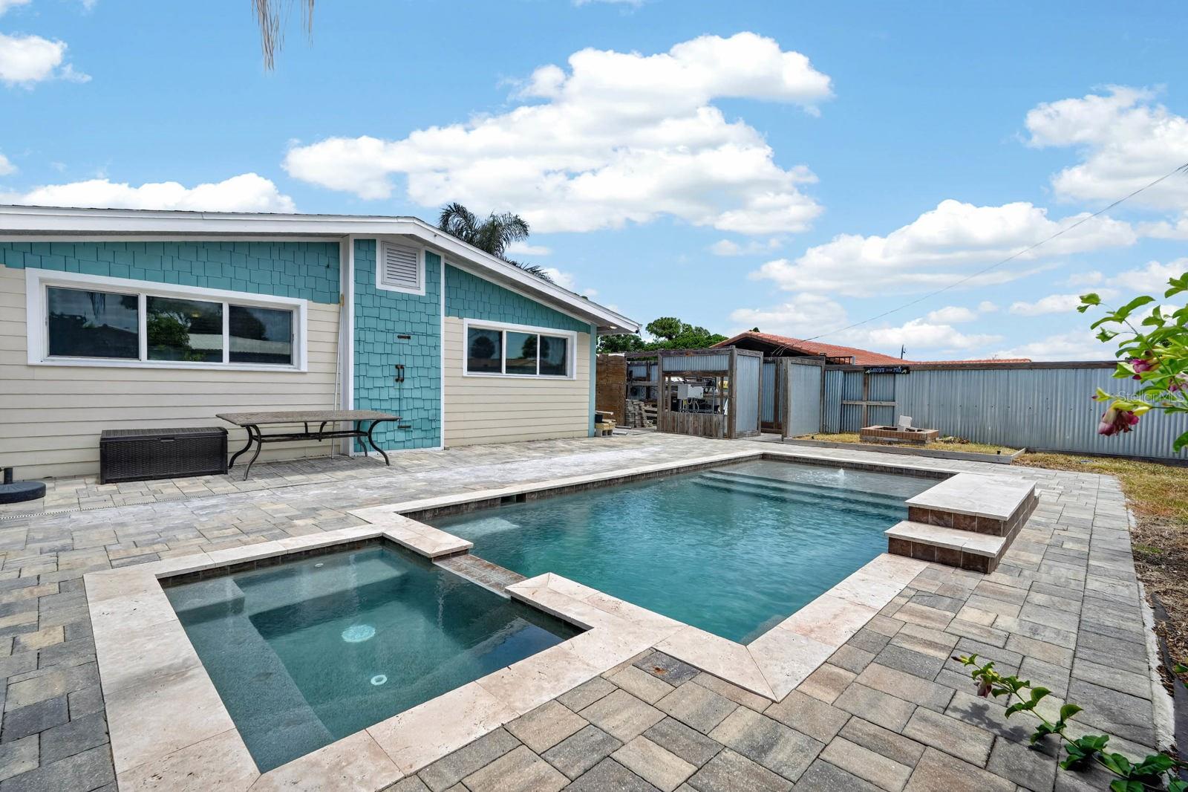
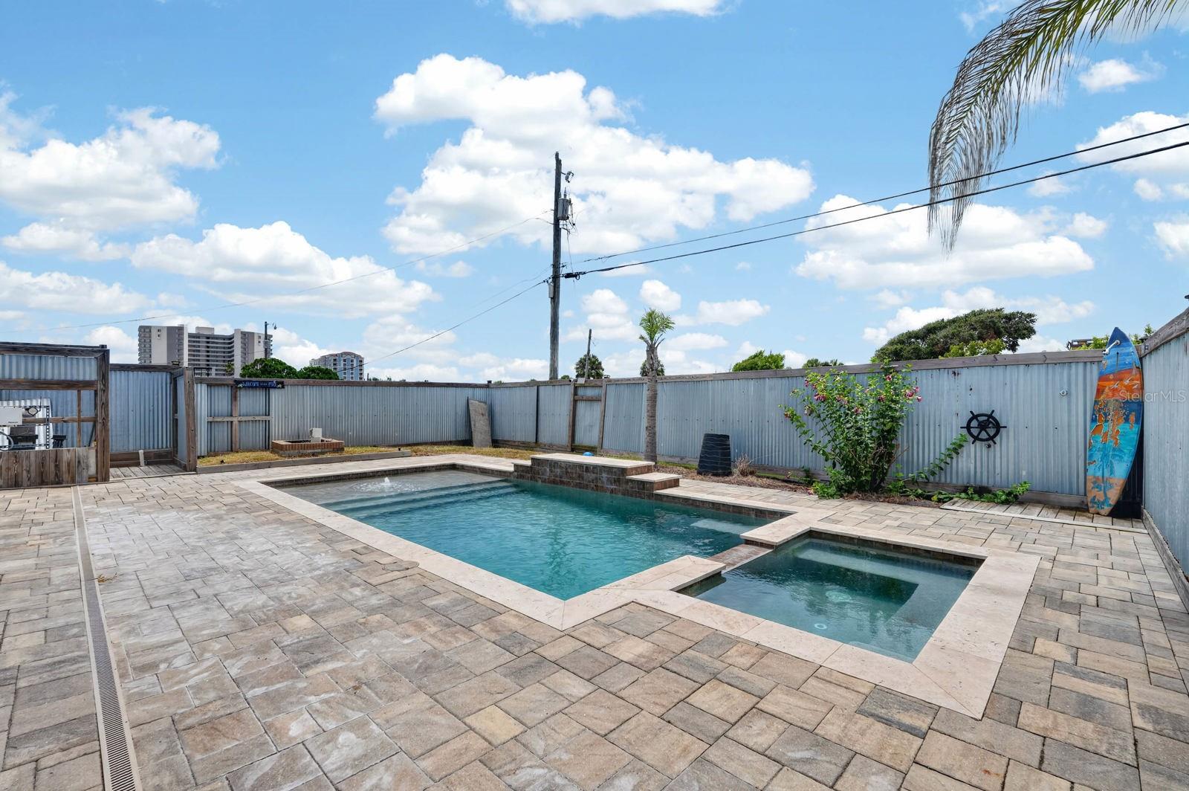
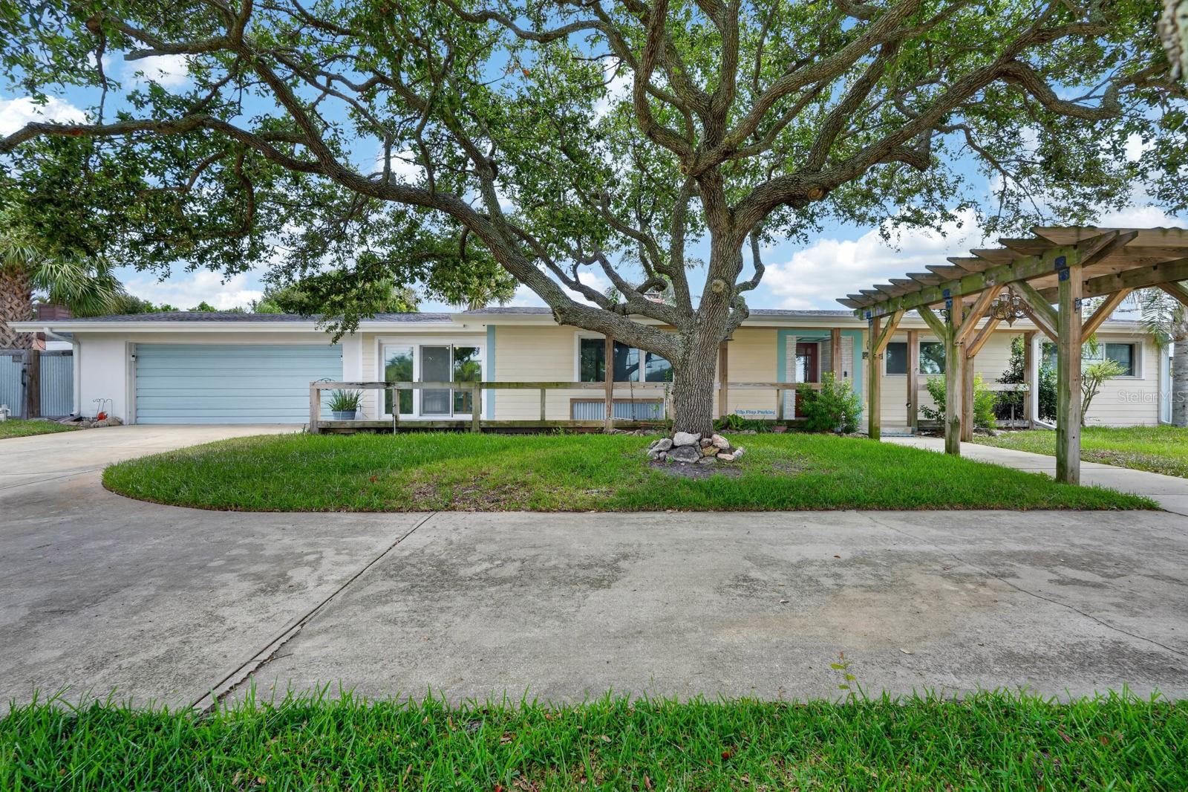
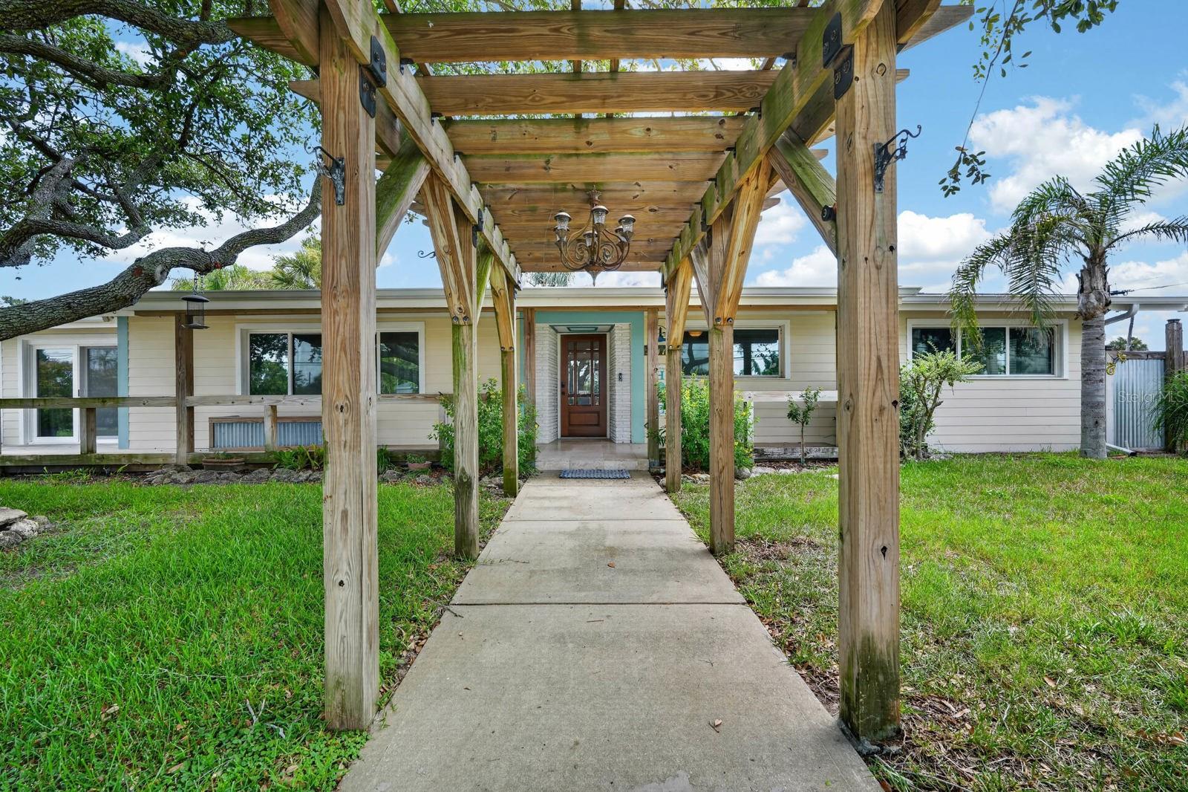
Welcome home to 2071 S Peninsula Dr! From the moment you arrive, you'll appreciate this home's inviting exterior, mature shade tree, and unique front entry with a long front porch facing toward the west to enjoy sunset. A circular driveway provides plenty of parking and convenient access to the garage/storage area with plenty of room for your motorcycles and hobbies. A pergola walkway adds frames the picture as it leads you toward the front door. Inside, you'll find beautiful hardwood flooring and a fireplace along with a sprawling floorplan convenient for everyday life, entertaining, and extended family style living spaces. The custom kitchen offers a unique blend of style and functionality with farm chic cabinetry, a spacious center island with butcher-block countertops, built-in wire basket storage, and a farmhouse-style apron-front sink beneath a bright window which is a rare and must see addition to the room's overall flavor. A ceiling-mounted wooden ladder rack adds character, while beautiful tile flooring and modern stainless steel appliances complete the space. Enjoy the Florida lifestyle in the private backyard with unique nooks galore, from an outdioor wash area, to elevated sitting space to a newer pool installed in 2021 that's surrounded by expansive paver decking, a built-in elevated spa, sun shelf with water bubbler feature, and a raised water feature. The fully fenced backyard creates the perfect space for relaxing or entertaining while maximizing the entire space for a unique, custom feel. This 4-bedroom, 3.5-bath home offers peace of mind with major updates already completed, including a roof installed in 2019, a replaced primary HVAC system and ductwork from 2019, an updated hot water heater from 2021, and recent updates to the windows, plumbing, and electrical systems. All that is needed is a new owners finishing touches to make this uniquely yours. Schedule a private tour today!
| 4 hours ago | Listing updated with changes from the MLS® | |
| 5 hours ago | Listing first seen on site |

Listing information is provided by Participants of the Stellar MLS. IDX information is provided exclusively for personal, non-commercial use, and may not be used for any purpose other than to identify prospective properties consumers may be interested in purchasing. Information is deemed reliable but not guaranteed. Properties displayed may be listed or sold by various participants in the MLS Copyright 2026, Stellar MLS.
Last checked: 2026-07-15 05:04 PM EDT
Did you know? You can invite friends and family to your search. They can join your search, rate and discuss listings with you.