Save
Ask
Tour
Hide
Share
$455,000
New Listing

937 GRAND WILDMERE COVE
LONGWOOD, FL 32750

Townhouse|Coming Soon
3
Beds
3
Total Baths
2
Full Baths
1
Partial Bath
1,806
SqFt
$252
/SqFt
2022
Built
Subdivision:
GRAND VIEW AT LAKE WILDMERE
County:
Seminole
Call Now: (407) 620-6608
Is this the listing for you? We can help make it yours.
(407) 620-6608
937 GRAND WILDMERE COVE937 GRAND WILDMERE COVE937 GRAND WILDMERE COVE937 GRAND WILDMERE COVE
Save
Ask
Tour
Hide
Share

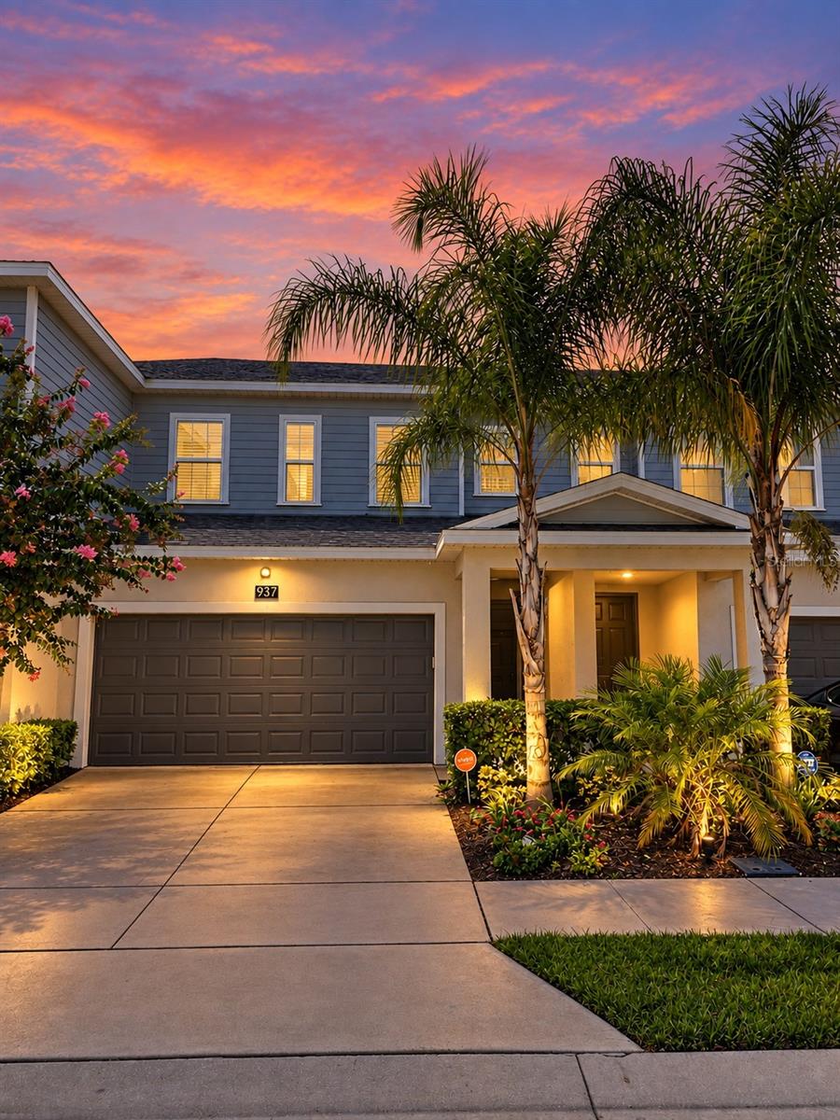
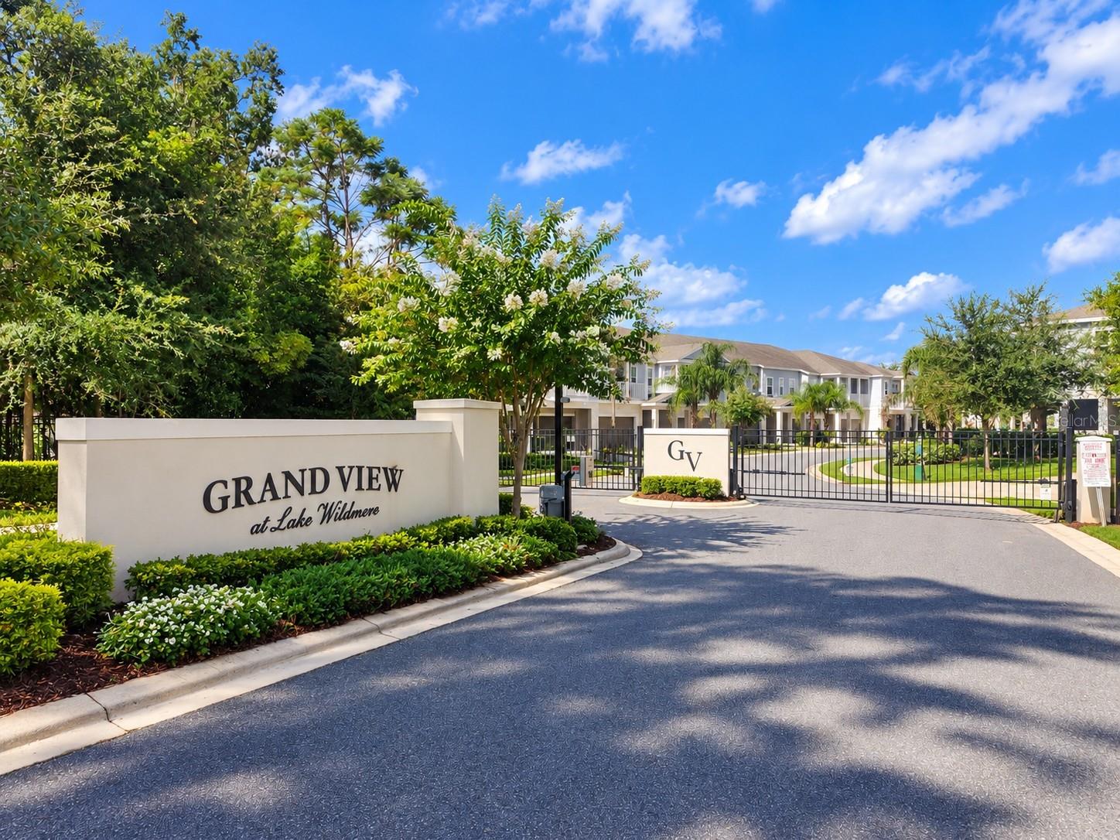
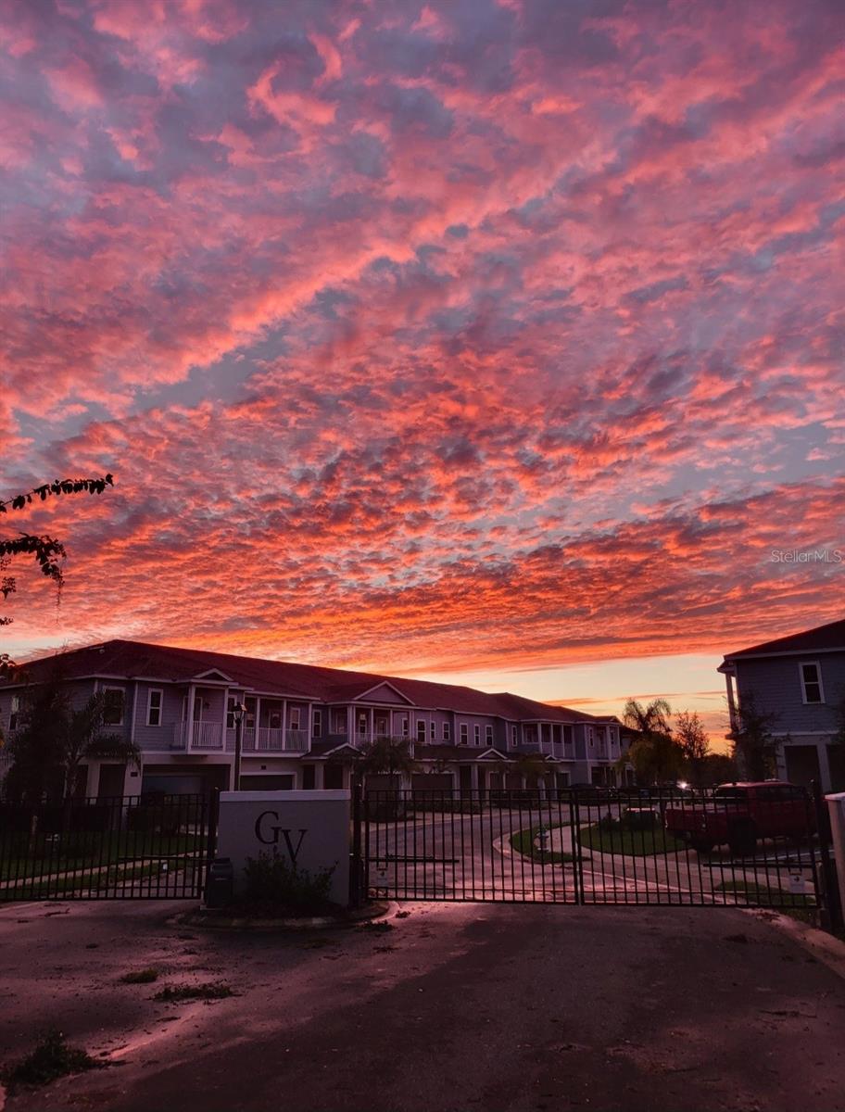
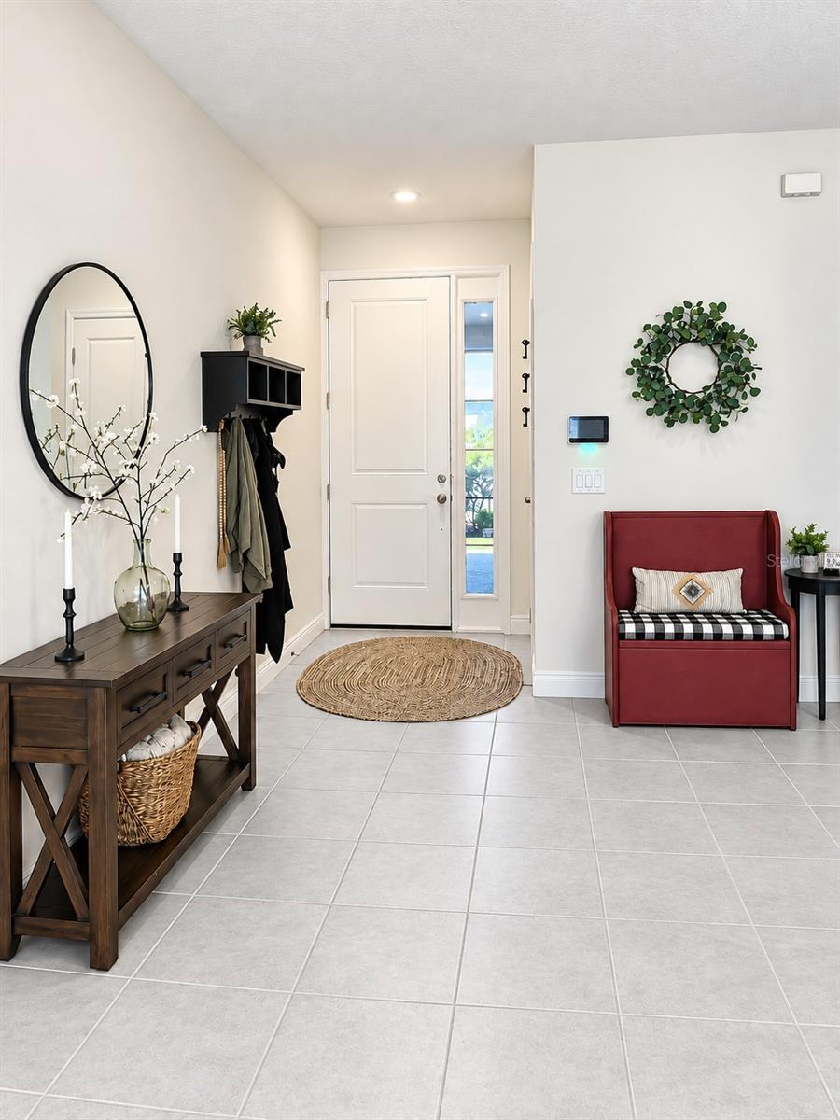
Rare opportunity to own this new (built in 2022) fully updated, gated, lakefront townhome on skiable Lake Wildmere! These don't come up very often! Low HOA, low utility costs, low insurance! HOA maintains the exterior and ground so you don't have to. Tons of upgrades including Quartz countertops in Kitchen and Master Bathroom, all new faucets, fixtures, fans, with high efficiency windows, 10 foot ceilings, and an open, spacious layout! Rare 2 car garage where most townhomes have 1 car garage. Small community neighborhood with just one street and cul de sac! Tons of nature and wildlife to enjoy including all types of birds, otters, turtles and more! Don't miss your opportunity to grab this move in ready home! Shows like a model home! Home is under audio video surveillance. Listing Agent is the owner.

Save
Ask
Tour
Hide
Share
Listing Snapshot
Price 
$455,000
Days On Site 
0 Days
Bedrooms 
3
Inside Area (SqFt) 
1,806 sqft
Total Baths 
3
Full Baths 
2
Partial Baths 
1
Lot Size 
0.05 Acres
Year Built 
2022
MLS® Number 
V4951163
Status 
Coming Soon
Property Tax 
$4,255
HOA/Condo/Coop Fees 
$325 monthly
Sq Ft Source 
Builder
Friends & Family
Recent Activity
6 hours agoListing updated with changes from the MLS®
12 hours agoListing first seen on site
General Features
Acres 
0.05
Attached Garage 
Yes
Direction Faces 
North
Foundation 
Slab
Garage 
Yes
Garage Spaces 
2
Levels 
Two
Parking 
Attached
Pets 
Cats OKDogs OK
Property Sub Type 
Townhouse
Sewer 
Public Sewer
SqFt Total 
2181
Utilities 
Electricity Connected
Water Source 
Public
Zoning 
RESI
Interior Features
Appliances 
DishwasherDisposalElectric Water HeaterMicrowaveRangeRefrigerator
Cooling 
Central Air
Flooring 
CarpetCeramic Tile
Furnished 
Unfurnished
Heating 
Electric
Interior 
High CeilingsOpen FloorplanWalk-In Closet(s)
Laundry Features 
InsideLaundry Closet
Bedroom 2 
Dimensions - 12x12.4Level - SecondFeatures - Ceiling Fan(s)
Bedroom 3 
Dimensions - 12x10Level - SecondFeatures - Ceiling Fan(s)
Great Room 
Dimensions - 15.5x17Level - FirstFeatures - Ceiling Fan(s)
Kitchen 
Dimensions - 12x10Level - First
Master Bedroom 
Dimensions - 12x16.2Level - Second
Save
Ask
Tour
Hide
Share
Exterior Features
Construction Details 
BlockStuccoFrame
Exterior 
Balcony
Roof 
Shingle
View 
LakeWater
Waterfront Features 
Lake Privileges
Waterview 
LakeWater
Community Features
Association Amenities 
GatedMaintenancePool
Association Fee 
$325.0
Association Fee Frequency 
Monthly
Community Features 
GatedPoolSidewalks
MLS Area 
32750 - Longwood East
Township 
21
Financing Terms Available 
CashConventional
Roads 
Paved
Listing courtesy of HOME WISE REALTY GROUP, INC. (407) 704-9721


Listing information is provided by Participants of the Stellar MLS. IDX information is provided exclusively for personal, non-commercial use, and may not be used for any purpose other than to identify prospective properties consumers may be interested in purchasing. Information is deemed reliable but not guaranteed. Properties displayed may be listed or sold by various participants in the MLS Copyright 2026, Stellar MLS.
Last checked: 2026-09-08 06:10 AM EDT

Neighborhood & Commute
Source: Walkscore
Save
Ask
Tour
Hide
Share