Save
Ask
Tour
Hide
Share
$449,990
New Listing

889 MEGANO BOULEVARD
DELAND, FL 32724

For Sale|Single Family Residence|Active
3
Beds
2
Total Baths
2
Full Baths
1,724
SqFt
$261
/SqFt
2025
Built
Subdivision:
RESERVE AT VICTORIA
County:
Volusia
Call Now: (407) 620-6608
Is this the listing for you? We can help make it yours.
(407) 620-6608
889 MEGANO BOULEVARD889 MEGANO BOULEVARD889 MEGANO BOULEVARD889 MEGANO BOULEVARD
Save
Ask
Tour
Hide
Share

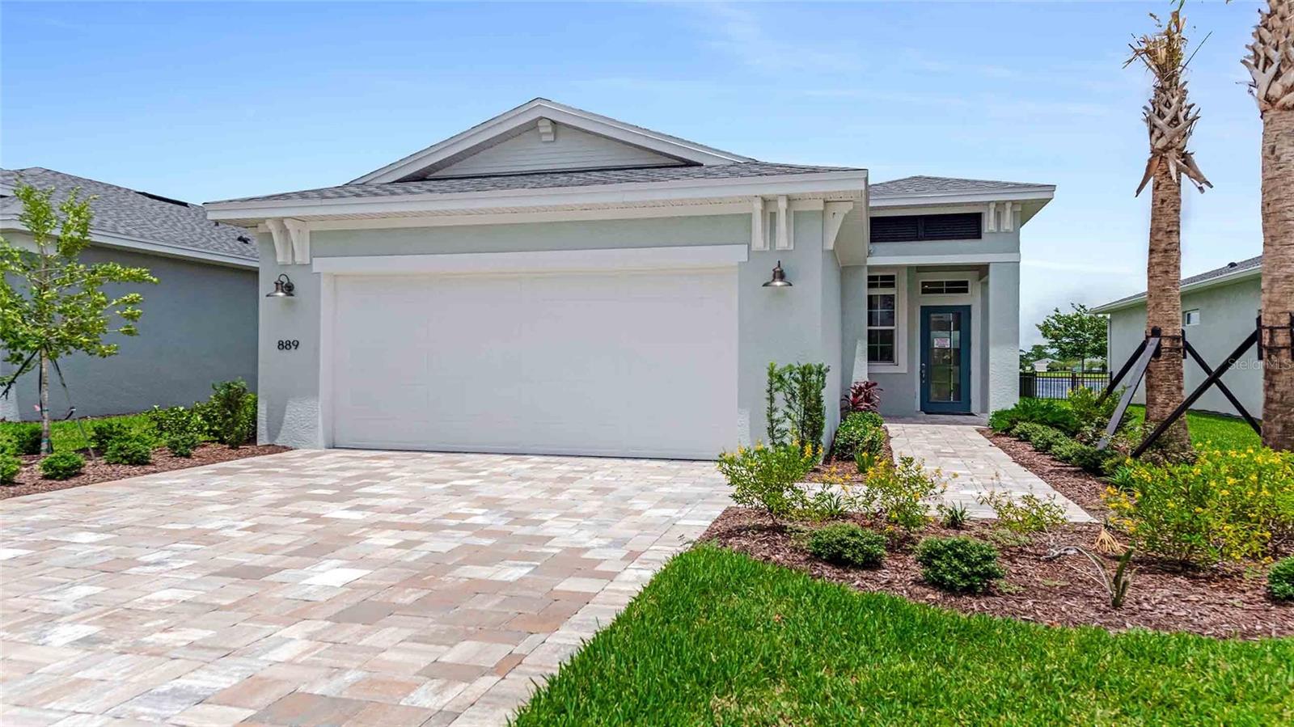
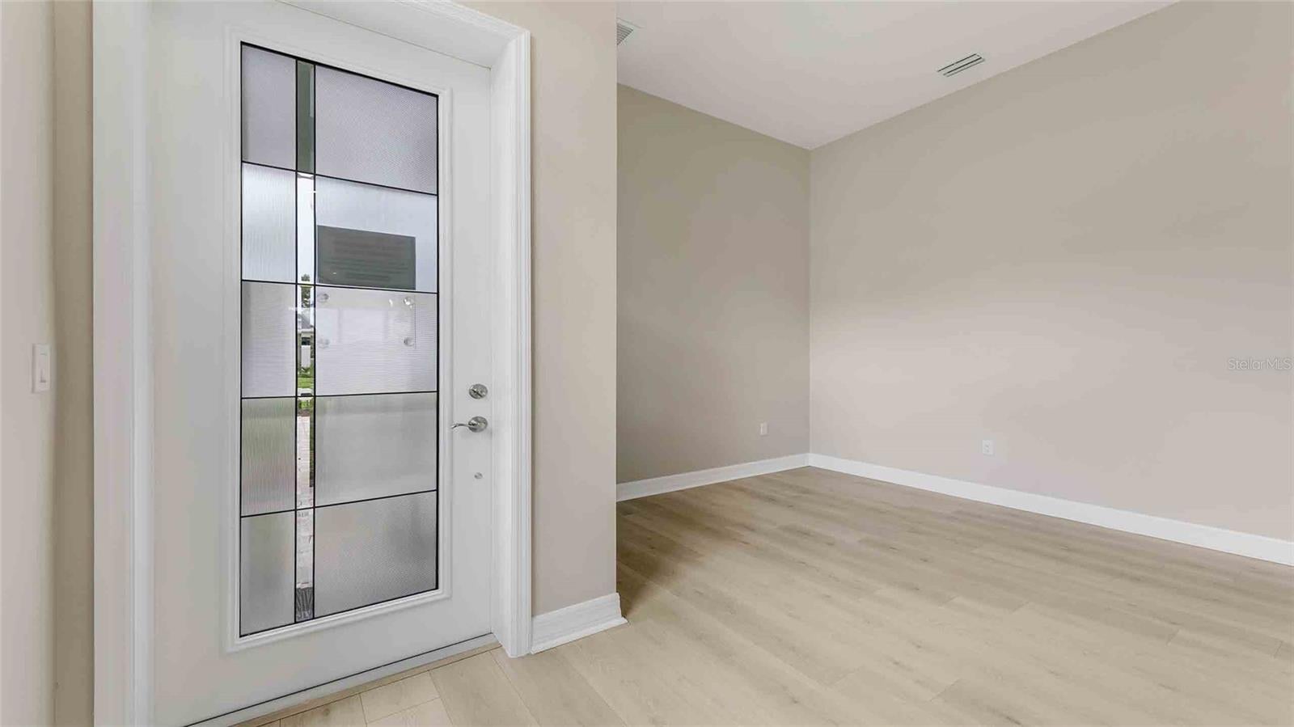
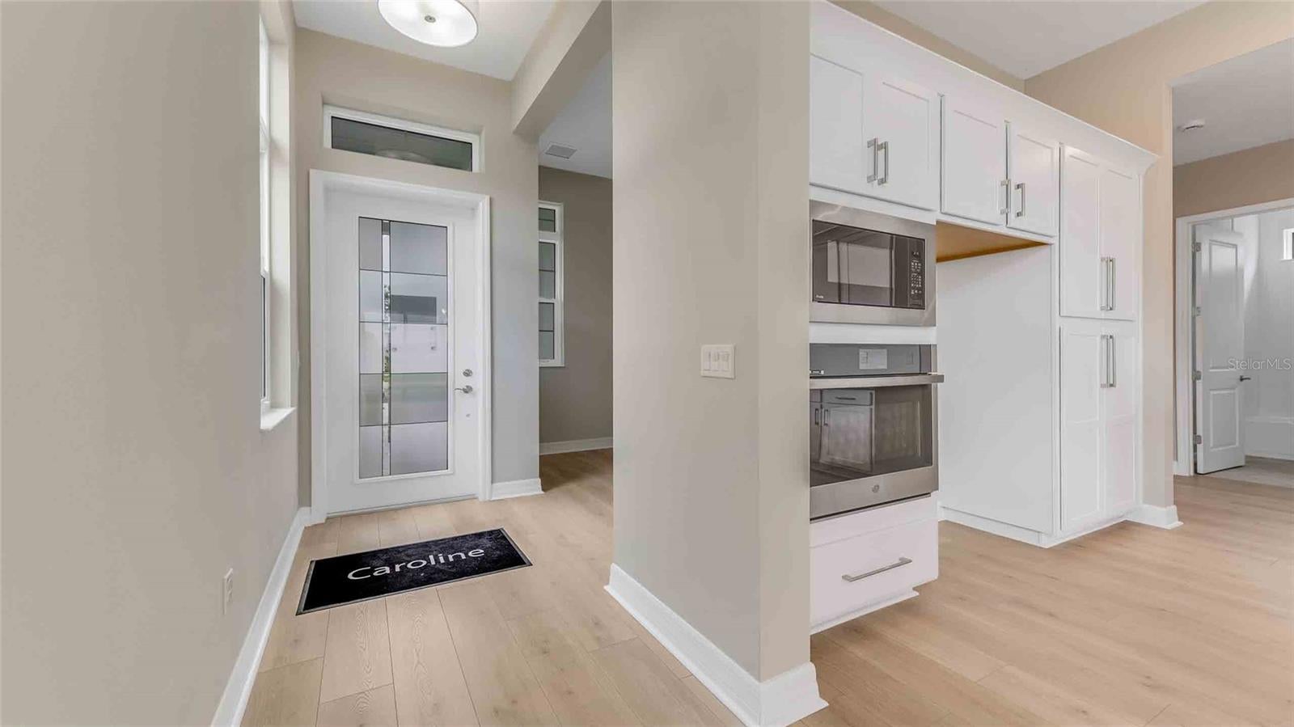
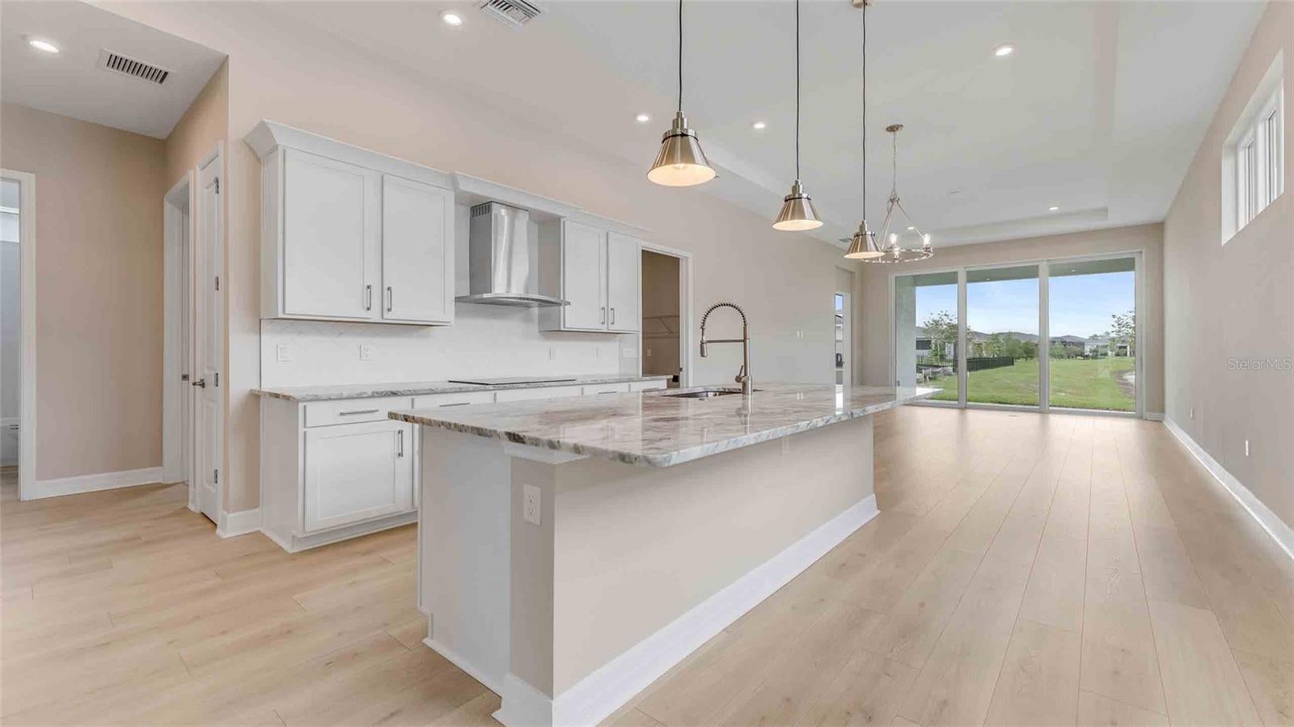
Welcome to this move-in ready Caroline floorplan at The Reserve at Victoria, where scenic waterfront views, spacious living areas, and thoughtfully selected finishes come together to create an inviting retreat in the heart of DeLand. Offering 3 bedrooms, 2 baths, a versatile flex space, and a 2-car garage, this home is designed to support both everyday living and effortless entertaining. The open-concept layout is enhanced by soaring 11'4" ceilings and elegant tray ceilings in both the Great Room and Owner’s Suite, creating a bright and airy atmosphere throughout. Expansive windows in the Great Room showcase tranquil pond views while filling the home with natural light. Privately located at the rear of the home, the Owner’s Suite offers a peaceful retreat with abundant natural light, a spacious walk-in closet, and a well-appointed bath featuring granite-topped vanities and refined finishes. Two secondary bedrooms provide comfortable accommodations for guests, while the flexible bonus space offers endless possibilities as a home office, sitting room, hobby space, or media area. Schedule your tour today and connect with a Reserve at Victoria New Home Guide.

Save
Ask
Tour
Hide
Share
Listing Snapshot
Price 
$449,990
Days On Site 
0 Days
Bedrooms 
3
Inside Area (SqFt) 
1,724 sqft
Total Baths 
2
Full Baths 
2
Partial Baths 
N/A
Lot Size 
0.15 Acres
Year Built 
2025
MLS® Number 
W7890296
Status 
Active
Property Tax 
N/A
HOA/Condo/Coop Fees 
$245 monthly
Sq Ft Source 
Builder
Friends & Family
Recent Activity
4 hours agoListing updated with changes from the MLS®
10 hours agoListing first seen on site
General Features
Acres 
0.15
Attached Garage 
Yes
Direction Faces 
West
Foundation 
Slab
Garage 
Yes
Home Warranty 
Yes
Levels 
One
Parking 
DrivewayGarage Door OpenerAttached
Pets 
Yes
Property Condition 
New Construction
Property Sub Type 
Single Family Residence
Security 
Smoke Detector(s)
Sewer 
Public Sewer
SqFt Total 
2395
Utilities 
Cable Available
Water Source 
Public
Zoning 
R
Interior Features
Appliances 
CooktopDishwasherDisposalMicrowaveRefrigerator
Cooling 
Central Air
Flooring 
CarpetLaminateTile
Furnished 
Unfurnished
Heating 
Central
Interior 
Crown MoldingStone CountersTray Ceiling(s)Walk-In Closet(s)
Laundry Features 
Inside
Window Features 
Insulated Windows
Balcony/Porch/Lanai 
Dimensions - 14.4x10Level - First
Bedroom 2 
Dimensions - 12x10.1Level - First
Bedroom 3 
Dimensions - 10.2x12.1Level - First
Bonus Room 
Dimensions - 9.8x10.1Level - First
Great Room 
Dimensions - 14.8x28.4Level - First
Kitchen 
Dimensions - 10.2x15.9Level - FirstFeatures - Kitchen Island, Pantry, Stone Counters
Master Bathroom 
Level - First
Master Bedroom 
Dimensions - 14.4x14.1Level - First
Save
Ask
Tour
Hide
Share
Exterior Features
Construction Details 
BlockConcrete
Exterior 
Lighting
Lot Features 
Private
Roof 
Shingle
View 
PondWater
Waterview 
PondWater
Windows/Doors 
Insulated Windows
Community Features
Association Fee 
$245.0
Association Fee Frequency 
Monthly
Community Features 
ClubhouseFitness CenterPlaygroundPoolSidewalks
MLS Area 
32724 - Deland
Township 
30
Financing Terms Available 
CashConventionalFHAVA Loan
Roads 
Paved
Schools
School District
Unknown
Elementary School
Blue Lake Elem
Middle School
Deland Middle
High School
Deland High
Listing courtesy of MALTBIE REALTY GROUP (813) 819-5255


Listing information is provided by Participants of the Stellar MLS. IDX information is provided exclusively for personal, non-commercial use, and may not be used for any purpose other than to identify prospective properties consumers may be interested in purchasing. Information is deemed reliable but not guaranteed. Properties displayed may be listed or sold by various participants in the MLS Copyright 2026, Stellar MLS.
Last checked: 2026-10-14 05:29 AM EDT

Neighborhood & Commute
Source: Walkscore
Save
Ask
Tour
Hide
Share